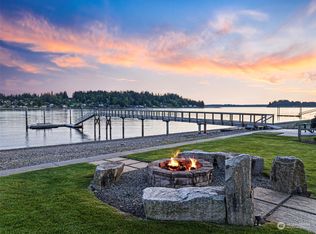
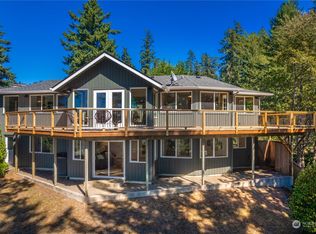
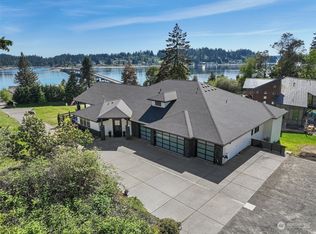
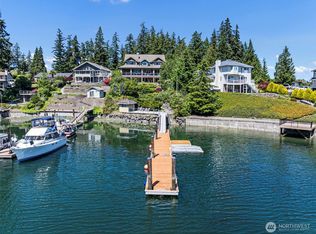
A place where sunset gatherings unfold, salty air drifts through open doors, and long summer evenings linger just a little longer. With 80’ of no-bank waterfront and a 150’ deepwater dock, this home is where laid-back waterfront living meets effortless entertaining. Elevated alpine warmth blends with a sophisticated Northwest aesthetic, creating spaces that feel textured, inviting, and quietly refined. The layout is open and effortless, with warm woods, multiple gathering spaces, bridge and sunset views, and a seamless indoor-outdoor flow that naturally pulls everyone outside. While some may know the Fox Island Bridge simply as a landmark, those who love this stretch of waterfront know better -- the glow of headlights crossing at dusk, boats passing below, and the rhythm of the daily tides through Hales Passage become part of the charm and daily backdrop. Thoughtfully invested in with over $1M in improvements over the last decade, the home has been exceptionally well cared for. Over 2,100 square feet of garage space, including a detached garage with plans for future additional living space, offers flexibility for guests, a studio, gym, or future waterfront expansion. A rare Gig Harbor waterfront offering with all the warmth of the Pacific Northwest, where luxury feels less formal, and far more memorable.
Active
Listed by: Windermere Prof Partners • Marisa Merritt
Price cut: $255K (7/28)
$3,495,000
8014 Warren Drive NW, Gig Harbor, WA 98335
4beds
4,798sqft
:
Get pre-qualified$22,095/mo
Single Family Residence
Built in 2003
0.62 Acres Lot
$3,306,500 Zestimate®
$728/sqft
$-- HOA
What's special
Warm woodsDetached garageBridge and sunset viewsSophisticated northwest aestheticMultiple gathering spacesElevated alpine warmthSeamless indoor-outdoor flow
- 64 days |
- 1,643 |
- 71 |
Zillow last checked:
Listing updated:
Listed by:
Marisa Merritt,
Windermere Prof Partners
Source: NWMLS as distributed by MLS GRID,MLS#: 2523821
Facts & features
Interior
Bedrooms & bathrooms
- Bedrooms: 4
- Bathrooms: 4
- Full bathrooms: 2
- 3/4 bathrooms: 1
- 1/2 bathrooms: 1
- Main level bathrooms: 2
- Main level bedrooms: 1
Bedroom
- Level: Second
Bedroom
- Level: Second
Bedroom
- Level: Second
Bathroom three quarter
- Level: Second
Other
- Level: Main
Heating
- Fireplace, Forced Air, Heat Pump, Natural Gas
Cooling
- Forced Air, Heat Pump
Appliances
- Included: Dishwasher, Double Oven, Dryer, Microwave, Refrigerator, Stove(s)/Range(s), Trash Compactor, Washer, Dishwasher(s), Dryer(s), Microwave(s), Refrigerator(s), Washer(s)
Features
- Bath Off Primary, Central Vacuum, Dining Room, Loft
- Flooring: Ceramic Tile, Hardwood, Carpet
- Doors: French Doors
- Windows: Dbl Pane/Storm Window
- Basement: None
- Number of fireplaces: 3
- Fireplace features: Gas, Main Level: 2, Upper Level: 1, Fireplace
Interior area
- Total structure area: 4,798
- Total interior livable area: 4,798 sqft
Video & virtual tour
Property
Parking
- Total spaces: 7
- Parking features: Driveway, Attached Garage, Detached Garage, RV Parking
- Has attached garage: Yes
- Covered spaces: 7
Features
- Levels: Two
- Stories: 2
- Entry location: Main
- Patio & porch: Bath Off Primary, Built-In Vacuum, Dbl Pane/Storm Window, Dining Room, Fireplace, Fireplace (Primary Bedroom), French Doors, Hot Tub/Spa, Loft, Security System, Vaulted Ceiling(s), Walk-In Closet(s), Wet Bar, Wine/Beverage Refrigerator, Wired for Generator
- Has spa: Yes
- Spa features: Indoor
- Has view: Yes
- View description: Mountain(s), Sound
- Has water view: Yes
- Water view: Sound
- Waterfront features: No Bank, Saltwater, Sound
- Frontage length: Waterfront Ft: 80
Lot
- Size: 0.62 Acres
- Features: Paved, Dock, High Speed Internet, Hot Tub/Spa, Outbuildings, Patio, RV Parking, Shop, Sprinkler System
- Topography: Level,Partial Slope
Details
- Parcel number: 0121262126
- Zoning description: Jurisdiction: County
- Special conditions: Standard
- Other equipment: Wired for Generator
Construction
Type & style
- Home type: SingleFamily
- Architectural style: Craftsman,2 Story
- Property subtype: Single Family Residence
Materials
- Cement Planked, Stone, Wood Products, Cement Plank
- Foundation: Poured Concrete
- Roof: Metal
Condition
- Good
- Year built: 2003
Utilities & green energy
- Electric: Company: Peninsula Light
- Sewer: Septic Tank, Company: Septic
- Water: Community, Company: Washington Water
- Utilities for property: Comcast, Xfinity
Community & HOA
Community
- Security: Security System
- Subdivision: Gig Harbor
Location
- Region: Gig Harbor
Financial & listing details
- Price per square foot: $728/sqft
- Tax assessed value: $3,246,400
- Annual tax amount: $30,167
- Date on market: 5/27/2026
- Cumulative days on market: 66 days
- Listing terms: Conventional,FHA,VA Loan
- Inclusions: Dishwasher(s), Double Oven, Dryer(s), Microwave(s), Refrigerator(s), Stove(s)/Range(s), Trash Compactor, Washer(s)
Estimated market value
$3,306,500
$3.14M - $3.47M
$6,077/mo
Price history
| Date | Event | Price |
|---|---|---|
| 7/28/2026 | Price change | $3,495,000-6.8%$728/sqft |
Source:  NWMLS as distributed by MLS GRID #2523821 Report a problem NWMLS as distributed by MLS GRID #2523821 Report a problem | ||
| 5/28/2026 | Listed for sale | $3,750,000+245.6%$782/sqft |
Source: NWMLS as distributed by MLS GRID #2523821 Report a problem | ||
| 2/18/2016 | Sold | $1,085,000-1.4%$226/sqft |
Source: NWMLS as distributed by MLS GRID #779357 Report a problem | ||
| 1/6/2016 | Pending sale | $1,100,000$229/sqft |
Source: Windermere Real Estate Gig Harbor #779357 Report a problem | ||
| 12/29/2015 | Price change | $1,100,000-8.3%$229/sqft |
Source: Windermere Real Estate Gig Harbor #779357 Report a problem | ||
| 10/23/2015 | Price change | $1,200,000-7.7%$250/sqft |
Source: Windermere Real Estate Gig Harbor #779357 Report a problem | ||
| 9/1/2015 | Price change | $1,299,999-3.7%$271/sqft |
Source: Windermere Real Estate Gig Harbor #779357 Report a problem | ||
| 7/17/2015 | Price change | $1,350,000-5.5%$281/sqft |
Source: Windermere Real Estate Gig Harbor #779357 Report a problem | ||
| 5/1/2015 | Listed for sale | $1,429,000+2.4%$298/sqft |
Source: Windermere Real Estate Gig Harbor #779357 Report a problem | ||
| 2/18/2015 | Listing removed | $1,395,000$291/sqft |
Source: Windermere Real Estate Gig Harbor #662628 Report a problem | ||
| 11/30/2014 | Listed for sale | $1,395,000-15.5%$291/sqft |
Source: Windermere Gig Harbor Realty Downtown Report a problem | ||
| 10/17/2014 | Listing removed | $1,650,000$344/sqft |
Source: Windermere Real Estate Gig Harbor #662628 Report a problem | ||
| 7/15/2014 | Listed for sale | $1,650,000+420.5%$344/sqft |
Source: Windermere Real Estate Gig Harbor #662628 Report a problem | ||
| 6/16/2000 | Sold | $317,000$66/sqft |
Source: NWMLS as distributed by MLS GRID #20062890 Report a problem | ||
Public tax history
| Year | Property taxes | Tax assessment |
|---|---|---|
| 2024 | $30,103 +5.4% | $3,246,400 +6.8% |
| 2023 | $28,569 +9.9% | $3,038,900 +3.3% |
| 2022 | $26,007 +9.8% | $2,941,400 +22.8% |
| 2021 | $23,689 +36.8% | $2,394,500 +30% |
| 2019 | $17,318 +0.6% | $1,841,900 +12.7% |
| 2018 | $17,219 +20.7% | $1,634,400 +10.1% |
| 2017 | $14,269 -21% | $1,483,900 -10.5% |
| 2016 | $18,062 | $1,658,500 +9.7% |
| 2014 | $18,062 +107.3% | $1,511,400 +6.1% |
| 2013 | $8,711 | $1,423,900 -0.3% |
| 2012 | -- | $1,427,700 -6.1% |
| 2011 | -- | $1,520,500 -6.3% |
| 2010 | -- | $1,623,500 -4.4% |
| 2009 | -- | $1,697,500 -3.9% |
| 2008 | $14,171 | $1,765,500 +15.2% |
| 2007 | $14,171 +302.9% | $1,533,000 +453.6% |
| 2002 | $3,518 +96.1% | $276,900 +251.8% |
| 2001 | $1,793 -55.5% | $78,700 -74.1% |
| 2000 | $4,027 | $304,300 |
Find assessor info on the county website
Monthly payment
Est. payment
Payment breakdown
Explore the cost of this home by adjusting the details. Changes won't be saved.Climate risks
Neighborhood: 98335
Nearby schools
GreatSchools rating
- 8/10Artondale Elementary SchoolGrades: PK-5Distance: 1.5 mi
- 9/10Kopachuck Middle SchoolGrades: 6-8Distance: 2.3 mi
- 9/10Gig Harbor High SchoolGrades: 9-12Distance: 4 mi
Schools provided by the listing agent
- Elementary: Artondale Elem
- Middle: Kopachuck Mid
- High: Gig Harbor High
Source: NWMLS as distributed by MLS GRID. This data may not be complete. We recommend contacting the local school district to confirm school assignments for this home.
- $8,500,0006 bd9 ba9.2k sqft8004 Warren Dr NW, Gig Harbor, WA 98335Sold
- $2,684,7003 bd3 ba2.4k sqft8216 Warren Dr NW, Gig Harbor, WA 98335Off Market
- $950,0004 bd3 ba3.1k sqft7923 Warren Dr NW, Gig Harbor, WA 98335Sold
- $2,650,0004 bd3 ba4.5k sqft8009 Warren Dr NW, Gig Harbor, WA 98335Sold
- $1,600,0004 bd3 ba2.7k sqft8107 Warren Dr NW, Gig Harbor, WA 98335Sold
- $1,125,0003 bd3 ba2.5k sqft7815 28th Street Ct NW, Gig Harbor, WA 98335Sold
- $2,533,0004 bd4 ba4.2k sqft3006 80th Ave NW, Gig Harbor, WA 98335Off Market
- $--3 bd3 ba3.3k sqft7815 28th St W, Gig Harbor, WA 98335Off Market
A local agent can set up tours, give advice and negotiate with sellers.
Similar homes
- $3,324,0004 bd5 ba5.1k sqft283 Shorewood Ct, Fox Island, WA 98333Active
 MLS ID #2533911, Taelor Taurman. NWMLS as distributed by MLS GRID
 - $3,695,9005 bd6 ba6.6k sqft2916 Horsehead Bay Drive NW, Gig Harbor, WA 98335Active
 MLS ID #2553151, Paige Schulte. NWMLS as distributed by MLS GRID
 - $2,525,0004 bd3 ba4.2k sqft8806 Warren Drive NW, Gig Harbor, WA 98335Active
 MLS ID #2495879, Carolyn Westmoreland. NWMLS as distributed by MLS GRID
 - $2,800,0004 bd4 ba4.3k sqftParkview Point, Gig Harbor, WA 98335Active
 MLS ID #2554364, Jaclyn Harkson. NWMLS as distributed by MLS GRID
 - $1,800,0006 bd4 ba5.4k sqft182 Bow Road, Fox Island, WA 98333ActiveMLS ID #2562869, Nicole Burnett. NWMLS as distributed by MLS GRID
- $3,300,0004 bd5 ba6k sqft1136 14th Avenue, Fox Island, WA 98333ActiveMLS ID #2506147, Matthew Harber. NWMLS as distributed by MLS GRID
- $2,895,0005 bd4 ba4.3k sqft4501 Hemlock Lane NW, Gig Harbor, WA 98335ActiveMLS ID #2380592, Nelly Some. NWMLS as distributed by MLS GRID
- $2,995,0004 bd5 ba4.5k sqft946 7th Court, Fox Island, WA 98333ActiveMLS ID #2521765, Kirk Lent. NWMLS as distributed by MLS GRID
- $2,350,0004 bd3 ba3.2k sqft3021 115th Ave. NW, Gig Harbor, WA 98335ActiveMLS ID #2536614, Randy Knapp. NWMLS as distributed by MLS GRID
- $3,400,0004 bd5 ba6.2k sqft1105 14th Avenue, Fox Island, WA 98333ActiveMLS ID #2509376, John Hurlbut. NWMLS as distributed by MLS GRID
- $3,750,0005 bd6 ba5.6k sqft15723 14th Avenue NW, Gig Harbor, WA 98332ActiveMLS ID #2556869, Alison Paoli. NWMLS as distributed by MLS GRID
- $3,995,0004 bd4 ba2.9k sqft7926 Goodman Drive NW, Gig Harbor, WA 98332ActiveMLS ID #2524728, Maria Kalafatich. NWMLS as distributed by MLS GRID
- $1,800,0002 bd3 ba3.7k sqft6139 Cromwell Dr NW, Gig Harbor, WA 98335ActiveMLS ID #2543732, Kali Leavitt. NWMLS as distributed by MLS GRID
- $2,100,0005 bd6 ba4.1k sqft5314 69th Street NW, Gig Harbor, WA 98335ActiveMLS ID #2534503, Paige Schulte. NWMLS as distributed by MLS GRID
- $1,999,0004 bd4 ba3.7k sqft3415 115th Avenue NW, Gig Harbor, WA 98335ActiveMLS ID #2491505, Kressent Marston. NWMLS as distributed by MLS GRID
- $2,149,0003 bd3 ba3.2k sqft3810 Forest Beach Drive NW, Gig Harbor, WA 98335ActiveMLS ID #2544006, Michael Morrison. NWMLS as distributed by MLS GRID
- $2,999,9504 bd7 ba7k sqft13025 Point Richmond Drive NW, Gig Harbor, WA 98332ActiveMLS ID #2519036, Ted Alton. NWMLS as distributed by MLS GRID
- $2,225,0003 bd3 ba2.4k sqft8409 24th Avenue NW, Gig Harbor, WA 98332ActiveMLS ID #2558325, Cynthia Marchand. NWMLS as distributed by MLS GRID
- $1,999,9004 bd4 ba4k sqft9208 128th Street Ct NW, Gig Harbor, WA 98329ActiveMLS ID #2558932, Michael Morrison. NWMLS as distributed by MLS GRID
- $2,498,0004 bd5 ba4.5k sqftCanterwood Division Seven, Gig Harbor, WA 98332ActiveMLS ID #2515725, Paige Schulte. NWMLS as distributed by MLS GRID
