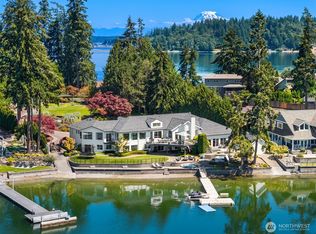
Introducing Eagle Crest Estate—a private waterfront retreat offering nearly 7 acres with 282 feet of Gig Harbor waterfront, panoramic Mt. Rainier and Puget Sound views, and extraordinary privacy rarely found this close to downtown Gig Harbor. Only two properties in Gig Harbor offer both more acreage and more waterfront, making this one of the area's most exceptional estate offerings. Extensively updated in 2023, the estate features 5 bedrooms, 6 baths, an elevator, office, media room, bonus room, and a fully equipped main-floor multigenerational suite with its own kitchen, private entrance, laundry, and garage. Brazilian cherry floors, heated tile, custom millwork, Wolf appliances, porcelain slab counters, and bespoke cabinetry reflect the quality of the renovation. Major systems were also updated in 2023. Multiple outdoor living areas are designed for hosting. Amenities include a manicured lawn, private pickleball court, and twin waterfalls integrated into the landscape. Nearly seven private acres provide endless opportunities to create your ideal estate—from a guest cottage, pool, detached garage, and putting green to gardens, orchards, or even a private helicopter landing pad. Located just 10 minutes from downtown Gig Harbor, Eagle Crest Estate offers a rare combination of waterfront, acreage, convenience, and extraordinary privacy. The true beauty is found in the details—details that must be experienced in person and, once discovered, will never be forgotten.
Active
Listed by: PropertiesNW of Gig Harbor Ltd • Alison Paoli
$3,750,000
15723 14th Avenue NW, Gig Harbor, WA 98332
5beds
5,658sqft
:
Get pre-qualified$23,888/mo
Single Family Residence
Built in 2002
6.9 Acres Lot
$-- Zestimate®
$663/sqft
$-- HOA
What's special
Bonus roomBrazilian cherry floorsHeated tileCustom millworkPrivate pickleball courtPorcelain slab countersManicured lawn
- 15 days |
- 1,692 |
- 123 |
Zillow last checked:
Listing updated:
Listed by:
Alison Paoli,
PropertiesNW of Gig Harbor Ltd
Source: NWMLS as distributed by MLS GRID,MLS#: 2556869
Facts & features
Interior
Bedrooms & bathrooms
- Bedrooms: 5
- Bathrooms: 6
- Full bathrooms: 2
- 3/4 bathrooms: 3
- 1/2 bathrooms: 1
- Main level bathrooms: 3
- Main level bedrooms: 1
Primary bedroom
- Level: Second
Bedroom
- Level: Second
Bedroom
- Level: Second
Bedroom
- Level: Second
Bedroom
- Level: Main
Bathroom full
- Level: Second
Bathroom full
- Level: Second
Bathroom three quarter
- Level: Second
Bathroom three quarter
- Level: Main
Bathroom three quarter
- Level: Main
Other
- Level: Main
Other
- Level: Main
Other
- Level: Main
Bonus room
- Level: Second
Den office
- Level: Main
Dining room
- Level: Main
Entry hall
- Level: Main
Family room
- Level: Main
Great room
- Level: Main
Kitchen with eating space
- Level: Main
Utility room
- Level: Main
Heating
- Fireplace, 90%+ High Efficiency, Heat Pump, Recirculation Pump, Electric, Natural Gas
Cooling
- 90%+ High Efficiency, Heat Pump
Appliances
- Included: Dishwasher, Disposal, Double Oven, Dryer, Microwave, Refrigerator, Stove(s)/Range(s), Washer, Dishwasher(s), Dryer(s), Garbage Disposal, Microwave(s), Refrigerator(s), Washer(s), Water Heater Location: Garage
Features
- Bath Off Primary, Dining Room, Pantry
- Flooring: Ceramic Tile, Hardwood, Travertine, Carpet
- Doors: French Doors
- Windows: Dbl Pane/Storm Window, Skylight(s)
- Basement: None
- Number of fireplaces: 2
- Fireplace features: Gas, Wood Burning, Main Level: 1, Upper Level: 1, Fireplace
Interior area
- Total structure area: 5,658
- Total interior livable area: 5,658 sqft
Video & virtual tour
Property
Parking
- Total spaces: 4
- Parking features: Attached Garage, RV Parking
- Has attached garage: Yes
- Covered spaces: 4
Features
- Levels: Two
- Stories: 2
- Entry location: Main
- Patio & porch: Second Kitchen, Second Primary Bedroom, Bath Off Primary, Dbl Pane/Storm Window, Dining Room, Elevator, Fireplace, Fireplace (Primary Bedroom), French Doors, Hot Tub/Spa, Pantry, Security System, Skylight(s), Vaulted Ceiling(s), Walk-In Closet(s), Wet Bar, Wine Cellar, Wine/Beverage Refrigerator, Wired for Generator
- Has spa: Yes
- Spa features: Indoor
- Has view: Yes
- View description: Mountain(s), Ocean, Sound
- Has water view: Yes
- Water view: Ocean,Sound
- Waterfront features: High Bank, Ocean Front, Saltwater, Sound
- Frontage length: Waterfront Ft: 282
Lot
- Size: 6.9 Acres
- Features: Paved, Secluded, Athletic Court, Cable TV, Deck, Electric Car Charging, Fenced-Partially, Gas Available, Gated Entry, Green House, High Speed Internet, Hot Tub/Spa, Irrigation, Patio, RV Parking
- Topography: Level,Partial Slope,Steep Slope
- Residential vegetation: Garden Space, Wooded
Details
- Parcel number: 0222161034
- Special conditions: Standard
- Other equipment: Wired for Generator
Construction
Type & style
- Home type: SingleFamily
- Architectural style: Craftsman,2 Story
- Property subtype: Single Family Residence
Materials
- Stone, Wood Siding, Wood Products
- Foundation: Poured Concrete
- Roof: Composition
Condition
- Very Good
- Year built: 2002
- Major remodel year: 2006
Utilities & green energy
- Electric: Company: PSE
- Sewer: Septic Tank
- Water: Public, Company: Washington Water
- Utilities for property: Xfinity, Xfinity
Community & HOA
Community
- Security: Security System
- Subdivision: Colvos Passage
Location
- Region: Gig Harbor
Financial & listing details
- Price per square foot: $663/sqft
- Tax assessed value: $2,597,100
- Annual tax amount: $24,111
- Date on market: 10/30/2025
- Cumulative days on market: 276 days
- Listing terms: Conventional
- Inclusions: Dishwasher(s), Double Oven, Dryer(s), Garbage Disposal, Microwave(s), Refrigerator(s), Stove(s)/Range(s), Washer(s)
Estimated market value
Not available
Estimated sales range
Not available
Not available
Price history
| Date | Event | Price |
|---|---|---|
| 7/18/2026 | Listed for sale | $3,750,000+85.2%$663/sqft |
Source:  NWMLS as distributed by MLS GRID #2556869 Report a problem NWMLS as distributed by MLS GRID #2556869 Report a problem | ||
| 7/1/2019 | Sold | $2,025,000-3.6%$358/sqft |
Source: NWMLS as distributed by MLS GRID #1459817 Report a problem | ||
| 5/27/2019 | Pending sale | $2,100,000$371/sqft |
Source: Coldwell Banker Danforth #1459817 Report a problem | ||
| 5/18/2019 | Listed for sale | $2,100,000$371/sqft |
Source: Coldwell Banker Danforth #1459817 Report a problem | ||
Public tax history
| Year | Property taxes | Tax assessment |
|---|---|---|
| 2024 | $24,111 +10.7% | $2,597,100 +12.3% |
| 2023 | $21,783 -3.2% | $2,313,400 -9.1% |
| 2022 | $22,515 +7% | $2,544,100 +19.7% |
| 2021 | $21,047 +15.9% | $2,125,700 +17.8% |
| 2019 | $18,154 +6% | $1,804,900 +5.3% |
| 2018 | $17,128 +16.1% | $1,713,800 +16.1% |
| 2017 | $14,749 -5.5% | $1,475,900 +12.4% |
| 2016 | $15,599 | $1,313,300 +0.7% |
| 2014 | $15,599 +3.3% | $1,303,900 +10.3% |
| 2013 | $15,097 | $1,182,000 -4.4% |
| 2012 | -- | $1,235,900 -8% |
| 2011 | -- | $1,343,400 -0.8% |
| 2010 | -- | $1,353,800 -13.2% |
| 2009 | -- | $1,560,500 -8.6% |
| 2008 | $13,261 | $1,707,500 +19.1% |
| 2007 | $13,261 | $1,434,200 |
Find assessor info on the county website
Monthly payment
Est. payment
Payment breakdown
Explore the cost of this home by adjusting the details. Changes won't be saved.Climate risks
Neighborhood: 98332
Nearby schools
GreatSchools rating
- 9/10Purdy Elementary SchoolGrades: PK-5Distance: 3.3 mi
- 8/10Harbor Ridge Middle SchoolGrades: 6-8Distance: 4.6 mi
- 8/10Peninsula High SchoolGrades: 9-12Distance: 3.4 mi
Schools provided by the listing agent
- Elementary: Purdy Elem
- Middle: Harbor Ridge Mid
- High: Peninsula High
Source: NWMLS as distributed by MLS GRID. This data may not be complete. We recommend contacting the local school district to confirm school assignments for this home.
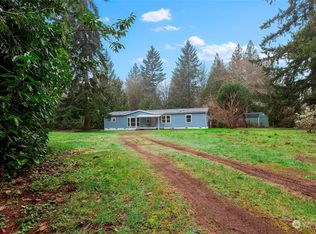
- $525,0004 bd2 ba1.7k sqft15822 14th Ave NW, Gig Harbor, WA 98332Sold
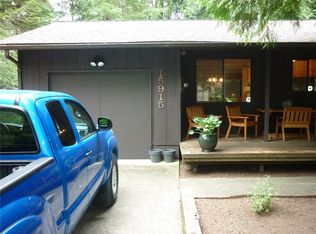
- $436,0002 bd1 ba882 sqft15915 17th Ave NW, Gig Harbor, WA 98332Off Market
- $699,0003 bd2 ba1.7k sqft15408 14th Ave NW, Gig Harbor, WA 98332For Sale

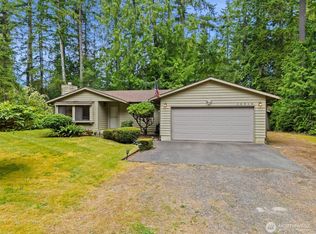
- $500,0003 bd1 ba995 sqft15916 17th Avenue Ct NW, Gig Harbor, WA 98332Sold
- $1,500,0003 bd4 ba3.8k sqft1708 155th St NW, Gig Harbor, WA 98332Sold
- $1,225,0004 bd3 ba3.3k sqft1706 154th Street Ct NW, Gig Harbor, WA 98332Sold
- $657,0003 bd3 ba1.7k sqft15583 Sunny Cove Dr SE, Olalla, WA 98359Sold
- $1,730,0004 bd4 ba3.6k sqft1722 154th Street Ct NW, Gig Harbor, WA 98332Sold
A local agent can set up tours, give advice and negotiate with sellers.
Similar homes
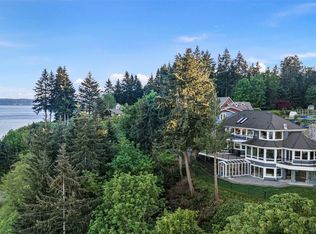
- $2,999,9504 bd7 ba7k sqft13025 Point Richmond Drive NW, Gig Harbor, WA 98332Active
 MLS ID #2519036, Ted Alton. NWMLS as distributed by MLS GRID
 - $3,695,9005 bd6 ba6.6k sqft2916 Horsehead Bay Drive NW, Gig Harbor, WA 98335Active
 MLS ID #2553151, Paige Schulte. NWMLS as distributed by MLS GRID
 - $3,995,0004 bd4 ba2.9k sqft7926 Goodman Drive NW, Gig Harbor, WA 98332Active
 MLS ID #2524728, Maria Kalafatich. NWMLS as distributed by MLS GRID
 - $2,498,0004 bd5 ba4.5k sqftCanterwood Division Seven, Gig Harbor, WA 98332Active
 MLS ID #2515725, Paige Schulte. NWMLS as distributed by MLS GRID
 - $1,895,0004 bd5 ba6.5k sqft1314 115th Street Ct NW, Gig Harbor, WA 98332ActiveMLS ID #2437128, Christopher Sudore. NWMLS as distributed by MLS GRID
- $4,225,0004 bd6 ba5.1k sqft7104 E Grapeview Loop Road, Allyn, WA 98524ActiveMLS ID #2552037, Nancy Forsythe. NWMLS as distributed by MLS GRID
- $1,999,9004 bd4 ba4k sqft9208 128th Street Ct NW, Gig Harbor, WA 98329ActiveMLS ID #2558932, Michael Morrison. NWMLS as distributed by MLS GRID
- $3,495,0004 bd4 ba4.7k sqft8014 Warren Drive NW, Gig Harbor, WA 98335ActiveMLS ID #2523821, Marisa Merritt. NWMLS as distributed by MLS GRID
- $3,400,0004 bd5 ba6.2k sqft1105 14th Avenue, Fox Island, WA 98333ActiveMLS ID #2509376, John Hurlbut. NWMLS as distributed by MLS GRID
- $4,200,0006 bd6 ba4.6k sqft7195 NE High School Road, Bainbridge Island, WA 98110ActiveMLS ID #2541862, Debra Nitsche. NWMLS as distributed by MLS GRID
- $2,100,0005 bd6 ba4.1k sqft5314 69th Street NW, Gig Harbor, WA 98335ActiveMLS ID #2534503, Paige Schulte. NWMLS as distributed by MLS GRID
- $3,300,0004 bd5 ba6k sqft1136 14th Avenue, Fox Island, WA 98333ActiveMLS ID #2506147, Matthew Harber. NWMLS as distributed by MLS GRID
- $2,895,0005 bd4 ba4.3k sqft4501 Hemlock Lane NW, Gig Harbor, WA 98335ActiveMLS ID #2380592, Nelly Some. NWMLS as distributed by MLS GRID
- $2,495,0005 bd5 ba5.4k sqft18106 115th Avenue SW, Vashon, WA 98070ActiveMLS ID #2491811, Nicole Donnelly Martin. NWMLS as distributed by MLS GRID
- $2,150,0004 bd3 ba4.7k sqft3188 Hinkley Road SE, Port Orchard, WA 98366ActiveMLS ID #2558865, Sheryl Wingate. NWMLS as distributed by MLS GRID
- $2,349,0004 bd4 ba3.7k sqftThe Ranch At Crescent, Gig Harbor, WA 98332ActiveMLS ID #2474836, Michael J Esteb. NWMLS as distributed by MLS GRID
- $3,324,0004 bd5 ba5.1k sqft283 Shorewood Ct, Fox Island, WA 98333ActiveMLS ID #2533911, Taelor Taurman. NWMLS as distributed by MLS GRID
- $2,595,9003 bd4 ba4.1k sqft10420 65th Avenue Ct NW, Gig Harbor, WA 98332ActiveMLS ID #2502767, Jontae Richardson. NWMLS as distributed by MLS GRID
- $3,575,0006 bd6 ba4.5k sqftThe Orchard On Beach Drive, Seattle, WA 98136ActiveMLS ID #2562170, Ali Samael. NWMLS as distributed by MLS GRID
- $4,300,0005 bd6 ba5.8k sqft18141 Normandy Terrace SW, Normandy Park, WA 98166ActiveMLS ID #2547224, James Madsen. NWMLS as distributed by MLS GRID
