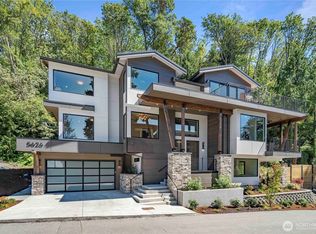
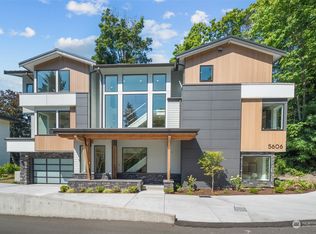
The Hemlock at Orchard on Beach Drive—a rare opportunity to own one of just eight architecturally distinct luxury residences perched above Beach Drive with breathtaking west-facing sunsets over Puget Sound and the Olympic Mountains. Enhanced with over $200,000 in curated designer upgrades, this exceptional home blends timeless architecture with elevated modern living. The chef's kitchen flows effortlessly into the great room, where expansive accordion doors create a seamless indoor-outdoor experience overlooking the natural surroundings. Retreat to the luxurious primary suite featuring a private view deck, spa-inspired five-piece bath with heated floors, and an oversized walk-in closet. The lower level offers a private guest suite, recreation room, and expansive patio surrounded by tranquil garden spaces. Thoughtfully upgraded with enhanced insulation throughout for superior energy efficiency and exceptional sound attenuation. Experience refined coastal living in one of West Seattle's most exclusive new communities.
Active
Listed by: COMPASS • Ali Samael
$3,575,000
5630 Beach Drive SW, Seattle, WA 98136
6beds
4,591sqft
Single Family Residence
Built in 2022
7,457 Square Feet Lot
$3,477,800 Zestimate®
$779/sqft
$125/mo HOA
What's special
Oversized walk-in closet
- --
- on Zillow
- 745
- views
- 64
- saves
Zillow last checked:
Listing updated:
Listed by:
Ali Samael,
COMPASS,
Carlene Pride,
COMPASS
Source: NWMLS as distributed by MLS GRID,MLS#: 2562170
Facts & features
Interior
Bedrooms & bathrooms
- Bedrooms: 6
- Bathrooms: 6
- Full bathrooms: 3
- 3/4 bathrooms: 2
- 1/2 bathrooms: 1
- Main level bathrooms: 2
- Main level bedrooms: 1
Bedroom
- Level: Second
Bedroom
- Level: Second
Bedroom
- Level: Second
Bedroom
- Level: Lower
Bedroom
- Level: Lower
Bedroom
- Level: Main
Bathroom full
- Level: Second
Bathroom full
- Level: Second
Bathroom full
- Level: Lower
Bathroom three quarter
- Level: Second
Bathroom three quarter
- Level: Main
Other
- Level: Main
Den office
- Level: Main
Dining room
- Level: Main
Entry hall
- Level: Main
Family room
- Level: Lower
Great room
- Level: Main
Kitchen with eating space
- Level: Main
Kitchen without eating space
- Level: Lower
Utility room
- Level: Second
Heating
- Fireplace, 90%+ High Efficiency, Forced Air, Heat Pump, Radiant, Electric, Natural Gas, See Remarks
Cooling
- 90%+ High Efficiency, Forced Air, Heat Pump
Appliances
- Included: Dishwasher, Disposal, Double Oven, Dryer, Microwave, Refrigerator, Stove(s)/Range(s), Tankless Water Heater, Washer, Dishwasher(s), Dryer(s), Garbage Disposal, Microwave(s), Refrigerator(s), Washer(s), Water Heater: Gas/Tankless, Water Heater Location: Garage
Features
- Bath Off Primary, Dining Room, Pantry
- Flooring: Ceramic Tile, Hardwood
- Doors: French Doors
- Windows: Dbl Pane/Storm Window
- Basement: Daylight,Finished
- Number of fireplaces: 2
- Fireplace features: Gas, Main Level: 1, Upper Level: 1, Fireplace
Interior area
- Total structure area: 4,591
- Total interior livable area: 4,591 sqft
Video & virtual tour
Property
Parking
- Total spaces: 2
- Parking features: Driveway, Attached Garage, Off Street
- Has attached garage: Yes
- Covered spaces: 2
Features
- Levels: Two
- Stories: 2
- Entry location: Main
- Patio & porch: Second Kitchen, Second Primary Bedroom, Bath Off Primary, Dbl Pane/Storm Window, Dining Room, Fireplace, Fireplace (Primary Bedroom), French Doors, Pantry, Sprinkler System, Vaulted Ceiling(s), Walk-In Closet(s), Water Heater, Wet Bar, Wine/Beverage Refrigerator
- Has view: Yes
- View description: City, Mountain(s), Ocean, Sea, Sound, Territorial
- Has water view: Yes
- Water view: Ocean,Sea,Sound
Lot
- Size: 7,457 Square Feet
- Features: Corner Lot, Paved, Secluded, Sidewalk, Value In Land, Cable TV, Electric Car Charging, Gas Available, High Speed Internet, Patio, Sprinkler System
- Topography: Level,Partial Slope,Sloped,Terraces
- Residential vegetation: Garden Space
Details
- Parcel number: 7936500034
- Zoning: NR2
- Special conditions: Standard
Construction
Type & style
- Home type: SingleFamily
- Architectural style: Modern,2 Stories w/Bsmnt
- Property subtype: Single Family Residence
Materials
- Cement/Concrete, Cement Planked, Stone, Wood Siding, Cement Plank
- Foundation: Poured Concrete, See Remarks
- Roof: Metal,See Remarks
Condition
- Very Good
- New construction: Yes
- Year built: 2022
Details
- Builder name: Elliot Bay Construction
Utilities & green energy
- Electric: Company: Seattle City Light
- Sewer: Sewer Connected, Company: City of Seattle
- Water: Public, Company: City of Seattle
- Utilities for property: Xfinity, Xfinity
Community & HOA
Community
- Features: CCRs
- Subdivision: Beach Drive
HOA
- Services included: Common Area Maintenance, Road Maintenance, See Remarks
- HOA fee: $125 monthly
Location
- Region: Seattle
Financial & listing details
- Price per square foot: $779/sqft
- Tax assessed value: $4,057,000
- Annual tax amount: $41,195
- Date on market: 7/30/2026
- Listing terms: Conventional
- Inclusions: Dishwasher(s), Double Oven, Dryer(s), Garbage Disposal, Microwave(s), Refrigerator(s), Stove(s)/Range(s), Washer(s)
Estimated market value
$3,477,800
$3.30M - $3.65M
Not available
Price history
| Date | Event | Price |
|---|---|---|
| 7/30/2026 | Listed for sale | $3,575,000$779/sqft |
Source:  NWMLS as distributed by MLS GRID #2562170 Report a problem NWMLS as distributed by MLS GRID #2562170 Report a problem | ||
Public tax history
| Year | Property taxes | Tax assessment |
|---|---|---|
| 2025 | $41,196 +14.6% | $4,057,000 +6.6% |
| 2024 | $35,941 +9% | $3,806,000 +7.5% |
| 2023 | $32,973 +5.2% | $3,541,000 -5.7% |
| 2022 | $31,358 +33.3% | $3,756,000 +46.1% |
| 2021 | $23,516 +865.9% | $2,571,000 +1068.6% |
| 2020 | $2,435 +1.8% | $220,000 |
| 2019 | $2,391 +11% | $220,000 |
| 2018 | $2,154 -2.7% | $220,000 +10% |
| 2017 | $2,213 +60.2% | $200,000 +4.7% |
| 2016 | $1,381 | $191,000 +6.1% |
| 2015 | $1,381 | $180,000 +44% |
| 2014 | $1,381 | $125,000 +14.7% |
| 2013 | $1,381 | $109,000 +3.8% |
| 2012 | -- | $105,000 -3.7% |
| 2011 | -- | $109,000 -2.7% |
| 2010 | -- | $112,000 |
| 2009 | -- | $112,000 -56.3% |
| 2007 | -- | $256,000 +907.9% |
| 2006 | -- | $25,400 |
Find assessor info on the county website
Monthly payment
Est. payment
Payment breakdown
Explore the cost of this home by adjusting the details. Changes won't be saved.Climate risks
Neighborhood: Seaview
Nearby schools
Schools provided by the listing agent
- Elementary: Alki
- Middle: Madison Mid
- High: West Seattle High
Source: NWMLS as distributed by MLS GRID. This data may not be complete. We recommend contacting the local school district to confirm school assignments for this home.

Similar homes
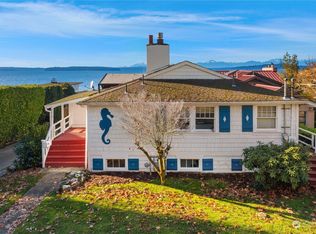
- $3,450,0005 bd4 ba4k sqft17730 14th Avenue NW, Shoreline, WA 98177Active
 MLS ID #2579009, Brooke Barnes. NWMLS as distributed by MLS GRID
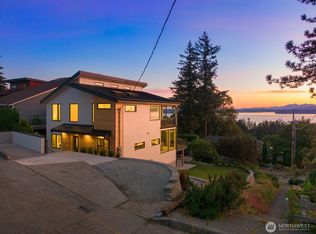
 - $2,250,0005 bd4 ba3k sqft7602 44th Avenue SW, Seattle, WA 98136Active
 MLS ID #2584587, Michael Pearsall. NWMLS as distributed by MLS GRID
 - $2,995,0005 bd4 ba3.9k sqft728 W Etruria Street, Seattle, WA 98119Active
 MLS ID #2580725, Jonna Hood. NWMLS as distributed by MLS GRID
 - $3,548,0006 bd7 ba5k sqftBurke's Second Addition, Seattle, WA 98144Active
 MLS ID #2524939, Ron J. Rubin. NWMLS as distributed by MLS GRID
