A rare offering in new construction: true one-story living + a full daylight lower level in Summerwell, a bespoke community of custom homes designed by McCullough Architects. Truly an architectural masterpiece of incomparable fit & finish, bathed in abundant natural light from sunrise to sunset. Soaring 10-14' ceilings + clerestory windows crown the open concept main level, where the dramatic great room w/fireplace + gracious dining flow seamlessly into a chef's kitchen w/pro Miele appliances, Poggenpohl cabinetry + walk-in pantry. An entertainment deck extends the main level outdoors, ideal for effortless hosting + everyday relaxation. The main floor primary suite + second bedroom/office deliver the single-level ease so rarely found in new homes - perfect for those right-sizing without compromise, multigenerational flexibility, or simply planning ahead. The lower level is made for guests + gathering: 2 private guest suites (both ensuite) offer comfort + autonomy for visitors, while a generous rec room, dedicated media room + versatile flex room stand ready for movie nights, a home gym, hobbies, or work-from-home days. Step out to the covered outdoor living area w/its own fireplace + savor true year-round indoor-outdoor living, rain or shine. Wonderfully integrated spaces, sophisticated finishes + a floorplan that simply works: single-level ease up top, room for everyone to spread out below. A one-of-a-kind residence designed for you to love where you live.
Active
Listed by: Real Residential • Michele Schuler • 206-992-2013
$4,098,000
8270 SE 31st Street, Mercer Island, WA 98040
4beds
4,120sqft
Single Family Residence
Built in 2018
9,665 Square Feet Lot
$3,926,100 Zestimate®
$995/sqft
$83/mo HOA
What's special
- --
- on Zillow
- 767
- views
- 55
- saves
Zillow last checked:
Listing updated:
Listed by:
Michele Schuler 206-992-2013 michele@theschulerteam.com,
Real Residential
Source: NWMLS as distributed by MLS GRID,MLS#: 2549087
Facts & features
Interior
Bedrooms & bathrooms
- Bedrooms: 4
- Bathrooms: 4
- Full bathrooms: 2
- 3/4 bathrooms: 2
- Main level bathrooms: 2
- Main level bedrooms: 2
Primary bedroom
- Level: Main
Bedroom
- Level: Lower
Bedroom
- Level: Lower
Bedroom
- Level: Main
Bathroom full
- Level: Lower
Bathroom full
- Level: Main
Bathroom three quarter
- Level: Lower
Bathroom three quarter
- Level: Main
Other
- Level: Lower
Dining room
- Level: Main
Entry hall
- Level: Main
Great room
- Level: Main
Kitchen with eating space
- Level: Main
Rec room
- Level: Lower
Utility room
- Level: Main
Heating
- Fireplace, 90%+ High Efficiency, Forced Air, Radiant, Recirculation Pump, Electric, Natural Gas
Cooling
- Forced Air
Appliances
- Included: Dishwasher, Disposal, Double Oven, Dryer, Microwave, Refrigerator, Stove(s)/Range(s), Tankless Water Heater, Washer, Dishwasher(s), Dryer(s), Garbage Disposal, Microwave(s), Refrigerator(s), Washer(s), Water Heater: Tankless, Water Heater Location: Garage
Features
- Bath Off Primary, Dining Room, High Tech Cabling, Pantry
- Flooring: Ceramic Tile, Hardwood, See Remarks, Carpet
- Windows: Dbl Pane/Storm Window, Skylight(s)
- Basement: Finished
- Number of fireplaces: 2
- Fireplace features: Gas, Lower Level: 1, Main Level: 1, Fireplace
Interior area
- Total structure area: 4,120
- Total interior livable area: 4,120 sqft
Property
Parking
- Total spaces: 2
- Parking features: Attached Garage
- Has attached garage: Yes
- Covered spaces: 2
Features
- Levels: One
- Stories: 1
- Entry location: Main
- Patio & porch: Bath Off Primary, Dbl Pane/Storm Window, Dining Room, Fireplace, Fireplace (Primary Bedroom), High Tech Cabling, Pantry, Skylight(s), Vaulted Ceiling(s), Walk-In Closet(s), Water Heater, Wine Cellar, Wired for Generator
- Has view: Yes
- View description: Territorial
Lot
- Size: 9,665 Square Feet
- Features: Cul-De-Sac, Curbs, Dead End Street, Paved, Sidewalk, Cable TV, Deck, Electric Car Charging, Fenced-Partially, Gas Available, High Speed Internet, Patio, Sprinkler System
- Topography: Partial Slope
- Residential vegetation: Garden Space
Details
- Parcel number: 1793900090
- Zoning: R9600
- Zoning description: Jurisdiction: City
- Special conditions: Standard
- Other equipment: Leased Equipment: None, Wired for Generator
Construction
Type & style
- Home type: SingleFamily
- Architectural style: 1 Story w/Bsmnt.
- Property subtype: Single Family Residence
Materials
- Cement Planked, Stone, Wood Siding, Cement Plank
- Foundation: Poured Concrete
- Roof: Metal
Condition
- Very Good
- Year built: 2018
Details
- Builder name: MI 84th Limited Partnership
Utilities & green energy
- Electric: Company: Puget Sound Energy
- Sewer: Sewer Connected, Company: City of Mercer Island
- Water: Public, Company: City of Mercer Island
- Utilities for property: Xfinity, Xfinity
Community & HOA
Community
- Features: CCRs
- Subdivision: Mercer Island
HOA
- Services included: Common Area Maintenance, See Remarks
- HOA fee: $83 monthly
Location
- Region: Mercer Island
Financial & listing details
- Price per square foot: $995/sqft
- Tax assessed value: $3,715,000
- Annual tax amount: $24,209
- Date on market: 9/9/2026
- Listing terms: Conventional,See Remarks
- Inclusions: Dishwasher(s), Double Oven, Dryer(s), Garbage Disposal, Leased Equipment, Microwave(s), Refrigerator(s), Stove(s)/Range(s), Washer(s)
Estimated market value
$3,926,100
$3.73M - $4.12M
Not available
Price history
| Date | Event | Price |
|---|---|---|
| 9/30/2026 | Listed for sale | $4,098,000+32.2%$995/sqft |
Source:  NWMLS as distributed by MLS GRID #2549087 Report a problem | ||
| 6/14/2019 | Sold | $3,100,000$752/sqft |
Source: NWMLS as distributed by MLS GRID #1365062 Report a problem | ||
Public tax history
| Year | Property taxes | Tax assessment |
|---|---|---|
| 2025 | $24,209 -3.8% | $3,715,000 -3.3% |
| 2024 | $25,153 +1.3% | $3,841,000 +6.5% |
| 2023 | $24,834 +0.4% | $3,607,000 -10.6% |
| 2022 | $24,743 +11.4% | $4,034,000 +33.8% |
| 2021 | $22,204 +4.2% | $3,015,000 +13.3% |
| 2020 | $21,309 +2.4% | $2,662,000 +1.1% |
| 2019 | $20,800 +7.4% | $2,633,000 +2.1% |
| 2018 | $19,372 +184.5% | $2,578,000 +228.8% |
| 2017 | $6,809 | $784,000 +9.3% |
| 2016 | -- | $717,000 |
Find assessor info on the county website
Monthly payment
Est. payment
Payment breakdown
Explore the cost of this home by adjusting the details. Changes won't be saved.Climate risks
Neighborhood: 98040
Nearby schools
Schools provided by the listing agent
- Elementary: Northwood Elem
- Middle: Islander Mid
- High: Mercer Isl High
Source: NWMLS as distributed by MLS GRID. This data may not be complete. We recommend contacting the local school district to confirm school assignments for this home.

Similar homes
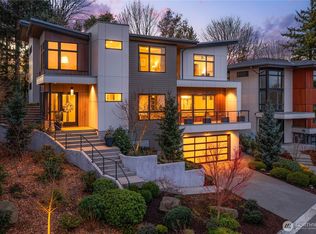
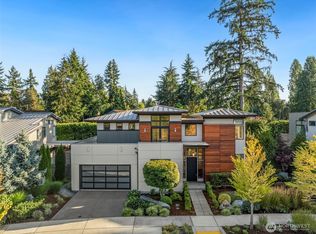
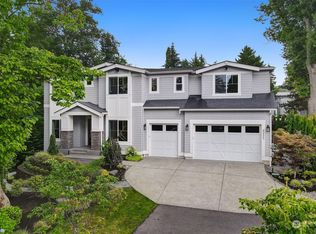
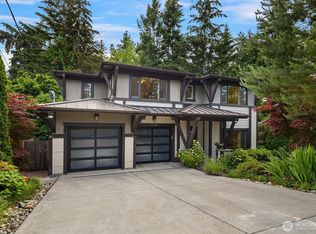
- $4,099,9955 bd5 ba4.4k sqftMercer Crest, Mercer Island, WA 98040Active
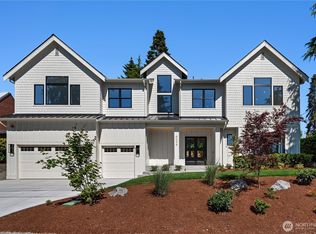 MLS ID #2543096, Michael Orbino. NWMLS as distributed by MLS GRID
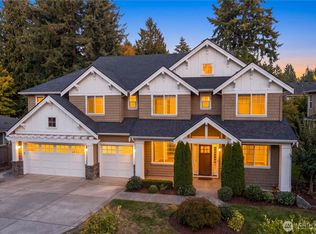
- $3,495,0005 bd5 ba4.8k sqftMadrona Crest Add, Mercer Island, WA 98040Active
 MLS ID #2536138, Diane Tien. NWMLS as distributed by MLS GRID
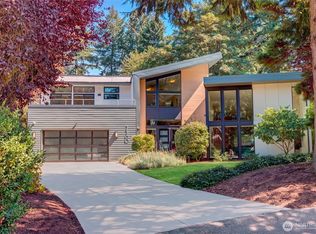
- $4,125,0005 bd5 ba5.1k sqft2832 109th Avenue SE, Bellevue, WA 98004Active
 MLS ID #2593368, Telishia Altis. NWMLS as distributed by MLS GRID
- $3,225,0004 bd4 ba4.3k sqft7560 86th Avenue SE, Mercer Island, WA 98040Active
 MLS ID #2589677, Lori Holden Scott. NWMLS as distributed by MLS GRID
