A chosen position within the award winning neighborhood of Summerwell. 16 homes custom designed to align with nature and connect to their sites. This 4,863 sf home envelopes its surroundings while channeling the energy that striking design illuminates. Floating walnut stairs, soaring spaces, a silhouette of symmetry in design, the stalwarts of stellar architecture that doubles as art as McCullough design does so seamlessly. Beyond its pedigree, a well designed floorplan offers the flexibility for life. Ease of entertaining on the main floor that opens on both sides to the outdoors where stone fireplaces, year round spaces and verdant backdrops merge. Epicurean kitchen with dual sinks, dishwashers & three ovens-Miele and waterfall Quartz as the backdrop. A guest suite/office reside in tandem with the three quarter bath. Upstairs the primary suite, two additional suites, laundry and bonus room provide privacy and interaction. The lower level is host to a theatre/flex room, mud room, oversized gym (extra 239 sf additionally), half bath and three car garage with EV charging outlet. Thoughtfulness, purpose and timeless finishes are a daily reminder to how special this home is. Adjacent to parks, trails and downtown MI shops, restaurants and freeways for the centered lifestyle that MI offers.
Sold
Listed by: Coldwell Banker Bain • Lisa T. Boyd
Bought with: Windermere Real Estate/East
$3,700,000
8260 SE 31st Street, Mercer Island, WA 98040
4beds
4,863sqft
Single Family Residence
Built in 2018
0.25 Acres Lot
$3,674,500 Zestimate®
$761/sqft
$6,913 Estimated rent
Home value
$3,674,500
$3.42M - $3.97M
$6,913/mo
Zestimate® history
Owner options
List your home for rent
$6,913/mo
Rent Zestimate®
Find your next renter with Zillow Rental Manager. Plus, with online applications, you can quickly screen prospective tenants – for free.
$6,913/mo
Rent Zestimate®
Refinance and save
$22,873/mo
Est. payment
Refinancing to a lower rate could help reduce your monthly payments and save thousands over the life of the loan.
$22,873/mo
Est. payment
Explore your selling options
Work with a Zillow partner agent
Leverage their expertise and Zillow's premium Showcase listings to get your home seen by more buyers.
Get startedList with your own agent
Get your home in front of millions of buyers by listing it on Zillow.
Learn how to do itSell it yourself
Take full control of how buyers see your home on Zillow by listing For Sale by Owner (FSBO).
List your homeWhat's special
Stone fireplacesEpicurean kitchenBonus roomVerdant backdropsPrimary suiteHalf bathDual sinks
Zillow last checked:
Listing updated:
Listed by:
Lisa T. Boyd,
Coldwell Banker Bain,
Allison W. Trull,
Coldwell Banker Bain
Bought with:
Emily Roberts, 104122
Windermere Real Estate/East
Source: NWMLS as distributed by MLS GRID,MLS#: 2511061
Facts & features
Interior
Bedrooms & bathrooms
- Bedrooms: 4
- Bathrooms: 5
- Full bathrooms: 2
- 3/4 bathrooms: 2
- 1/2 bathrooms: 1
- Main level bathrooms: 1
- Main level bedrooms: 1
Primary bedroom
- Level: Second
Bedroom
- Level: Main
Bedroom
- Level: Second
Bedroom
- Level: Second
Bathroom three quarter
- Level: Main
Bathroom full
- Level: Second
Bathroom three quarter
- Level: Second
Bathroom full
- Level: Second
Other
- Level: Lower
Other
- Level: Lower
Bonus room
- Level: Second
Dining room
- Level: Main
Entry hall
- Level: Main
Great room
- Level: Main
Kitchen with eating space
- Level: Main
Rec room
- Level: Lower
Heating
- Fireplace, 90%+ High Efficiency, Forced Air, Radiant, Recirculation Pump, Natural Gas
Cooling
- Forced Air
Appliances
- Included: Dishwasher, Disposal, Dryer, Microwave, Refrigerator, Stove(s)/Range(s), Tankless Water Heater, Washer, Dishwasher(s), Dryer(s), Garbage Disposal, Microwave(s), Refrigerator(s), Washer(s), Water Heater: Gas, Water Heater Location: Mechanical Room
Features
- Bath Off Primary, Ceiling Fan(s), Dining Room, High Tech Cabling, Pantry
- Flooring: Ceramic Tile, Engineered Hardwood, Carpet
- Windows: Dbl Pane/Storm Window
- Basement: Finished
- Number of fireplaces: 2
- Fireplace features: Gas, Main Level: 2, Fireplace
Interior area
- Total structure area: 4,863
- Total interior livable area: 4,863 sqft
Property
Parking
- Total spaces: 3
- Parking features: Attached Garage
- Has attached garage: Yes
- Covered spaces: 3
Features
- Levels: Two
- Stories: 2
- Entry location: Main
- Patio & porch: Bath Off Primary, Ceiling Fan(s), Dbl Pane/Storm Window, Dining Room, Fireplace, High Tech Cabling, Pantry, Sprinkler System, Vaulted Ceiling(s), Walk-In Closet(s), Water Heater, Wine/Beverage Refrigerator, Wired for Generator
- Has view: Yes
- View description: Territorial
Lot
- Size: 0.25 Acres
- Features: Curbs, Dead End Street, Paved, Sidewalk, Cable TV, Deck, Electric Car Charging, Fenced-Partially, Gas Available, High Speed Internet, Outdoor Fireplace, Patio, Sprinkler System
- Topography: Level,Terraces
- Residential vegetation: Garden Space
Details
- Parcel number: 1793900120
- Zoning description: Jurisdiction: City
- Special conditions: Standard
- Other equipment: Leased Equipment: None, Wired for Generator
Construction
Type & style
- Home type: SingleFamily
- Architectural style: Modern,2 Stories w/Bsmnt
- Property subtype: Single Family Residence
Materials
- Cement/Concrete, Wood Siding
- Roof: Built-Up
Condition
- Year built: 2018
Utilities & green energy
- Electric: Company: Puget Sound Energy
- Sewer: Sewer Connected, Company: City of Mercer Island
- Water: Public, Company: City of Mercer Island
- Utilities for property: Xfinity, Xfinity
Community & HOA
Community
- Features: CCRs
- Subdivision: North End
HOA
- Services included: Common Area Maintenance
- HOA fee: $83 monthly
Location
- Region: Mercer Island
Financial & listing details
- Price per square foot: $761/sqft
- Tax assessed value: $3,963,000
- Annual tax amount: $26,855
- Date on market: 4/17/2026
- Cumulative days on market: 96 days
- Listing terms: Conventional
- Inclusions: Dishwasher(s), Dryer(s), Garbage Disposal, Leased Equipment, Microwave(s), Refrigerator(s), Stove(s)/Range(s), Washer(s)
Price history
| Date | Event | Price |
|---|---|---|
| 6/1/2026 | Sold | $3,700,000-7.5%$761/sqft |
Source:  NWMLS as distributed by MLS GRID #2511061 Report a problem NWMLS as distributed by MLS GRID #2511061 Report a problem | ||
| 5/13/2026 | Pending sale | $3,998,000$822/sqft |
Source: NWMLS as distributed by MLS GRID #2511061 Report a problem | ||
| 4/21/2026 | Listed for sale | $3,998,000+19.8%$822/sqft |
Source: NWMLS as distributed by MLS GRID #2511061 Report a problem | ||
| 11/14/2018 | Sold | $3,338,000$686/sqft |
Source: NWMLS as distributed by MLS GRID #1335061 Report a problem | ||
Public tax history
| Year | Property taxes | Tax assessment |
|---|---|---|
| 2025 | $25,824 -3.8% | $3,963,000 -3.4% |
| 2024 | $26,855 +1.3% | $4,101,000 +6.5% |
| 2023 | $26,520 +0.4% | $3,852,000 -10.6% |
| 2022 | $26,422 +11.4% | $4,308,000 +33.8% |
| 2021 | $23,712 +4.2% | $3,220,000 +13.3% |
| 2020 | $22,757 +2.3% | $2,843,000 +1% |
| 2019 | $22,245 +7.4% | $2,816,000 +2.1% |
| 2018 | $20,717 +204.3% | $2,757,000 +251.7% |
| 2017 | $6,809 | $784,000 +9.3% |
| 2016 | -- | $717,000 |
Find assessor info on the county website
Neighborhood: 98040
Nearby homes
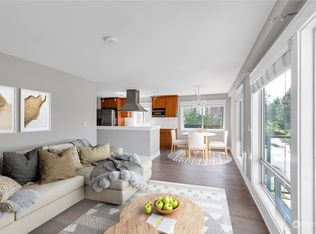
- $610,0002 bd2 ba968 sqft3212 81st Pl SE UNIT C202, Mercer Island, WA 98040Sold
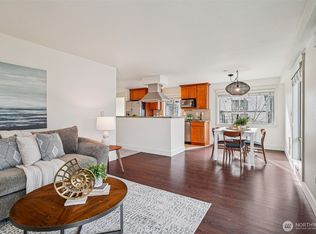
- $517,0002 bd2 ba963 sqft3204 81st Pl SE UNIT B202, Mercer Island, WA 98040Sold
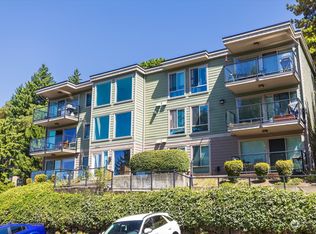
- $408,0001 bd1 ba672 sqft3200 81st Pl SE UNIT A102, Mercer Island, WA 98040Sold
- $388,0001 bd1 ba656 sqft3212 81st Pl SE UNIT C203, Mercer Island, WA 98040Sold

- $494,2002 bd2 ba859 sqft3208 81st Pl SE #102, Mercer Island, WA 98040Off Market
- $707,0003 bd2 ba1.4k sqft3212 81st Pl SE UNIT C301, Mercer Island, WA 98040Sold
- $3,500,0005 bd4 ba3.3k sqft8351 SE 31st St, Mercer Island, WA 98040Sold
- $4,550,0005 bd6 ba4.9k sqft8235 SE 30th St, Mercer Island, WA 98040Sold
Nearby schools
GreatSchools rating
- 9/10Northwood Elementary SchoolGrades: PK-5Distance: 0.7 mi
- 9/10Islander Middle SchoolGrades: 6-8Distance: 3.1 mi
- 10/10Mercer Island High SchoolGrades: 9-12Distance: 0.8 mi
Schools provided by the listing agent
- Middle: Islander Mid
Source: NWMLS as distributed by MLS GRID. This data may not be complete. We recommend contacting the local school district to confirm school assignments for this home.
Get a cash offer in 3 minutes
Find out how much your home could sell for in as little as 3 minutes with a no-obligation cash offer.
Estimated market value
$3,674,500
Get a cash offer in 3 minutes
Find out how much your home could sell for in as little as 3 minutes with a no-obligation cash offer.
Estimated market value
$3,674,500
- Washington
- King County
- Mercer Island
- 98040
- 8260 SE 31st Street
Nearby cities
Nearby zip codes
Other Mercer Island Topics
