Experience penthouse luxury on North Mercer Island with this rare 3-bedroom (plus flexible office/4th bedroom) residence. Perfectly nestled blocks from cafes, parks, shops and dining, this turnkey condo features brand-new paint and carpet, an open-concept living area with breathtaking lake and pool views, and a designer kitchen with premium stainless steel appliances, granite counters and a breakfast bar. Soak in the sun effortlessly on two spacious balconies with lake and pool views or retreat to a tranquil primary suite with an ensuite bath and walk-in closet. A versatile layout allows for a spacious 4th bedroom or custom office. Includes top-tier amenities: secure lobby entrance, elevator, 2 parking spaces (one covered and one uncovered), storage, an outdoor pool, sauna, BBQ site and a vibrant clubhouse with a kitchen and tv. With NO RENTAL CAP, this is a prime opportunity for investors or homeowners alike! Excellent access to freeways, downtown Bellevue and Seattle!
Sold
Listed by: COMPASS • Mike Moghaddas
Bought with: RE/MAX Metro Realty, Inc.
$707,000
3212 81st Place SE #C301, Mercer Island, WA 98040
3beds
1,476sqft
Condominium
Built in 1968
-- sqft lot
$706,000 Zestimate®
$479/sqft
$4,164 Estimated rent
Home value
$706,000
$657,000 - $762,000
$4,164/mo
Zestimate® history
Owner options
List your home for rent
$4,164/mo
Rent Zestimate®
Find your next renter with Zillow Rental Manager. Plus, with online applications, you can quickly screen prospective tenants – for free.
$4,164/mo
Rent Zestimate®
Refinance and save
$5,635/mo
Est. payment
Refinancing to a lower rate could help reduce your monthly payments and save thousands over the life of the loan.
$5,635/mo
Est. payment
Explore your selling options
Work with a Zillow partner agent
Leverage their expertise and Zillow's premium Showcase listings to get your home seen by more buyers.
Get startedList with your own agent
Get your home in front of millions of buyers by listing it on Zillow.
Learn how to do itSell it yourself
Take full control of how buyers see your home on Zillow by listing For Sale by Owner (FSBO).
List your homeWhat's special
Outdoor poolBbq siteDesigner kitchenWalk-in closetTranquil primary suiteEnsuite bathBreakfast bar
Zillow last checked:
Listing updated:
Listed by:
Mike Moghaddas,
COMPASS,
Kelly Wilson,
COMPASS
Bought with:
Bonnie A. Beddall, 23936
RE/MAX Metro Realty, Inc.
Source: NWMLS as distributed by MLS GRID,MLS#: 2530828
Facts & features
Interior
Bedrooms & bathrooms
- Bedrooms: 3
- Bathrooms: 2
- Full bathrooms: 1
- 3/4 bathrooms: 1
- Main level bathrooms: 2
- Main level bedrooms: 2
Primary bedroom
- Level: Main
Bedroom
- Level: Main
Bedroom
- Level: Lower
Bathroom full
- Level: Main
Bathroom three quarter
- Level: Main
Den office
- Level: Main
Dining room
- Level: Main
Entry hall
- Level: Main
Kitchen with eating space
- Level: Main
Living room
- Level: Main
Utility room
- Level: Main
Heating
- Wall Furnace, Electric
Cooling
- None
Appliances
- Included: Dishwasher, Disposal, Dryer, Microwave, Refrigerator, Stove(s)/Range(s), Washer, Dishwasher(s), Dryer(s), Garbage Disposal, Microwave(s), Refrigerator(s), Washer(s), Water Heater: Electric, Water Heater Location: Closet in Entry
Features
- Flooring: Ceramic Tile, Laminate, Carpet
- Has fireplace: No
Interior area
- Total structure area: 1,476
- Total interior livable area: 1,476 sqft
Property
Parking
- Total spaces: 2
- Parking features: Carport, Uncovered
- Has carport: Yes
- Covered spaces: 1
- Uncovered spaces: 1
Features
- Levels: One
- Stories: 1
- Entry location: Main
- Patio & porch: End Unit, Penthouse, Primary Bathroom, Top Floor, Walk-In Closet(s), Water Heater
- Has view: Yes
- View description: City, Lake, Mountain(s), Territorial
- Has water view: Yes
- Water view: Lake
Lot
- Size: 1.35 Acres
- Features: Dead End Street, Paved
Details
- Parcel number: 7312600310
- Special conditions: Standard
Construction
Type & style
- Home type: Condo
- Architectural style: Condo (1 Level)
- Property subtype: Condominium
Materials
- Cement Planked, Cement Plank
- Roof: Flat
Condition
- Year built: 1968
Utilities & green energy
- Electric: Company: Puget Sound Energy
- Sewer: Company: HOA
- Water: Company: HOA
Community & HOA
Community
- Features: Clubhouse, Elevator, Fitness Center, Game/Rec Rm, Lobby Entrance, Pool, Sauna
- Security: Fire Sprinkler System
- Subdivision: Mercer Island
HOA
- Services included: Common Area Maintenance, Earthquake Insurance, Sewer, Water
- HOA fee: $1,291 monthly
- HOA phone: 425-452-7330
Location
- Region: Mercer Island
Financial & listing details
- Price per square foot: $479/sqft
- Annual tax amount: $4,423
- Date on market: 4/25/2026
- Cumulative days on market: 88 days
- Listing terms: Conventional
- Inclusions: Dishwasher(s), Dryer(s), Garbage Disposal, Microwave(s), Refrigerator(s), Stove(s)/Range(s), Washer(s)
Price history
| Date | Event | Price |
|---|---|---|
| 7/2/2026 | Sold | $707,000-1.8%$479/sqft |
Source:  NWMLS as distributed by MLS GRID #2530828 Report a problem NWMLS as distributed by MLS GRID #2530828 Report a problem | ||
| 6/13/2026 | Pending sale | $720,000$488/sqft |
Source: NWMLS as distributed by MLS GRID #2530828 Report a problem | ||
| 5/28/2026 | Listed for sale | $720,000-9.9%$488/sqft |
Source: NWMLS as distributed by MLS GRID #2530828 Report a problem | ||
| 10/18/2019 | Listing removed | $2,895$2/sqft |
Source: SJA Property Management Report a problem | ||
| 10/7/2019 | Listed for rent | $2,895+7.2%$2/sqft |
Source: SJA Property Management Report a problem | ||
| 5/24/2019 | Listing removed | $2,700$2/sqft |
Source: SJA Property Management Report a problem | ||
| 5/6/2019 | Listed for rent | $2,700$2/sqft |
Source: SJA Property Management Report a problem | ||
| 10/8/2018 | Listing removed | $2,700$2/sqft |
Source: SJA Property Management Report a problem | ||
| 9/28/2018 | Listed for rent | $2,700$2/sqft |
Source: SJA Property Management Report a problem | ||
| 9/11/2018 | Listing removed | $799,000$541/sqft |
Source: Coldwell Banker Bain #1343048 Report a problem | ||
| 9/11/2018 | Listed for sale | $799,000$541/sqft |
Source: Coldwell Banker Bain #1343048 Report a problem | ||
| 9/10/2018 | Sold | $799,000$541/sqft |
Source: NWMLS as distributed by MLS GRID #1343048 Report a problem | ||
| 8/25/2018 | Pending sale | $799,000$541/sqft |
Source: Coldwell Banker Bain #1343048 Report a problem | ||
| 8/14/2018 | Listed for sale | $799,000$541/sqft |
Source: Coldwell Banker Bain #1343048 Report a problem | ||
Public tax history
Tax history is unavailable.
Neighborhood: 98040
Nearby homes
- $499,8002 bd2 ba859 sqft3208 81st Pl SE #102, Mercer Island, WA 98040Off Market
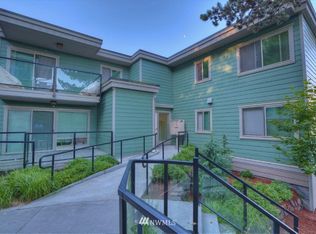
- $610,0002 bd2 ba968 sqft3212 81st Pl SE UNIT C202, Mercer Island, WA 98040Sold
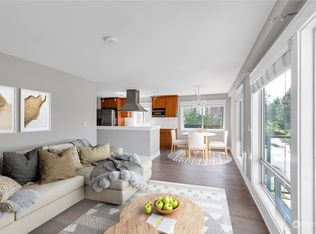
- $517,0002 bd2 ba963 sqft3204 81st Pl SE UNIT B202, Mercer Island, WA 98040Sold
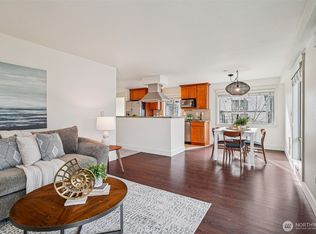
- $408,0001 bd1 ba672 sqft3200 81st Pl SE UNIT A102, Mercer Island, WA 98040Sold
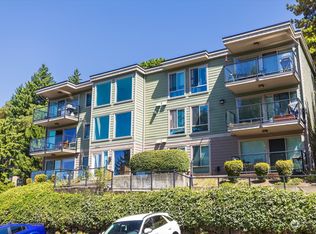
- $388,0001 bd1 ba656 sqft3212 81st Pl SE UNIT C203, Mercer Island, WA 98040Sold
- $564,0002 bd2 ba1.1k sqft3260 80th Ave SE #1, Mercer Island, WA 98040Sold
- $775,0003 bd2 ba1.3k sqft3260 80th Ave SE APT 2, Mercer Island, WA 98040Sold
- $1,799,0003 bd4 ba3.3k sqft3308 81st Pl SE UNIT C, Mercer Island, WA 98040Sold
Nearby schools
GreatSchools rating
- 9/10Northwood Elementary SchoolGrades: PK-5Distance: 0.6 mi
- 9/10Islander Middle SchoolGrades: 6-8Distance: 3.1 mi
- 10/10Mercer Island High SchoolGrades: 9-12Distance: 0.8 mi
Schools provided by the listing agent
- Elementary: Northwood Elem
- Middle: Islander Mid
- High: Mercer Isl High
Source: NWMLS as distributed by MLS GRID. This data may not be complete. We recommend contacting the local school district to confirm school assignments for this home.
Get a cash offer in 3 minutes
Find out how much your home could sell for in as little as 3 minutes with a no-obligation cash offer.
Estimated market value
$706,000
Get a cash offer in 3 minutes
Find out how much your home could sell for in as little as 3 minutes with a no-obligation cash offer.
Estimated market value
$706,000
- Washington
- King County
- Mercer Island
- 98040
- 3212 81st Place SE Unit C301
Nearby cities
Nearby zip codes
Other Mercer Island Topics
