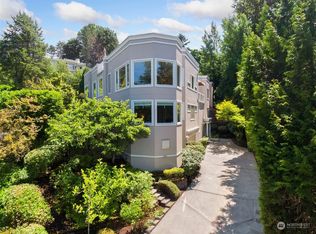
Ideally located on the coveted north end of Mercer Island, this exceptional light-filled view townhome offers an elegant blend of style, comfort, and location. Soaring ceilings, an open-concept design, and expansive walls of windows frame breathtaking views. The spacious gourmet kitchen is ideal for both entertaining and everyday living. A serene primary suite with an attached sitting room provides a private retreat with beautiful vistas. Move-in ready with recent updates including a newer roof, new carpet, and epoxy-finished floors in the attached two-car garage. Just minutes to future Light Rail, parks, restaurants, shopping, top-rated schools, and I-90. Welcome Home!
Sold
Listed by: Coldwell Banker Bain • Paula Holtzclaw
Bought with: John L. Scott, Inc.
$1,799,000
3308 81st Place SE #C, Mercer Island, WA 98040
3beds
3,356sqft
Townhouse, Condominium
Built in 1990
0.89 Acres Lot
$1,776,100 Zestimate®
$536/sqft
$5,090 Estimated rent
Home value
$1,776,100
$1.63M - $1.92M
$5,090/mo
Zestimate® history
Owner options
List your home for rent
$5,090/mo
Rent Zestimate®
Find your next renter with Zillow Rental Manager. Plus, with online applications, you can quickly screen prospective tenants – for free.
$5,090/mo
Rent Zestimate®
Refinance and save
$11,860/mo
Est. payment
Refinancing to a lower rate could help reduce your monthly payments and save thousands over the life of the loan.
$11,860/mo
Est. payment
Explore your selling options
Work with a Zillow partner agent
Leverage their expertise and Zillow's premium Showcase listings to get your home seen by more buyers.
Get startedList with your own agent
Get your home in front of millions of buyers by listing it on Zillow.
Learn how to do itSell it yourself
Take full control of how buyers see your home on Zillow by listing For Sale by Owner (FSBO).
List your homeWhat's special
Breathtaking viewsSoaring ceilingsOpen-concept designLight-filled view townhomeExpansive walls of windowsNewer roofSpacious gourmet kitchen
Zillow last checked:
Listing updated:
Listed by:
Paula Holtzclaw,
Coldwell Banker Bain
Bought with:
Kim Florence, 24010300
John L. Scott, Inc.
Source: NWMLS as distributed by MLS GRID,MLS#: 2468172
Facts & features
Interior
Bedrooms & bathrooms
- Bedrooms: 3
- Bathrooms: 4
- Full bathrooms: 3
- 1/2 bathrooms: 1
- Main level bathrooms: 1
Bathroom full
- Level: Lower
Other
- Level: Main
Den office
- Level: Main
Dining room
- Level: Main
Entry hall
- Level: Main
Family room
- Level: Lower
Kitchen with eating space
- Level: Main
Living room
- Level: Main
Utility room
- Level: Main
Heating
- Fireplace, 90%+ High Efficiency, Natural Gas
Cooling
- 90%+ High Efficiency
Appliances
- Included: Dishwasher, Disposal, Double Oven, Dryer, Microwave, Refrigerator, Stove(s)/Range(s), Washer, Dishwasher(s), Dryer(s), Garbage Disposal, Microwave(s), Refrigerator(s), Washer(s), Water Heater: gas, Water Heater Location: garage
Features
- Flooring: Ceramic Tile, Hardwood, Carpet
- Windows: Insulated Windows
- Number of fireplaces: 2
- Fireplace features: Gas, Main Level: 2, Fireplace
Interior area
- Total structure area: 3,356
- Total interior livable area: 3,356 sqft
Property
Parking
- Total spaces: 2
- Parking features: Individual Garage
- Has garage: Yes
- Covered spaces: 2
Features
- Levels: Multi/Split
- Entry location: Main
- Patio & porch: Alarm System, Fireplace, Insulated Windows, Primary Bathroom, Soaking Tub, Vaulted Ceiling(s), Walk-In Closet(s), Water Heater
- Has view: Yes
- View description: Lake, Territorial
- Has water view: Yes
- Water view: Lake
Lot
- Size: 0.89 Acres
- Features: Paved
Details
- Parcel number: 5451460030
- Special conditions: Standard
Construction
Type & style
- Home type: Townhouse
- Architectural style: Townhouse
- Property subtype: Townhouse, Condominium
Materials
- Stucco
- Roof: Flat
Condition
- Year built: 1990
Utilities & green energy
- Electric: Company: PSE
- Sewer: Company: City of Mercer Island
- Water: Company: City of Mercer Island
- Utilities for property: Comcast
Green energy
- Energy efficient items: Insulated Windows
Community & HOA
Community
- Subdivision: Downtown
HOA
- Services included: Common Area Maintenance, Earthquake Insurance, Maintenance Grounds, Road Maintenance
- HOA fee: $925 monthly
Location
- Region: Mercer Island
Financial & listing details
- Price per square foot: $536/sqft
- Tax assessed value: $1,845,000
- Annual tax amount: $10,777
- Date on market: 3/16/2026
- Cumulative days on market: 128 days
- Listing terms: Conventional
- Inclusions: Dishwasher(s), Double Oven, Dryer(s), Garbage Disposal, Microwave(s), Refrigerator(s), Stove(s)/Range(s), Washer(s)
Price history
| Date | Event | Price |
|---|---|---|
| 2/23/2026 | Sold | $1,799,000$536/sqft |
Source:  NWMLS as distributed by MLS GRID #2468172 Report a problem NWMLS as distributed by MLS GRID #2468172 Report a problem | ||
| 1/23/2026 | Pending sale | $1,799,000$536/sqft |
Source: NWMLS as distributed by MLS GRID #2468172 Report a problem | ||
| 1/14/2026 | Listed for sale | $1,799,000+38.9%$536/sqft |
Source: NWMLS as distributed by MLS GRID #2468172 Report a problem | ||
| 10/6/2017 | Sold | $1,295,000+79.9%$386/sqft |
Source: NWMLS as distributed by MLS GRID #1078687 Report a problem | ||
| 5/21/1999 | Sold | $720,000+42.6%$215/sqft |
Source: Public Record Report a problem | ||
| 8/1/1994 | Sold | $505,000$150/sqft |
Source: Public Record Report a problem | ||
Public tax history
| Year | Property taxes | Tax assessment |
|---|---|---|
| 2025 | $12,034 +11.7% | $1,845,000 +12.2% |
| 2024 | $10,777 -17.4% | $1,644,000 -13.2% |
| 2023 | $13,049 +17.1% | $1,894,000 +4.4% |
| 2022 | $11,143 +4.9% | $1,815,000 +26% |
| 2021 | $10,621 +1% | $1,441,000 +9.7% |
| 2020 | $10,519 -1.1% | $1,313,000 -2.5% |
| 2019 | $10,641 +4.6% | $1,346,000 -0.5% |
| 2018 | $10,175 -11.9% | $1,353,000 +1.7% |
| 2017 | $11,554 +16.5% | $1,331,000 +9% |
| 2016 | $9,916 | $1,221,000 +9.6% |
| 2015 | $9,916 | $1,114,000 -1.7% |
| 2014 | $9,916 | $1,133,000 +31.7% |
| 2013 | $9,916 | $860,000 +34.6% |
| 2012 | -- | $639,000 |
| 2011 | -- | $639,000 -31% |
| 2010 | -- | $926,000 |
| 2009 | -- | $926,000 -17.1% |
| 2007 | -- | $1,117,000 +13.7% |
| 2006 | -- | $982,000 +19.2% |
| 2005 | -- | $824,000 +32.6% |
| 2001 | $5,941 +18.5% | $621,300 +30.8% |
| 2000 | $5,014 | $474,900 |
Find assessor info on the county website
Neighborhood: 98040
Nearby homes
- $1,789,0003 bd4 ba3.5k sqft3304 81st Pl SE #D, Mercer Island, WA 98040Sold

- $1,499,0003 bd3 ba2.8k sqft8035 SE 33rd Pl APT 1, Mercer Island, WA 98040Sold
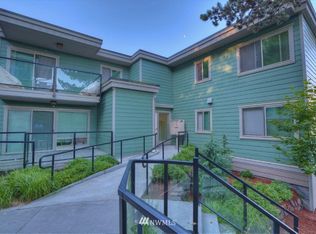
- $488,8002 bd2 ba859 sqft3208 81st Pl SE #102, Mercer Island, WA 98040Off Market
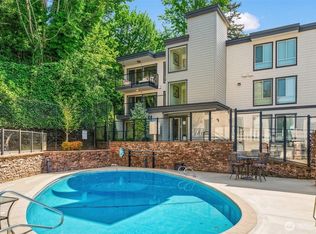
- $707,0003 bd2 ba1.4k sqft3212 81st Pl SE UNIT C301, Mercer Island, WA 98040Sold
- $610,0002 bd2 ba968 sqft3212 81st Pl SE UNIT C202, Mercer Island, WA 98040Sold
- $517,0002 bd2 ba963 sqft3204 81st Pl SE UNIT B202, Mercer Island, WA 98040Sold
- $408,0001 bd1 ba672 sqft3200 81st Pl SE UNIT A102, Mercer Island, WA 98040Sold
- $388,0001 bd1 ba656 sqft3212 81st Pl SE UNIT C203, Mercer Island, WA 98040Sold
Nearby schools
GreatSchools rating
- 9/10Northwood Elementary SchoolGrades: PK-5Distance: 0.6 mi
- 9/10Islander Middle SchoolGrades: 6-8Distance: 3 mi
- 10/10Mercer Island High SchoolGrades: 9-12Distance: 0.8 mi
Schools provided by the listing agent
- Middle: Islander Mid
- High: Mercer Isl High
Source: NWMLS as distributed by MLS GRID. This data may not be complete. We recommend contacting the local school district to confirm school assignments for this home.
Get a cash offer in 3 minutes
Find out how much your home could sell for in as little as 3 minutes with a no-obligation cash offer.
Estimated market value
$1,776,100
Get a cash offer in 3 minutes
Find out how much your home could sell for in as little as 3 minutes with a no-obligation cash offer.
Estimated market value
$1,776,100
- Washington
- King County
- Mercer Island
- 98040
- 3308 81st Place SE Unit C
Nearby cities
Nearby zip codes
Other Mercer Island Topics
