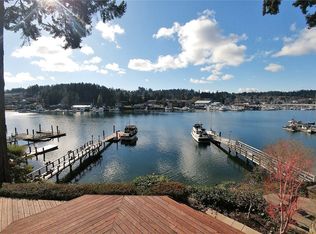
This stunning NW Contemporary waterfront retreat, perfectly positioned along the coveted shore of Gig Harbor Bay. Blending timeless design with effortless luxury, this exceptional 4-bedroom residence offers 50ft of low-bank waterfront & an unparalleled connection to the vibrant maritime lifestyle. Boating enthusiasts will appreciate not one, but two docks-a deep water 44ft shared dock & 34ft private dock - ideal for accommodating a yacht & sailboat. Here, the harbor truly becomes an extension of your home, where morning coffee pairs with gentle waves & evenings are framed by glowing sunsets over the water. Inside, walls of windows capture sweeping 180-degree harbor views filling every space w/ natural light & a sense of serenity. The main-level primary suite is a private sanctuary, featuring breathtaking views, walk-in closet, & a beautifully remodeled bath complete with radiant heated floors, an elegant shower, & a freestanding soaking tub. Designed for both comfort and entertaining, the home continues to impress on the lower level with a generous family room anchored by a cozy gas fireplace, as well as a temperature-controlled wine room-perfect for collectors and don't miss the oversized garage. A stylishly update 3/4 bath adds convenience and flexibility for guests & a gym or private office. This is more than a home- it's a lifestyle. The charm & beauty of waterfront living in the PNW. $600K Remodel in 2022. Selling fully furnished a bonus to the buyer. Home is Turn-key!
Active
Listed by: Windermere Prof Partners • Maria Kalafatich
Price cut: $245K (8/4)
$3,750,000
7926 Goodman Drive NW, Gig Harbor, WA 98332
4beds
2,954sqft
Single Family Residence
Built in 2003
0.46 Acres Lot
$3,585,300 Zestimate®
$1,269/sqft
$-- HOA
What's special
Breathtaking viewsGym or private officeRadiant heated floorsWalk-in closetFreestanding soaking tubTemperature-controlled wine roomElegant shower
- 93 days |
- 1,882 |
- 66 |
Zillow last checked:
Listing updated:
Listed by:
Maria Kalafatich,
Windermere Prof Partners
Source: NWMLS as distributed by MLS GRID,MLS#: 2524728
Facts & features
Interior
Bedrooms & bathrooms
- Bedrooms: 4
- Bathrooms: 4
- Full bathrooms: 1
- 3/4 bathrooms: 2
- 1/2 bathrooms: 1
- Main level bathrooms: 2
- Main level bedrooms: 3
Primary bedroom
- Level: Main
Bedroom
- Level: Main
Bedroom
- Level: Main
Bedroom
- Level: Lower
Bathroom full
- Level: Main
Bathroom three quarter
- Level: Lower
Bathroom three quarter
- Level: Main
Other
- Level: Lower
Den office
- Level: Lower
Dining room
- Level: Lower
Entry hall
- Level: Main
Family room
- Level: Lower
Kitchen with eating space
- Level: Lower
Living room
- Level: Lower
Other
- Level: Garage
Utility room
- Level: Main
Heating
- 90%+ High Efficiency, Forced Air, Electric
Cooling
- Has cooling: Yes
Appliances
- Included: Dishwasher, Disposal, Double Oven, Dryer, Microwave, Refrigerator, Stove(s)/Range(s), Trash Compactor, Washer, Dishwasher(s), Dryer(s), Garbage Disposal, Microwave(s), Refrigerator(s), Washer(s), Water Heater: Gas, Water Heater Location: Outside Storage Door
Features
- Bath Off Primary, Dining Room, Pantry
- Flooring: Ceramic Tile, Hardwood, Vinyl, Carpet
- Windows: Dbl Pane/Storm Window
- Basement: Finished
- Has fireplace: No
- Fireplace features: Gas
Interior area
- Total structure area: 2,954
- Total interior livable area: 2,954 sqft
Video & virtual tour
Property
Parking
- Total spaces: 5
- Parking features: Detached Garage, Off Street
- Has garage: Yes
- Covered spaces: 2
- Uncovered spaces: 3
Features
- Levels: Multi/Split
- Entry location: Main
- Patio & porch: Bath Off Primary, Dbl Pane/Storm Window, Dining Room, Pantry, Security System, Sprinkler System, Vaulted Ceiling(s), Walk-In Closet(s), Water Heater, Wine Cellar
- Has view: Yes
- View description: Bay, Sound
- Has water view: Yes
- Water view: Bay,Sound
- Waterfront features: Low Bank, Bayfront, Saltwater, Sound
Lot
- Size: 0.46 Acres
- Dimensions: 50 x 390
- Features: Dead End Street, Paved, Cable TV, Deck, Dock, Gas Available, Irrigation, Moorage, Patio, Sprinkler System
- Topography: Level,Partial Slope,Terraces
Details
- Parcel number: 0221081068
- Zoning description: Jurisdiction: County
- Special conditions: Standard
Construction
Type & style
- Home type: SingleFamily
- Architectural style: Contemporary,Multi Level
- Property subtype: Single Family Residence
Materials
- Stucco, Wood Products
- Foundation: Poured Concrete
- Roof: Metal
Condition
- Year built: 2003
- Major remodel year: 2011
Utilities & green energy
- Electric: Company: Peninsula Light
- Sewer: Septic Tank, Company: Septic
- Water: Public, Company: East GH Water
- Utilities for property: Xfinity, Xfinity
Community & HOA
Community
- Security: Security System
- Subdivision: In Town
Location
- Region: Gig Harbor
Financial & listing details
- Price per square foot: $1,269/sqft
- Tax assessed value: $2,619,700
- Annual tax amount: $23,932
- Date on market: 3/30/2026
- Cumulative days on market: 139 days
- Listing terms: Conventional
- Inclusions: Dishwasher(s), Double Oven, Dryer(s), Garbage Disposal, Microwave(s), Refrigerator(s), Stove(s)/Range(s), Trash Compactor, Washer(s)
Estimated market value
$3,585,300
$3.41M - $3.76M
$4,235/mo
Price history
| Date | Event | Price |
|---|---|---|
| 8/4/2026 | Price change | $3,750,000-6.1%$1,269/sqft |
Source:  NWMLS as distributed by MLS GRID #2524728 Report a problem NWMLS as distributed by MLS GRID #2524728 Report a problem | ||
| 7/2/2026 | Price change | $3,995,000-7%$1,352/sqft |
Source: NWMLS as distributed by MLS GRID #2524728 Report a problem | ||
| 5/15/2026 | Listed for sale | $4,295,000+60.3%$1,454/sqft |
Source: NWMLS as distributed by MLS GRID #2524728 Report a problem | ||
| 3/9/2022 | Sold | $2,680,000+489%$907/sqft |
Source: Public Record Report a problem | ||
| 8/31/2001 | Sold | $455,000+49.2%$154/sqft |
Source: Public Record Report a problem | ||
| 12/17/1998 | Sold | $305,000+14%$103/sqft |
Source: Public Record Report a problem | ||
| 6/10/1996 | Sold | $267,500$91/sqft |
Source: Public Record Report a problem | ||
Public tax history
| Year | Property taxes | Tax assessment |
|---|---|---|
| 2025 | $23,932 +6% | $2,619,700 +7.7% |
| 2024 | $22,586 +3.4% | $2,432,000 +4.8% |
| 2023 | $21,845 +7.4% | $2,320,100 +1% |
| 2022 | $20,334 +16.2% | $2,296,200 +30.1% |
| 2021 | $17,500 +15% | $1,765,200 +17.5% |
| 2019 | $15,222 -2% | $1,502,300 +4.7% |
| 2018 | $15,529 +20.3% | $1,435,000 +8.2% |
| 2017 | $12,909 | $1,326,600 +22.3% |
| 2016 | $12,909 | $1,084,300 +1.6% |
| 2014 | $12,909 +26.9% | $1,066,800 +16.1% |
| 2013 | $10,177 | $918,500 +12% |
| 2012 | -- | $820,100 -10.8% |
| 2011 | -- | $919,600 -12.8% |
| 2010 | -- | $1,054,500 -8.7% |
| 2009 | -- | $1,155,100 -3.8% |
| 2008 | $9,942 | $1,200,200 +13% |
| 2007 | $9,942 +139.1% | $1,062,200 +282.9% |
| 2002 | $4,158 +9.3% | $277,400 -15.4% |
| 2001 | $3,803 | $327,900 +14.2% |
| 2000 | $3,803 | $287,200 |
Find assessor info on the county website
Monthly payment
Est. payment
Payment breakdown
Explore the cost of this home by adjusting the details. Changes won't be saved.Climate risks
Neighborhood: View Basin
Nearby schools
GreatSchools rating
- 9/10Discovery Elementary SchoolGrades: K-5Distance: 1.4 mi
- 8/10Harbor Ridge Middle SchoolGrades: 6-8Distance: 1.1 mi
- 8/10Peninsula High SchoolGrades: 9-12Distance: 4.5 mi
Schools provided by the listing agent
- Elementary: Discvy Elem
- Middle: Harbor Ridge Mid
- High: Gig Harbor High
Source: NWMLS as distributed by MLS GRID. This data may not be complete. We recommend contacting the local school district to confirm school assignments for this home.
- $2,500,0003 bd3 ba2k sqft8006 Goodman Dr NW, Gig Harbor, WA 98332Sold
- $1,150,0002 bd1 ba716 sqft8002 Goodman Dr NW, Gig Harbor, WA 98332Sold
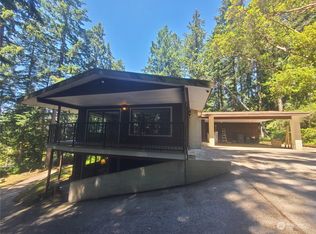
- $745,0003 bd3 ba2.1k sqft8011 Goodman Dr NW, Gig Harbor, WA 98332Sold
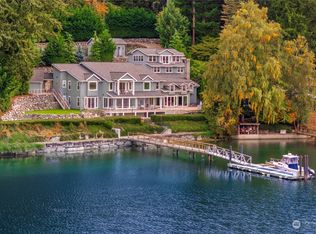
- $12,800,0005 bd10 ba15k sqft7906 Goodman Dr NW, Gig Harbor, WA 98332For Sale
- $5,327,5784 bd5 ba5.6k sqft8024 Goodman Dr NW, Gig Harbor, WA 98332Sold
- $4,144,0004 bd4 ba4.4k sqft7810 Goodman Dr NW, Gig Harbor, WA 98332Sold
- $1,258,4003 bd3 ba3k sqft2606 81st St NW, Gig Harbor, WA 98332Off Market
- $1,190,0003 bd5 ba3.8k sqft2505 81st St NW, Gig Harbor, WA 98332Sold
A local agent can set up tours, give advice and negotiate with sellers.
Similar homes
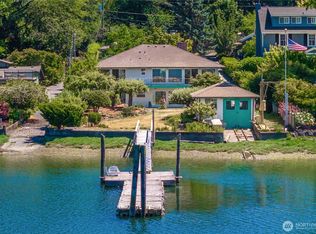
- $2,895,0004 bd3 ba3.7k sqft8920 Randall Dr NW, Gig Harbor, WA 98332Active
 MLS ID #2542103, Kari Roberts. NWMLS as distributed by MLS GRID
 - $2,225,0003 bd3 ba2.4k sqft8409 24th Avenue NW, Gig Harbor, WA 98332Active
 MLS ID #2558325, Cynthia Marchand. NWMLS as distributed by MLS GRID
 - $2,350,0004 bd4 ba3.5k sqft1303 38th Avenue Ct NW, Gig Harbor, WA 98335Active
 MLS ID #2554516, C.J. Stewart. NWMLS as distributed by MLS GRID
 - $2,895,0005 bd4 ba4.3k sqft4501 Hemlock Lane NW, Gig Harbor, WA 98335Active
 MLS ID #2380592, Nelly Some. NWMLS as distributed by MLS GRID
 - $2,100,0005 bd6 ba4.1k sqft5314 69th Street NW, Gig Harbor, WA 98335ActiveMLS ID #2534503, Paige Schulte. NWMLS as distributed by MLS GRID
- $2,800,0002 bd3 ba2.9k sqftThe Harbor Condo, Gig Harbor, WA 98332ActiveMLS ID #2467542, Nancy Forsythe. NWMLS as distributed by MLS GRID
- $1,985,0004 bd3 ba2.3k sqft1204 38th Avenue Ct, Gig Harbor, WA 98335ContingentMLS ID #2555446, Whitney Johnsen. NWMLS as distributed by MLS GRID
- $2,595,9003 bd4 ba4.1k sqft10420 65th Avenue Ct NW, Gig Harbor, WA 98332ActiveMLS ID #2502767, Jontae Richardson. NWMLS as distributed by MLS GRID
- $1,890,0004 bd4 ba4.2k sqft3626 SW Dash Point Road, Federal Way, WA 98023ActiveMLS ID #2568784, Li Yuan. NWMLS as distributed by MLS GRID
- $3,948,0005 bd4 ba3.4k sqft3154 Point White Drive NE, Bainbridge Island, WA 98110ActiveMLS ID #2550475, Beckey Anderson. NWMLS as distributed by MLS GRID
- $2,525,0004 bd3 ba4.2k sqft8806 Warren Drive NW, Gig Harbor, WA 98335ActiveMLS ID #2495879, Carolyn Westmoreland. NWMLS as distributed by MLS GRID
- $1,995,0003 bd4 ba3.1k sqftThe Ranch At Crescent, Gig Harbor, WA 98332ActiveMLS ID #2472382, Michael J Esteb. NWMLS as distributed by MLS GRID
- $2,349,0004 bd4 ba3.7k sqftThe Ranch At Crescent, Gig Harbor, WA 98332ActiveMLS ID #2474836, Michael J Esteb. NWMLS as distributed by MLS GRID
- $1,975,0004 bd5 ba4.1k sqft12624 95th Avenue NW, Gig Harbor, WA 98329ContingentMLS ID #2519041, Frederick Angus. NWMLS as distributed by MLS GRID
- $1,895,0004 bd3 ba3.3k sqft1774 N Jackson Avenue, Tacoma, WA 98406ActiveMLS ID #2562524, Jordan Dam. NWMLS as distributed by MLS GRID
- $1,925,0004 bd4 ba3.5k sqft768 6th Avenue, Fox Island, WA 98333ActiveMLS ID #2540424, Patrick W. Mercado. NWMLS as distributed by MLS GRID
- $2,499,9994 bd4 ba2.5k sqft8917 Fauntleroy Way SW, Seattle, WA 98136ActiveMLS ID #2568818, Therese Bianchi. NWMLS as distributed by MLS GRID
- $2,149,0003 bd3 ba3.2k sqft3810 Forest Beach Drive NW, Gig Harbor, WA 98335ActiveMLS ID #2544006, Michael Morrison. NWMLS as distributed by MLS GRID
- $1,900,0004 bd4 ba4.3k sqft17 North Road N, Tacoma, WA 98406ActiveMLS ID #2566986, Christopher P Murphy. NWMLS as distributed by MLS GRID
- $2,450,0004 bd4 ba3.9k sqft2126 160th Street NW, Gig Harbor, WA 98332ActiveMLS ID #2535595, Jessica Alvestad. NWMLS as distributed by MLS GRID
