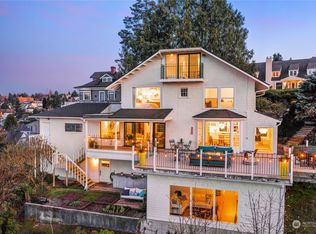
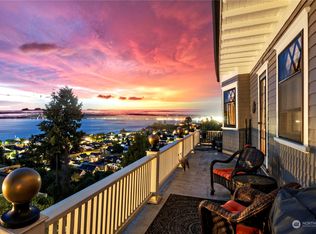
Perched atop the coveted Prospect Hill neighborhood is an ultra-private modern home with one of Tacoma's best Puget Sound views. Masterfully built to last in 2009 with steel construction, fiberglass windows, and Kempas hardwood floors, you'll appreciate the high-quality materials used throughout. As you descend from the entry, the open and light-filled main level features towering vaulted ceilings to maximize the 180-degree view from the Olympic Mountains to the Port of Tacoma. Enjoy meals and gather with friends on your cantilevered deck and watch the marine activity from sailboat regattas to commercial vessels making the turn into the working harbor. The primary wing offers an expansive sleeping area, loft, and spacious 5-piece bathroom with a soaking tub, all of which maximize the breathtaking water view. The main level also includes an exercise flex room, a private office, and a guest bedroom with adjacent bath. Down an architecturally impactful set of solid wood stairs, the lower level opens to a second living room flanked by two-bedroom suites. The lower level also offers a second, sizeable home office or bonus room perfect for working from home and a cozy home theatre with a movie-ready sound system. If you’re seeking a private and peaceful retreat with 4-bedrooms and ample flex space, this is the home for you. Picture yourself arriving home through the charming Prospect Hill neighborhood, where the stress of day-to-day life melts away in your modern private retreat.
Pending
Listed by: COMPASS • Christopher P Murphy
$1,900,000
17 North Road N, Tacoma, WA 98406
4beds
4,377sqft
Single Family Residence
Built in 2009
0.3 Acres Lot
$1,847,700 Zestimate®
$434/sqft
$-- HOA
What's special
Steel constructionExpansive sleeping areaPrivate officeExercise flex roomKempas hardwood floorsCantilevered deckTwo-bedroom suites
- --
- on Zillow
- 421
- views
- 17
- saves
Zillow last checked:
Listing updated:
Listed by:
Christopher P Murphy,
COMPASS
Source: NWMLS as distributed by MLS GRID,MLS#: 2566986
Facts & features
Interior
Bedrooms & bathrooms
- Bedrooms: 4
- Bathrooms: 4
- Full bathrooms: 4
- Main level bathrooms: 2
- Main level bedrooms: 2
Primary bedroom
- Level: Main
Bedroom
- Level: Lower
Bedroom
- Level: Lower
Bedroom
- Level: Main
Bathroom full
- Level: Lower
Bathroom full
- Level: Lower
Bathroom full
- Level: Main
Bathroom full
- Level: Main
Other
- Level: Lower
Bonus room
- Level: Main
Den office
- Level: Main
Dining room
- Level: Main
Entry hall
- Level: Main
Family room
- Level: Lower
Kitchen with eating space
- Level: Main
Living room
- Level: Main
Utility room
- Level: Main
Heating
- Fireplace, 90%+ High Efficiency, Electric, Natural Gas
Cooling
- Has cooling: Yes
Appliances
- Included: Dishwasher, Disposal, Dryer, Microwave, Refrigerator, See Remarks, Stove(s)/Range(s), Tankless Water Heater, Washer, Dishwasher(s), Dryer(s), Garbage Disposal, Microwave(s), Refrigerator(s), Washer(s), Water Heater: Gas on demand, Water Heater Location: one on each side
Features
- Bath Off Primary, Dining Room, Loft, Pantry
- Flooring: Ceramic Tile, Hardwood, Carpet
- Windows: Dbl Pane/Storm Window, Skylight(s)
- Basement: Daylight,Finished
- Number of fireplaces: 1
- Fireplace features: Gas, Main Level: 1, Fireplace
Interior area
- Total structure area: 4,377
- Total interior livable area: 4,377 sqft
Property
Parking
- Total spaces: 2
- Parking features: Driveway, Attached Garage
- Has attached garage: Yes
- Covered spaces: 2
Features
- Levels: One
- Stories: 1
- Entry location: Main
- Patio & porch: Bath Off Primary, Dbl Pane/Storm Window, Dining Room, Fireplace, Loft, Pantry, Security System, Skylight(s), Vaulted Ceiling(s), Walk-In Closet(s), Water Heater, Wine Cellar
- Has view: Yes
- View description: Bay, Islands, Mountain(s), Sea, Sound, Territorial
- Has water view: Yes
- Water view: Bay,Sea,Sound
Lot
- Size: 0.3 Acres
- Features: Adjacent to Public Land, Curbs, Dead End Street, Paved, Cable TV, Deck, Gas Available, High Speed Internet, Patio
- Topography: Sloped,Terraces
- Residential vegetation: Garden Space, Wooded
Details
- Parcel number: 8910002052
- Special conditions: Standard
Construction
Type & style
- Home type: SingleFamily
- Architectural style: Modern,1 Story w/Bsmnt.
- Property subtype: Single Family Residence
Materials
- Cement Planked, Wood Siding, Wood Products, Cement Plank
- Foundation: Poured Concrete
- Roof: Metal
Condition
- Very Good
- Year built: 2009
- Major remodel year: 2009
Details
- Builder name: Choice Construction
Utilities & green energy
- Electric: Company: Tacoma Public Utilities
- Sewer: Sewer Connected, Company: Tacoma Public Utilities
- Water: Public, Company: Tacoma Public Utilties
- Utilities for property: Lightcurve
Community & HOA
Community
- Security: Security System
- Subdivision: North Tacoma
Location
- Region: Tacoma
Financial & listing details
- Price per square foot: $434/sqft
- Annual tax amount: $19,456
- Date on market: 8/10/2026
- Listing terms: Conventional
- Inclusions: Dishwasher(s), Dryer(s), Garbage Disposal, Microwave(s), Refrigerator(s), See Remarks, Stove(s)/Range(s), Washer(s)
Estimated market value
$1,847,700
$1.76M - $1.94M
$6,218/mo
Price history
| Date | Event | Price |
|---|---|---|
| 9/10/2026 | Pending sale | $1,900,000$434/sqft |
Source:  NWMLS as distributed by MLS GRID #2566986 Report a problem NWMLS as distributed by MLS GRID #2566986 Report a problem | ||
| 8/10/2026 | Listed for sale | $1,900,000+533.3%$434/sqft |
Source: NWMLS as distributed by MLS GRID #2566986 Report a problem | ||
| 8/27/2003 | Sold | $300,000$69/sqft |
Source: NWMLS as distributed by MLS GRID #23065272 Report a problem | ||
Public tax history
Tax history is unavailable.
Monthly payment
Est. payment
Payment breakdown
Explore the cost of this home by adjusting the details. Changes won't be saved.Climate risks
Neighborhood: North End

Similar homes
- $1,795,0004 bd3 ba3.3k sqft1774 N Jackson Avenue, Tacoma, WA 98406Active
 MLS ID #2587514, Jordan Dam. NWMLS as distributed by MLS GRID
 - $1,995,0004 bd3 ba5.2k sqft1226 N Sunset Drive, Tacoma, WA 98406Active
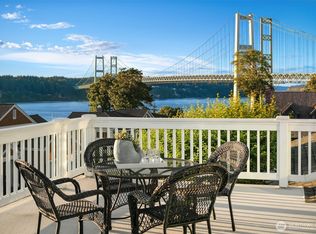 MLS ID #2574856, Christopher P Murphy. NWMLS as distributed by MLS GRID
 - $1,799,9505 bd5 ba4.6k sqft3811 N Dale Street, Tacoma, WA 98407Active
 MLS ID #2582755, Michael Putnam. NWMLS as distributed by MLS GRID
 - $1,899,9995 bd4 ba3.8k sqft4806 Tok a Lou Avenue NE, Tacoma, WA 98422Active
 MLS ID #2537864, Stephanie R. Herrmann. NWMLS as distributed by MLS GRID
