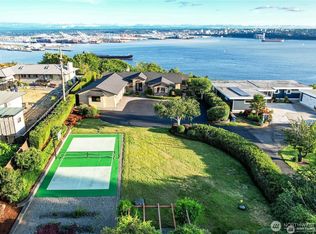
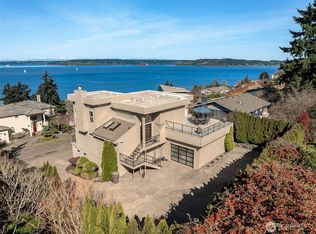
LUXURIOUS, CUSTOM, BOUTIQUE ESTATE HAS 180 DEGREE, UNOBSTRUCTED, PANORAMIC, WATER, MOUNTAIN, CITY & SOUND VIEWS. Located on a quiet, tree-lined private drive, this secluded sanctuary is so quiet you can hear the birds sing! Soaring ceilings in entry welcome you into the open, flowing floorplan. Two (2) expansive view decks to take in the gorgeous views. Two (2) primary ensuite bedrooms (1 on main floor, 1 on upper level) for access convenience. Good morning w/ windows galore & tons of bright, natural light. Gourmet Kitchen w/ island, SS appliances, Sub-Zero, walk-in pantry, butler's pantry, private patio off kitchen, and plenty of storage. Great Room has a luxurious bar & kitchenette. The 1700+ bottle temp-controlled wine cellar is pure WOW! Great location in entry for home elevator if desired. Flex Room on lower level can easily convert to 4th bedroom. 2 HVACS & Central A/C. Fully fenced back area for privacy (and great dog run). RV/boat parking available. No HOA. This home is truly a MUST-SEE!
Active
Listed by: AgencyOne • Gigi Yin
Price cut: $99.5K (7/9)
$1,850,000
1705 61st Street NE, Tacoma, WA 98422
3beds
5,716sqft
:
Get pre-qualified$11,035/mo
Single Family Residence
Built in 2001
0.31 Acres Lot
$1,798,000 Zestimate®
$324/sqft
$-- HOA
What's special
Quiet tree-lined private drivePrivate patio off kitchenOpen flowing floorplanSoaring ceilings in entry
- 142 days |
- 448 |
- 19 |
Zillow last checked:
Listing updated:
Listed by:
Gigi Yin,
AgencyOne,
Cal Mitchell,
AgencyOne
Source: NWMLS as distributed by MLS GRID,MLS#: 2485561
Facts & features
Interior
Bedrooms & bathrooms
- Bedrooms: 3
- Bathrooms: 4
- Full bathrooms: 3
- 1/2 bathrooms: 1
- Main level bathrooms: 2
- Main level bedrooms: 2
Den office
- Level: Main
Dining room
- Level: Main
Entry hall
- Level: Main
Kitchen with eating space
- Level: Main
Living room
- Level: Second
Rec room
- Level: Lower
Heating
- Fireplace, Forced Air, Electric, Natural Gas
Cooling
- 90%+ High Efficiency, Forced Air
Appliances
- Included: Dishwasher, Disposal, Double Oven, Dryer, Microwave, Refrigerator, See Remarks, Stove(s)/Range(s), Trash Compactor, Washer, Dishwasher(s), Dryer(s), Garbage Disposal, Microwave(s), Refrigerator(s), Washer(s), Water Heater: Gas, Water Heater Location: Garage
Features
- Bath Off Primary, Central Vacuum, Ceiling Fan(s), Dining Room, High Tech Cabling, Pantry
- Flooring: Hardwood, Slate, Travertine, Vinyl Plank, Carpet
- Doors: French Doors
- Windows: Dbl Pane/Storm Window
- Basement: Daylight
- Number of fireplaces: 2
- Fireplace features: Gas, Main Level: 1, Upper Level: 1, Fireplace
Interior area
- Total interior livable area: 5,716 sqft
Property
Parking
- Total spaces: 7
- Parking features: Driveway, Attached Garage, RV Parking
- Has attached garage: Yes
- Covered spaces: 3
- Uncovered spaces: 4
Features
- Levels: Two
- Stories: 2
- Entry location: Main
- Patio & porch: Second Primary Bedroom, Bath Off Primary, Built-In Vacuum, Ceiling Fan(s), Dbl Pane/Storm Window, Dining Room, Fireplace, French Doors, High Tech Cabling, Hot Tub/Spa, Pantry, Security System, Sprinkler System, Vaulted Ceiling(s), Walk-In Closet(s), Water Heater, Wet Bar, Wine Cellar
- Has spa: Yes
- Spa features: Indoor
- Has view: Yes
- View description: City, Mountain(s), Ocean, Sound, Territorial
- Has water view: Yes
- Water view: Ocean,Sound
Lot
- Size: 0.31 Acres
- Dimensions: 13600
- Features: Corner Lot, Dead End Street, Paved, Value In Land, Cable TV, Deck, Dog Run, Fenced-Fully, Gas Available, High Speed Internet, Hot Tub/Spa, Patio, RV Parking, Sprinkler System
- Topography: Level,Partial Slope,Terraces
Details
- Parcel number: 2265000511
- Zoning description: Jurisdiction: City
- Special conditions: Standard
- Other equipment: Leased Equipment: None
Construction
Type & style
- Home type: SingleFamily
- Architectural style: 2 Stories w/Bsmnt
- Property subtype: Single Family Residence
Materials
- Stucco, Wood Products
- Foundation: Poured Concrete
- Roof: Tile
Condition
- Very Good
- Year built: 2001
- Major remodel year: 2001
Details
- Builder name: Thomas Fancher
Utilities & green energy
- Electric: Company: Tacoma & PSE
- Sewer: Sewer Connected, Company: Murrey's Disposal
- Water: Public, Company: Tacoma Water
Community & HOA
Community
- Security: Security System
- Subdivision: Browns Point
Location
- Region: Tacoma
Financial & listing details
- Price per square foot: $324/sqft
- Tax assessed value: $1,993,000
- Annual tax amount: $22,990
- Date on market: 3/4/2026
- Cumulative days on market: 144 days
- Listing terms: Conventional,FHA
- Inclusions: Dishwasher(s), Double Oven, Dryer(s), Garbage Disposal, Leased Equipment, Microwave(s), Refrigerator(s), See Remarks, Stove(s)/Range(s), Trash Compactor, Washer(s)
Estimated market value
$1,798,000
$1.71M - $1.89M
$5,820/mo
Price history
| Date | Event | Price |
|---|---|---|
| 7/9/2026 | Price change | $1,850,000-5.1%$324/sqft |
Source:  NWMLS as distributed by MLS GRID #2485561 Report a problem NWMLS as distributed by MLS GRID #2485561 Report a problem | ||
| 5/11/2026 | Price change | $1,949,469-1.9%$341/sqft |
Source: NWMLS as distributed by MLS GRID #2485561 Report a problem | ||
| 3/5/2026 | Listed for sale | $1,987,000+15.2%$348/sqft |
Source: NWMLS as distributed by MLS GRID #2485561 Report a problem | ||
| 9/2/2021 | Sold | $1,725,000-5.5%$302/sqft |
Source: NWMLS as distributed by MLS GRID #1789451 Report a problem | ||
| 7/26/2021 | Pending sale | $1,825,000$319/sqft |
Source: NWMLS as distributed by MLS GRID #1789451 Report a problem | ||
| 6/21/2021 | Listed for sale | $1,825,000$319/sqft |
Source: NWMLS as distributed by MLS GRID #1789451 Report a problem | ||
| 6/17/2021 | Pending sale | $1,825,000$319/sqft |
Source: NWMLS as distributed by MLS GRID #1789451 Report a problem | ||
| 6/11/2021 | Listed for sale | $1,825,000+69.8%$319/sqft |
Source: NWMLS as distributed by MLS GRID #1789451 Report a problem | ||
| 11/25/2014 | Listing removed | $1,075,000$188/sqft |
Source: John L Scott Real Estate #669093 Report a problem | ||
| 10/13/2014 | Price change | $1,075,000-5.7%$188/sqft |
Source: John L Scott Real Estate #669093 Report a problem | ||
| 10/8/2013 | Price change | $1,140,000-18.3%$199/sqft |
Source: RE/MAX EASTSIDE BROKERS INC #552564 Report a problem | ||
| 5/11/2013 | Listed for sale | $1,395,000$244/sqft |
Source: RE/MAX Performance Plus #485067 Report a problem | ||
Public tax history
| Year | Property taxes | Tax assessment |
|---|---|---|
| 2024 | $22,996 +6.5% | $1,993,000 +8.9% |
| 2023 | $21,595 +8.1% | $1,830,600 +2.7% |
| 2022 | $19,976 +5.7% | $1,782,300 +14.4% |
| 2021 | $18,900 +17.4% | $1,558,200 +19.7% |
| 2019 | $16,098 -7.4% | $1,302,100 +7.9% |
| 2018 | $17,389 +2.5% | $1,206,500 +10.6% |
| 2017 | $16,962 +16.4% | $1,091,000 +13.1% |
| 2016 | $14,573 | $964,600 +15.3% |
| 2014 | $14,573 +6.1% | $836,500 +7.9% |
| 2013 | $13,738 | $775,300 -0.6% |
| 2012 | -- | $779,900 -11.3% |
| 2011 | -- | $879,200 -4.5% |
| 2010 | -- | $920,400 |
Find assessor info on the county website
Monthly payment
Est. payment
Payment breakdown
Explore the cost of this home by adjusting the details. Changes won't be saved.Climate risks
Neighborhood: Dash Point
Nearby schools
GreatSchools rating
- 8/10Browns Point Elementary SchoolGrades: K-5Distance: 0.7 mi
- 5/10Meeker Middle SchoolGrades: 6-8Distance: 1.5 mi
- 7/10Stadium High SchoolGrades: 9-12Distance: 3.4 mi
Schools provided by the listing agent
- Elementary: Browns Point
- Middle: Meeker
- High: Stadium
Source: NWMLS as distributed by MLS GRID. This data may not be complete. We recommend contacting the local school district to confirm school assignments for this home.
- $1,225,0003 bd3 ba3.1k sqft6102 Panorama Dr NE, Tacoma, WA 98422Sold
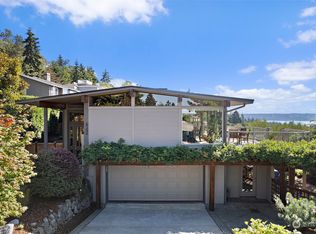
- $1,100,0005 bd3 ba2.7k sqft5937 Scenic Dr NE, Tacoma, WA 98422For Sale

- $1,250,0005 bd3 ba4.2k sqft6214 Watchtower Rd NE, Tacoma, WA 98422Sold
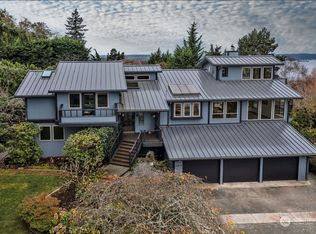
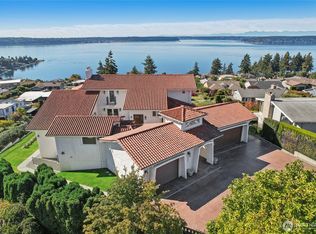
- $2,195,0005 bd6 ba4.8k sqft6106 Panorama Dr NE, Tacoma, WA 98422For Sale
- $897,0004 bd3 ba2.8k sqft6125 Panorama Dr NE, Tacoma, WA 98422Sold
- $395,00010,859.508 Square Feet6001 Bayview Dr NE, Tacoma, WA 98422Sold
- $385,00010,737.54 Square Feet6007 Bayview Dr NE, Tacoma, WA 98422Sold
- $1,150,0004 bd3 ba3.9k sqft6208 Browns Point Blvd NE, Tacoma, WA 98422Sold
A local agent can set up tours, give advice and negotiate with sellers.
Similar homes
- $1,650,0003 bd3 ba4k sqft8204 East Side Drive NE, Tacoma, WA 98422Active
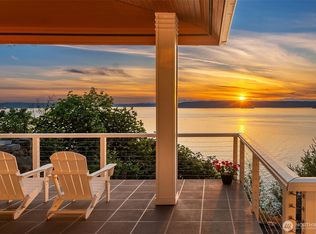 MLS ID #2540469, Christopher P Murphy. NWMLS as distributed by MLS GRID
 - $1,895,0004 bd3 ba4k sqft4702 Browns Point Boulevard NE, Tacoma, WA 98422Active
 MLS ID #2513889, Stacy Skoog. NWMLS as distributed by MLS GRID
 - $1,200,0003 bd4 ba3.1k sqftCha-Alco, Tacoma, WA 98422Active
 MLS ID #2555630, Tony Hettler. NWMLS as distributed by MLS GRID
 - $2,195,0005 bd6 ba4.8k sqftScenic View Heights, Tacoma, WA 98422ActiveMLS ID #2465796, Kendra Todd. NWMLS as distributed by MLS GRID
- $1,899,9995 bd4 ba3.8k sqft4806 Tok a Lou Avenue NE, Tacoma, WA 98422ActiveMLS ID #2537864, Stephanie R. Herrmann. NWMLS as distributed by MLS GRID
- $1,399,0003 bd5 ba3.5k sqft4512 Layman Ter NE, Tacoma, WA 98422ActiveMLS ID #2558083, Tamera L Camp. NWMLS as distributed by MLS GRID
- $2,250,0004 bd5 ba5.3k sqft3340 Shorecliff Drive NE, Tacoma, WA 98422ActiveMLS ID #2464294, Greg Stock. NWMLS as distributed by MLS GRID
- $1,990,0004 bd4 ba4.2k sqft3626 SW Dash Point Road, Federal Way, WA 98023ActiveMLS ID #2553986, Li Yuan. NWMLS as distributed by MLS GRID
- $1,249,0006 bd4 ba4.5k sqftBayview Country Estates, Federal Way, WA 98023ActiveMLS ID #2560415, Adriano Tori. NWMLS as distributed by MLS GRID
- $1,950,0005 bd5 ba4.6k sqft3811 N Dale Street, Tacoma, WA 98407ActiveMLS ID #2549650, Michael Putnam. NWMLS as distributed by MLS GRID
- $1,680,0004 bd4 ba3k sqftMaury By The Sound, Vashon, WA 98070ActiveMLS ID #2551588, Connie Sorensen. NWMLS as distributed by MLS GRID
- $1,999,9004 bd4 ba4k sqft9208 128th Street Ct NW, Gig Harbor, WA 98329ActiveMLS ID #2558932, Michael Morrison. NWMLS as distributed by MLS GRID
- $1,895,0004 bd5 ba6.5k sqft1314 115th Street Ct NW, Gig Harbor, WA 98332ActiveMLS ID #2437128, Christopher Sudore. NWMLS as distributed by MLS GRID
- $1,750,0005 bd5 ba5.9k sqftNarrowmoor 3rd Add, Tacoma, WA 98465ActiveMLS ID #2544971, Hannah Gilmore. NWMLS as distributed by MLS GRID
- $1,675,0004 bd4 ba4.8k sqft3116 81st Avenue Ct NW, Gig Harbor, WA 98335ActiveMLS ID #2555274, Cary Farrah. NWMLS as distributed by MLS GRID
- $1,950,0005 bd6 ba4.1k sqft518 64th Avenue Ct East, Fife, WA 98424ActiveMLS ID #2487513, Lauri Mcleod. NWMLS as distributed by MLS GRID
- $1,850,0003 bd4 ba5k sqft7817 110th Street NW, Gig Harbor, WA 98332ActiveMLS ID #2452609, Kim Rucker. NWMLS as distributed by MLS GRID
- $1,895,0004 bd3 ba4.3k sqft1108 7th Court, Fox Island, WA 98333ActiveMLS ID #2552825, Alison Paoli. NWMLS as distributed by MLS GRID
- $1,875,0004 bd3 ba3.9k sqft1603 126th Avenue E, Edgewood, WA 98372ActiveMLS ID #2531183, Austin Hellickson. NWMLS as distributed by MLS GRID
- $1,055,0004 bd4 ba3.7k sqftNorth Shore Country Club Estates Division Iv-C, Tacoma, WA 98422ActiveMLS ID #2335778, Sam Cunningham. NWMLS as distributed by MLS GRID
