This craftsman-inspired coastal retreat offers 100 feet of waterfront and panoramic views of the Puget Sound, East Passage shipping lanes, islands, Olympic Mountains, and vibrant sunsets. Located in secluded Dash Point, the home is designed for comfortable main-level living and to capture the breathtaking view from nearly every room. The natural light-filled great room features 10-foot ceilings, rich wood finishes, refinished hardwood floors, a gas fireplace, and custom built-ins. The view-oriented kitchen is ideal for entertaining, with maple cabinetry, an oversized island, prep sink, wet bar, Sub-Zero refrigerator, and Wolf gas range. The main-level primary suite enjoys stunning water views and includes a gas fireplace, spa-inspired bath, walk-in shower, large walk-in closet, and new carpet. A powder room, laundry room, and attached three-car garage complete the main floor. Upstairs, a loft office provides a quiet retreat with panoramic views. The fully-finished lower level adds flexibility with a second kitchen, laundry area, full bath, two bedrooms, large storage room, and a spacious media room with patio access, separate entry, and additional parking – ideal for guests or multi-generational living. Outdoor spaces include a wraparound deck, covered patio, hot tub area, and level lawn, all positioned to enjoy the water, mountain, and sunset views. Private, peaceful, and conveniently located near everyday amenities, this is Northwest waterfront living at its best.
Active
Listed by: COMPASS • Christopher P Murphy
$1,650,000
8204 East Side Drive NE, Tacoma, WA 98422
3beds
4,009sqft
:
Get pre-qualified$9,731/mo
Single Family Residence
Built in 1996
0.8 Acres Lot
$1,592,300 Zestimate®
$412/sqft
$-- HOA
What's special
Level lawnGas fireplaceCovered patioAdditional parkingSecond kitchenLaundry areaView-oriented kitchen
- 50 days |
- 2,083 |
- 156 |
Zillow last checked:
Listing updated:
Listed by:
Christopher P Murphy,
COMPASS
Source: NWMLS as distributed by MLS GRID,MLS#: 2540469
Facts & features
Interior
Bedrooms & bathrooms
- Bedrooms: 3
- Bathrooms: 3
- Full bathrooms: 2
- 1/2 bathrooms: 1
- Main level bathrooms: 2
- Main level bedrooms: 1
Primary bedroom
- Level: Main
Bedroom
- Level: Lower
Bedroom
- Level: Lower
Bathroom full
- Level: Lower
Bathroom full
- Level: Main
Other
- Level: Main
Kitchen with eating space
- Level: Main
Living room
- Level: Main
Rec room
- Level: Lower
Utility room
- Level: Main
Heating
- Fireplace, Forced Air, Heat Pump, Stove/Free Standing, Electric, Natural Gas
Cooling
- Forced Air, Heat Pump
Appliances
- Included: Dishwasher, Dryer, Microwave, Refrigerator, Stove(s)/Range(s), Washer, Dishwasher(s), Dryer(s), Microwave(s), Refrigerator(s), Washer(s), Water Heater: Gas, Water Heater Location: Storage room in basement
Features
- Bath Off Primary, Central Vacuum, Ceiling Fan(s), Dining Room, High Tech Cabling
- Flooring: Ceramic Tile, Hardwood, Laminate, Vinyl, Carpet
- Doors: French Doors
- Windows: Dbl Pane/Storm Window
- Basement: Daylight,Finished
- Number of fireplaces: 3
- Fireplace features: Gas, Lower Level: 1, Main Level: 2, Fireplace
Interior area
- Total structure area: 4,009
- Total interior livable area: 4,009 sqft
Property
Parking
- Total spaces: 3
- Parking features: Attached Garage, Off Street
- Has attached garage: Yes
- Covered spaces: 3
Features
- Levels: One and One Half
- Stories: 1
- Entry location: Main
- Patio & porch: Second Kitchen, Bath Off Primary, Built-In Vacuum, Ceiling Fan(s), Dbl Pane/Storm Window, Dining Room, Fireplace, Fireplace (Primary Bedroom), French Doors, High Tech Cabling, Security System, Vaulted Ceiling(s), Walk-In Closet(s), Water Heater, Wet Bar, Wine/Beverage Refrigerator
- Has view: Yes
- View description: Bay, Islands, Mountain(s), See Remarks, Sound
- Has water view: Yes
- Water view: Bay,Sound
- Waterfront features: High Bank, Bayfront, Saltwater, Sea, Sound
- Frontage length: Waterfront Ft: 100
Lot
- Size: 0.8 Acres
- Features: Dead End Street, Paved, Secluded, Cable TV, Deck, Gas Available, High Speed Internet, Patio, Sprinkler System
- Topography: Level,Sloped,Steep Slope,Terraces
- Residential vegetation: Brush, Wooded
Details
- Parcel number: 0321162040
- Special conditions: Standard
Construction
Type & style
- Home type: SingleFamily
- Architectural style: 1 1/2 Stry w/Bsmt
- Property subtype: Single Family Residence
Materials
- Brick, Cement Planked, Wood Siding, Cement Plank
- Foundation: Poured Concrete, Slab
- Roof: Composition
Condition
- Year built: 1996
- Major remodel year: 2002
Utilities & green energy
- Electric: Company: Puget Sound Energy
- Sewer: Septic Tank, Company: Septic
- Water: Public, Company: Tacoma PUD
- Utilities for property: Xfinity, Xfinity
Community & HOA
Community
- Security: Security System
- Subdivision: Dash Point
Location
- Region: Tacoma
Financial & listing details
- Price per square foot: $412/sqft
- Tax assessed value: $1,387,000
- Annual tax amount: $14,704
- Date on market: 2/14/2026
- Cumulative days on market: 173 days
- Listing terms: Conventional,VA Loan
- Inclusions: Dishwasher(s), Dryer(s), Microwave(s), Refrigerator(s), Stove(s)/Range(s), Washer(s)
Estimated market value
$1,592,300
$1.51M - $1.67M
$5,476/mo
Price history
| Date | Event | Price |
|---|---|---|
| 6/16/2026 | Listed for sale | $1,650,000+10%$412/sqft |
Source:  NWMLS as distributed by MLS GRID #2540469 Report a problem NWMLS as distributed by MLS GRID #2540469 Report a problem | ||
| 11/26/2025 | Sold | $1,500,000$374/sqft |
Source: NWMLS as distributed by MLS GRID #2441912 Report a problem | ||
| 10/11/2025 | Pending sale | $1,500,000$374/sqft |
Source: NWMLS as distributed by MLS GRID #2441912 Report a problem | ||
| 10/7/2025 | Listed for sale | $1,500,000$374/sqft |
Source: NWMLS as distributed by MLS GRID #2441912 Report a problem | ||
Public tax history
| Year | Property taxes | Tax assessment |
|---|---|---|
| 2024 | $16,051 +0.8% | $1,387,000 +3.1% |
| 2023 | $15,917 0% | $1,345,700 -5.1% |
| 2022 | $15,921 +17.2% | $1,417,700 +27% |
| 2021 | $13,580 +16.5% | $1,116,000 +25.5% |
| 2019 | $11,653 -14.7% | $888,900 +2.1% |
| 2018 | $13,662 +8.3% | $870,500 +1.8% |
| 2017 | $12,616 +11.4% | $855,300 +22% |
| 2016 | $11,322 | $701,100 +8.1% |
| 2014 | $11,322 +6% | $648,400 +6.2% |
| 2013 | $10,681 | $610,400 +0.9% |
| 2012 | -- | $605,000 -13.9% |
| 2011 | -- | $702,600 -3.7% |
| 2010 | -- | $729,500 -10.2% |
| 2009 | -- | $812,000 -6.7% |
| 2008 | $10,155 | $870,400 -0.2% |
| 2007 | $10,155 +27.1% | $872,500 +70.3% |
| 2002 | $7,989 +0.4% | $512,200 +11.5% |
| 2001 | $7,957 | $459,500 +2.4% |
| 2000 | $7,957 | $448,800 |
Find assessor info on the county website
Monthly payment
Est. payment
Payment breakdown
Explore the cost of this home by adjusting the details. Changes won't be saved.Climate risks
Neighborhood: Dash Point
Nearby schools
GreatSchools rating
- 8/10Browns Point Elementary SchoolGrades: K-5Distance: 0.9 mi
- 5/10Meeker Middle SchoolGrades: 6-8Distance: 1.9 mi
- 7/10Stadium High SchoolGrades: 9-12Distance: 3.5 mi
Schools provided by the listing agent
- Elementary: Browns Point
- Middle: Meeker
- High: Stadium
Source: NWMLS as distributed by MLS GRID. This data may not be complete. We recommend contacting the local school district to confirm school assignments for this home.
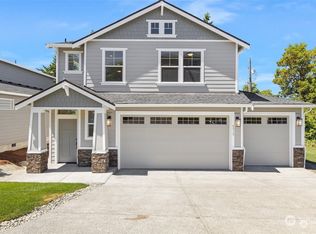
- $869,9003 bd3 ba2k sqft6312 Hawthorne Ter NE, Tacoma, WA 98422Sold
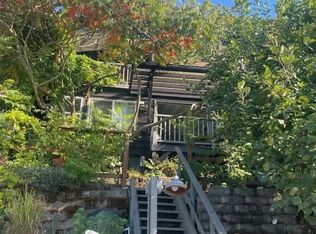
- $740,0001 bd1 ba609 sqft6535 Whitman St NE, Tacoma, WA 98422Sold
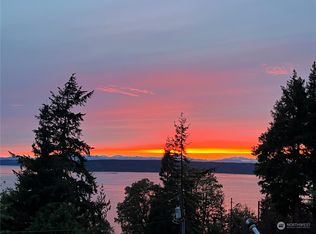
- $1,000,0003 bd3 ba2.4k sqft6124 Madrona Dr NE, Tacoma, WA 98422Sold
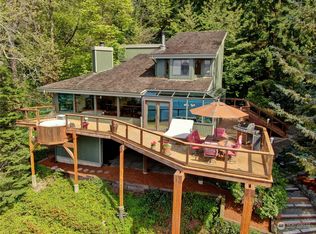
- $1,185,0003 bd2 ba2.5k sqft6623 Whitman St NE, Tacoma, WA 98422Sold
- $735,0004 bd2 ba2.5k sqft6119 Madrona Dr NE, Tacoma, WA 98422Sold
- $61,0009,291 sqft1410 Poe Ave NE, Tacoma, WA 98422Sold
- $1,050,0003 bd3 ba2.2k sqft6029 Hawthorne Ter NE, Tacoma, WA 98422Sold
- $850,0003 bd2 ba2k sqft6107 Hawthorne Ter NE, Tacoma, WA 98422For Sale
A local agent can set up tours, give advice and negotiate with sellers.
Similar homes
- $1,850,0003 bd4 ba5.7k sqft1705 61st Street NE, Tacoma, WA 98422Active
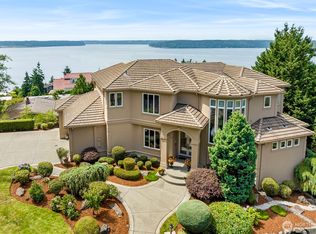 MLS ID #2485561, Gigi Yin. NWMLS as distributed by MLS GRID
 - $1,899,9995 bd4 ba3.8k sqft4806 Tok a Lou Avenue NE, Tacoma, WA 98422Active
 MLS ID #2537864, Stephanie R. Herrmann. NWMLS as distributed by MLS GRID
 - $1,895,0004 bd3 ba4k sqft4702 Browns Point Boulevard NE, Tacoma, WA 98422Active
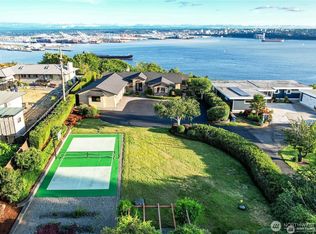 MLS ID #2513889, Stacy Skoog. NWMLS as distributed by MLS GRID
 - $1,700,0004 bd4 ba5.5k sqftHyada Park, Tacoma, WA 98422Active
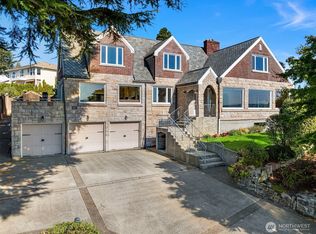 MLS ID #2442806, Richard Watson. NWMLS as distributed by MLS GRID
 - $1,995,0003 bd3 ba3.6k sqft25764 Gold Beach Drive SW, Vashon, WA 98070ActiveMLS ID #2562711, Hilary Limont. NWMLS as distributed by MLS GRID
- $1,680,0004 bd4 ba3k sqftMaury By The Sound, Vashon, WA 98070ActiveMLS ID #2551588, Connie Sorensen. NWMLS as distributed by MLS GRID
- $849,0003 bd2 ba2.3k sqft5027 Varco Road NE, Tacoma, WA 98422ActiveMLS ID #2559981, Kathryn Kleber. NWMLS as distributed by MLS GRID
- $1,695,0003 bd4 ba3.2k sqft8416 SW 216th Street, Vashon, WA 98070ActiveMLS ID #2542986, Connie Cunningham. NWMLS as distributed by MLS GRID
- $1,350,0004 bd3 ba3.5k sqftBayview Country Estates, Federal Way, WA 98003ActiveMLS ID #2553924, Adriano Tori. NWMLS as distributed by MLS GRID
- $1,550,0004 bd3 ba2k sqftLakota, Federal Way, WA 98023ActiveMLS ID #2558768, Shannon Killian. NWMLS as distributed by MLS GRID
- $1,995,0003 bd3 ba3.1k sqft10157 SW 263rd Street, Vashon, WA 98070ActiveMLS ID #2559033, Connie Cunningham. NWMLS as distributed by MLS GRID
- $1,990,0004 bd4 ba4.2k sqft3626 SW Dash Point Road, Federal Way, WA 98023ActiveMLS ID #2553986, Li Yuan. NWMLS as distributed by MLS GRID
- $1,685,0004 bd3 ba4.1k sqftFive Views, Tacoma, WA 98407ActiveMLS ID #2476028, Connie J McHugh-Griesmeyer. NWMLS as distributed by MLS GRID
- $1,650,0003 bd2 ba4.2k sqft2827 Moorelands Drive NW, Gig Harbor, WA 98335ActiveMLS ID #2550704, Dania Massry. NWMLS as distributed by MLS GRID
- $1,299,0003 bd3 ba3.2k sqft3511 SW 310th Court, Federal Way, WA 98023ActiveMLS ID #2558457, Kathleen Filbert. NWMLS as distributed by MLS GRID
- $1,399,9503 bd4 ba4k sqftSea View Terrace, Olalla, WA 98359ActiveMLS ID #2557100, Bonnie Daybell. NWMLS as distributed by MLS GRID
- $1,495,0003 bd4 ba5.5k sqftValley Vista, Edgewood, WA 98372ActiveMLS ID #2562435, Doug Walker. NWMLS as distributed by MLS GRID
- $1,543,9953 bd5 ba4.4k sqftMaplewood, Gig Harbor, WA 98332ActiveMLS ID #2539271, J Michael Drake. NWMLS as distributed by MLS GRID
- $1,350,0006 bd6 ba4.5k sqftAnchoridge, Tacoma, WA 98422ActiveMLS ID #2500501, David Palmer. NWMLS as distributed by MLS GRID
- $1,650,0002 bd3 ba2k sqft13029 Standring Lane SW, Burien, WA 98146ActiveMLS ID #2542598, Aaron Freeman. NWMLS as distributed by MLS GRID
