Commanding sweeping views of Colvos Passage, this serene one-level home with daylight basement offers an exceptional blend of refined living, timeless character, and a coveted Gig Harbor North setting. Perfectly positioned just minutes from downtown Gig Harbor and moments from shopping, dining, and top-rated schools. The main level is thoughtfully designed for single-level living. Primary suite with a spa-inspired ensuite bath and 2 large walk-in closets. A generously large view deck off the kitchen is an ideal backdrop for intimate evenings overlooking Colvos Passage. The daylight lower level reveals a private studio suite, a third bedroom, a rec room, and 3 baths. Solar panels help keep the electric bill to a minimum and an extra-large garage offers plenty of storage or room for more toys! The home and views are a must see!
Active
Listed by: Coldwell Banker Danforth • J Michael Drake
Price cut: $26K (7/8)
$1,569,000
14815 14th Avenue NW, Gig Harbor, WA 98332
3beds
4,442sqft
:
Get pre-qualified$9,359/mo
Single Family Residence
Built in 1994
0.58 Acres Lot
$-- Zestimate®
$353/sqft
$-- HOA
What's special
Solar panelsRec roomDaylight lower levelThird bedroomRefined livingPrivate studio suite
- 46 days |
- 448 |
- 26 |
Zillow last checked:
Listing updated:
Listed by:
J Michael Drake,
Coldwell Banker Danforth
Source: NWMLS as distributed by MLS GRID,MLS#: 2539271
Facts & features
Interior
Bedrooms & bathrooms
- Bedrooms: 3
- Bathrooms: 5
- Full bathrooms: 3
- 3/4 bathrooms: 2
- Main level bathrooms: 2
- Main level bedrooms: 1
Primary bedroom
- Level: Main
Bedroom
- Level: Lower
Bedroom
- Level: Lower
Bathroom full
- Level: Lower
Bathroom full
- Level: Main
Bathroom full
- Level: Main
Bathroom three quarter
- Level: Lower
Bathroom three quarter
- Level: Lower
Den office
- Level: Main
Entry hall
- Level: Main
Great room
- Level: Main
Kitchen with eating space
- Level: Main
Rec room
- Level: Lower
Other
- Level: Lower
Utility room
- Level: Main
Heating
- Fireplace, Forced Air, Recirculation Pump, Natural Gas, Solar (Unspecified)
Cooling
- None
Appliances
- Included: Dishwasher, Dryer, Microwave, Refrigerator, Stove(s)/Range(s), Washer, Dishwasher(s), Dryer(s), Microwave(s), Refrigerator(s), Washer(s), Water Heater: Gas, Water Heater Location: Basement
Features
- Bath Off Primary, Ceiling Fan(s), Dining Room
- Flooring: Hardwood, Laminate, Carpet
- Windows: Skylight(s)
- Basement: Daylight,Finished
- Number of fireplaces: 3
- Fireplace features: Gas, Lower Level: 2, Main Level: 1, Fireplace
Interior area
- Total structure area: 4,442
- Total interior livable area: 4,442 sqft
Property
Parking
- Total spaces: 3
- Parking features: Driveway, Attached Garage
- Has attached garage: Yes
- Covered spaces: 3
Features
- Levels: One
- Stories: 1
- Entry location: Main
- Patio & porch: Bath Off Primary, Ceiling Fan(s), Dining Room, Fireplace, Security System, Skylight(s), Walk-In Closet(s), Water Heater, Wired for Generator
- Has view: Yes
- View description: Mountain(s), Sound, Territorial
- Has water view: Yes
- Water view: Sound
Lot
- Size: 0.58 Acres
- Features: Paved, Cable TV, Deck, Electric Car Charging, Gas Available, Gated Entry, High Speed Internet, Patio
- Topography: Level,Partial Slope,Terraces
- Residential vegetation: Garden Space
Details
- Parcel number: 0222163080
- Zoning description: Jurisdiction: County
- Special conditions: Standard
- Other equipment: Wired for Generator
Construction
Type & style
- Home type: SingleFamily
- Architectural style: 1 Story w/Bsmnt.
- Property subtype: Single Family Residence
Materials
- Brick, Cement Planked, Cement Plank
- Foundation: Poured Concrete
- Roof: Composition
Condition
- Good
- Year built: 1994
- Major remodel year: 2001
Utilities & green energy
- Electric: Company: PSE
- Sewer: Septic Tank, Company: Septic
- Water: Public, Company: Washington Water
- Utilities for property: Xfinity, Xfinity
Green energy
- Energy generation: Solar
Community & HOA
Community
- Security: Security System
- Subdivision: Colvos Passage
Location
- Region: Gig Harbor
Financial & listing details
- Price per square foot: $353/sqft
- Tax assessed value: $1,005,200
- Annual tax amount: $13,498
- Date on market: 6/12/2026
- Cumulative days on market: 48 days
- Listing terms: Conventional,FHA,VA Loan
- Inclusions: Dishwasher(s), Dryer(s), Microwave(s), Refrigerator(s), Stove(s)/Range(s), Washer(s)
Estimated market value
Not available
Estimated sales range
Not available
$3,792/mo
Price history
| Date | Event | Price |
|---|---|---|
| 7/8/2026 | Price change | $1,569,000-1.6%$353/sqft |
Source:  NWMLS as distributed by MLS GRID #2539271 Report a problem NWMLS as distributed by MLS GRID #2539271 Report a problem | ||
| 6/13/2026 | Listed for sale | $1,595,000$359/sqft |
Source: NWMLS as distributed by MLS GRID #2539271 Report a problem | ||
Public tax history
| Year | Property taxes | Tax assessment |
|---|---|---|
| 2021 | $10,025 +14.2% | $1,005,200 +11.9% |
| 2019 | $8,782 | $898,600 +9.3% |
| 2018 | -- | $822,400 +9.9% |
| 2017 | $7,591 +7.7% | $748,600 +21.6% |
| 2016 | $7,051 | $615,400 +5.4% |
| 2014 | $7,051 +19.5% | $584,100 +19.5% |
| 2013 | $5,900 | $488,700 +2.3% |
| 2012 | -- | $477,500 -10.5% |
| 2011 | -- | $533,800 -0.2% |
| 2010 | -- | $534,800 -17% |
| 2009 | -- | $644,000 -8.2% |
| 2008 | $6,021 +0% | $701,900 +8.2% |
| 2007 | $6,021 +39% | $648,800 +93% |
| 2002 | $4,331 +1.8% | $336,100 -1.6% |
| 2001 | $4,254 | $341,700 +6.3% |
| 2000 | $4,254 | $321,600 |
Find assessor info on the county website
Monthly payment
Est. payment
Payment breakdown
Explore the cost of this home by adjusting the details. Changes won't be saved.Climate risks
Neighborhood: 98332
Nearby schools
GreatSchools rating
- 9/10Purdy Elementary SchoolGrades: PK-5Distance: 3.1 mi
- 8/10Harbor Ridge Middle SchoolGrades: 6-8Distance: 4 mi
- 8/10Peninsula High SchoolGrades: 9-12Distance: 3.2 mi
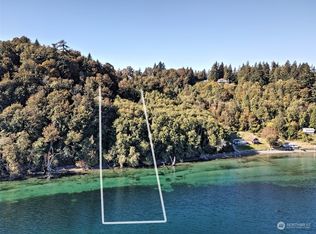
- $220,0002.213 Acres14801 13th Avenue Ct NW, Gig Harbor, WA 98332Lot/Land
- $399,9500.496 Acres1230 Maplewood Beach Dr NW, Gig Harbor, WA 98332Lot/Land

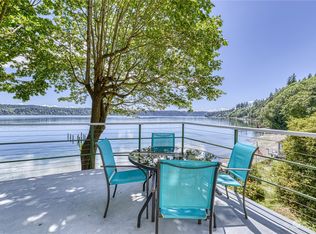
- $995,0003 bd3 ba1.5k sqft1231 Maplewood Beach Dr NW, Gig Harbor, WA 98332Sold
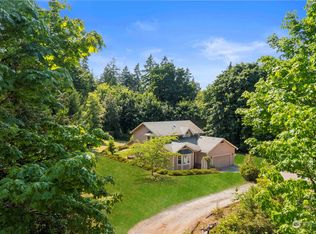
- $650,0004 bd3 ba2.2k sqft15118 14th Ave NW, Gig Harbor, WA 98332Sold
- $1,101,4003 bd-- ba3k sqft1604 151st Stct NW, Gig Harbor, WA 98332Off Market
- $941,2003 bd-- ba3.2k sqft1610 151st Stct NW, Gig Harbor, WA 98332Off Market
- $1,063,1004 bd-- ba3.4k sqft1621 151st Stct NW, Gig Harbor, WA 98332Off Market
- $610,0003 bd2 ba1.5k sqft1506 145th Street Ct NW, Gig Harbor, WA 98332Sold
A local agent can set up tours, give advice and negotiate with sellers.
Similar homes
- $1,700,0003 bd3 ba3.2k sqftSea Cliff Estates, Gig Harbor, WA 98332Active
 MLS ID #2559811, Leslie Fleming. NWMLS as distributed by MLS GRID
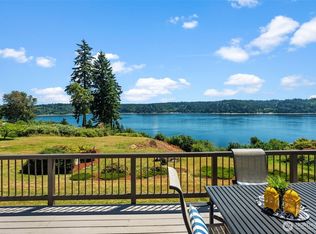
 - $1,770,0004 bd3 ba4.4k sqft12715 Hallstrom Drive NW, Gig Harbor, WA 98332Active
 MLS ID #2551446, Michelle Charlton. NWMLS as distributed by MLS GRID
 - $1,700,0003 bd4 ba3.9k sqft4205 64th Avenue NW, Gig Harbor, WA 98335Active
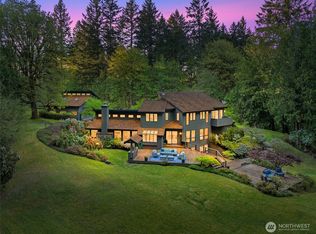 MLS ID #2561191, Ruthy Taylor. NWMLS as distributed by MLS GRID
 - $1,340,0004 bd4 ba3.6k sqftCanterwood Golf And Country Club, Gig Harbor, WA 98332Active
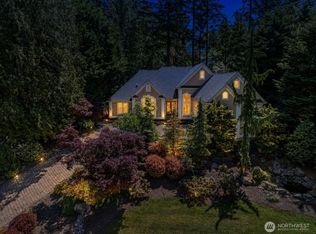 MLS ID #2522605, Meredith Saxon. NWMLS as distributed by MLS GRID
 - $1,225,0004 bd4 ba3.1k sqft12421 6th Avenue NW, Gig Harbor, WA 98332ActiveMLS ID #2488769, Erin Goodwill. NWMLS as distributed by MLS GRID
- $1,850,0003 bd4 ba5k sqft7817 110th Street NW, Gig Harbor, WA 98332ActiveMLS ID #2452609, Kim Rucker. NWMLS as distributed by MLS GRID
- $1,350,0003 bd3 ba3.4k sqft8711 92nd Street NW, Gig Harbor, WA 98332ActiveMLS ID #2488341, Lindsay Jackman. NWMLS as distributed by MLS GRID
- $1,675,0004 bd4 ba4.8k sqft3116 81st Avenue Ct NW, Gig Harbor, WA 98335ActiveMLS ID #2555274, Cary Farrah. NWMLS as distributed by MLS GRID
- $1,999,9004 bd4 ba4k sqft9208 128th Street Ct NW, Gig Harbor, WA 98329ActiveMLS ID #2558932, Michael Morrison. NWMLS as distributed by MLS GRID
- $1,680,0004 bd4 ba3k sqftMaury By The Sound, Vashon, WA 98070ActiveMLS ID #2551588, Connie Sorensen. NWMLS as distributed by MLS GRID
- $1,525,0004 bd4 ba3.8k sqft802 Jewil Dr., Fox Island, WA 98333ActiveMLS ID #2551294, Toni J. Monzon. NWMLS as distributed by MLS GRID
- $1,825,0004 bd3 ba2.5k sqft164 Madrona Drive NW, Gig Harbor, WA 98335ActiveMLS ID #2555418, Whitney Johnsen. NWMLS as distributed by MLS GRID
- $939,5002 bd3 ba2.5k sqft6921 120th Street NW, Gig Harbor, WA 98332ActiveMLS ID #2547317, Sharon L. Benson. NWMLS as distributed by MLS GRID
- $1,399,0004 bd3 ba3.3k sqft8115 64th Street Ct NW, Gig Harbor, WA 98335ActiveMLS ID #2468651, Sydney Prigge. NWMLS as distributed by MLS GRID
- $995,0003 bd3 ba3.1k sqft7509 145th Street NW, Gig Harbor, WA 98329ActiveMLS ID #2547771, Stephanie L. Patrick. NWMLS as distributed by MLS GRID
- $1,295,0003 bd4 ba2.3k sqft5435, Port Orchard, WA 98367ActiveMLS ID #2552187, Constance Kimble. NWMLS as distributed by MLS GRID
- $1,480,0004 bd4 ba3.4k sqft178 Bella Bella Drive, Fox Island, WA 98333ActiveMLS ID #2543285, Paul T. Redal. NWMLS as distributed by MLS GRID
- $1,735,0003 bd2 ba2.8k sqft18819 106th Street Ct NW, Gig Harbor, WA 98329ContingentMLS ID #2546330, Michael Morrison. NWMLS as distributed by MLS GRID
- $1,975,0004 bd5 ba4.1k sqft12624 95th Avenue NW, Gig Harbor, WA 98329ContingentMLS ID #2519041, Frederick Angus. NWMLS as distributed by MLS GRID
- $1,600,0003 bd4 ba5.3k sqftLinwood-On-The-Lake, Lakewood, WA 98499ActiveMLS ID #2548019, Lara Jane Nelson. NWMLS as distributed by MLS GRID
