Perched for unobstructed, panoramic views of Puget Sound, this multi-level home is a rare find — designed to showcase the scenery from every level. Bright, open living, dining, and kitchen spaces on the main floor feature wood floors and new carpet, all framing breathtaking water vistas. The generous primary suite upstairs includes an oversized walk-in closet, a spa-inspired bath, and a private deck. Also upstairs are two additional bedrooms—one positioned to capture the views—and a freshly remodeled bath. Flexible lower-level living offers comfortable guest space with full-size and king-size Murphy beds. A fully remodeled detached casita adds an independent bedroom, full kitchen, bath, living area, laundry room, Puget Sound views, and its own mini-split HVAC — perfect for guests or rental income. A separate ADU behind the home is ideal for a home office and also has an amazing view of Puget Sound. Outdoor living is exceptional: three private decks, a courtyard, and a peaceful shared green space, all facing the water. Thoughtful updates include new AC and furnace, a stair lift from the garage to the courtyard, a updated half bath, and upgraded closet organization. Two-car private garage. Plus additional amenities. The HOA provides real value by covering weekly garbage and recycling, basic cable, water, outdoor pest control, and partial landscaping — reducing ongoing chores and upkeep costs. Experience maintenance-light living with spectacular, uninterrupted Puget Sound views.
Active
Listed by: Redfin • David Palmer
$1,350,000
6412 E Side Drive NE #S, Tacoma, WA 98422
6beds
4,509sqft
:
Get pre-qualified$8,983/mo
Townhouse, Condominium
Built in 1988
-- sqft lot
$1,298,800 Zestimate®
$299/sqft
$930/mo HOA
What's special
Wood floorsUpdated half bathGenerous primary suite upstairsUpgraded closet organizationOversized walk-in closetSpa-inspired bathTwo-car private garage
- 135 days |
- 420 |
- 17 |
Zillow last checked:
Listing updated:
Listed by:
David Palmer,
Redfin,
Daniel Hesketh,
Redfin
Source: NWMLS as distributed by MLS GRID,MLS#: 2500501
Facts & features
Interior
Bedrooms & bathrooms
- Bedrooms: 6
- Bathrooms: 6
- Full bathrooms: 2
- 3/4 bathrooms: 3
- 1/2 bathrooms: 1
- Main level bathrooms: 1
Primary bedroom
- Level: Second
Bedroom
- Level: Second
Bedroom
- Level: Second
Bedroom
- Level: Lower
Bedroom
- Level: Garage
Bathroom full
- Level: Second
Bathroom three quarter
- Level: Second
Bathroom three quarter
- Level: Lower
Bathroom three quarter
- Level: Garage
Other
- Level: Main
Den office
- Level: Lower
Dining room
- Level: Main
Entry hall
- Level: Main
Family room
- Level: Lower
Kitchen with eating space
- Level: Main
Living room
- Level: Main
Utility room
- Level: Second
Heating
- Fireplace, 90%+ High Efficiency, See Remarks
Cooling
- 90%+ High Efficiency
Appliances
- Included: Dishwasher, Disposal, Refrigerator, Stove(s)/Range(s), Dishwasher(s), Garbage Disposal, Refrigerator(s), Water Heater Location: Basement, Cooking-Gas, Dryer-Electric, Ice Maker, Washer
- Laundry: Electric Dryer Hookup, Washer Hookup
Features
- Flooring: Engineered Hardwood
- Windows: Coverings: blinds
- Number of fireplaces: 2
- Fireplace features: Gas, Lower Level: 1, Main Level: 1, Fireplace
Interior area
- Total structure area: 3,982
- Total interior livable area: 4,509 sqft
Property
Parking
- Total spaces: 2
- Parking features: Individual Garage
- Has garage: Yes
- Covered spaces: 2
Features
- Levels: Multi/Split
- Entry location: Main
- Patio & porch: Cooking-Gas, Dryer-Electric, End Unit, Fireplace, Ice Maker, Primary Bathroom, Sprinkler System, Walk-In Closet(s), Washer
- Has view: Yes
- View description: Bay, Sound
- Has water view: Yes
- Water view: Bay,Sound
Lot
- Features: Corner Lot
Details
- Additional structures: ADU Beds: 1, ADU Baths: 1
- Parcel number: 9000040010
- Special conditions: Standard
Construction
Type & style
- Home type: Townhouse
- Architectural style: Traditional,Townhouse
- Property subtype: Townhouse, Condominium
Materials
- Brick
- Roof: Tile
Condition
- Year built: 1988
- Major remodel year: 2000
Utilities & green energy
- Electric: Company: PSE
- Sewer: Company: HOA
- Water: Company: HOA
- Utilities for property: Xfinity, Xfinity
Community & HOA
Community
- Features: Clubhouse, Pool
- Subdivision: Browns Point
HOA
- Services included: Cable TV, Central Hot Water, Common Area Maintenance, Sewer, Water
- HOA fee: $930 monthly
- HOA phone: 253-267-8788
Location
- Region: Tacoma
Financial & listing details
- Price per square foot: $299/sqft
- Annual tax amount: $11,866
- Date on market: 4/27/2026
- Cumulative days on market: 109 days
- Listing terms: Conventional
- Inclusions: Dishwasher(s), Garbage Disposal, Refrigerator(s), Stove(s)/Range(s)
Estimated market value
$1,298,800
$1.23M - $1.36M
$4,938/mo
Price history
| Date | Event | Price |
|---|---|---|
| 7/27/2026 | Listed for sale | $1,350,000$299/sqft |
Source:  NWMLS as distributed by MLS GRID #2500501 Report a problem NWMLS as distributed by MLS GRID #2500501 Report a problem | ||
| 6/30/2026 | Listing removed | $1,350,000$299/sqft |
Source: NWMLS as distributed by MLS GRID #2500501 Report a problem | ||
| 4/1/2026 | Listed for sale | $1,350,000+55.4%$299/sqft |
Source: NWMLS as distributed by MLS GRID #2500501 Report a problem | ||
| 8/20/2020 | Sold | $868,550-0.7%$193/sqft |
Source: NWMLS as distributed by MLS GRID #1615178 Report a problem | ||
| 7/12/2020 | Pending sale | $874,950$194/sqft |
Source: The Preview Group #1615178 Report a problem | ||
| 6/17/2020 | Listed for sale | $874,950+25.4%$194/sqft |
Source: The Preview Group #1615178 Report a problem | ||
| 4/29/2016 | Sold | $697,500+18.2%$155/sqft |
Source: NWMLS as distributed by MLS GRID #772407 Report a problem | ||
| 2/3/2014 | Sold | $590,000$131/sqft |
Source: NWMLS as distributed by MLS GRID #515728 Report a problem | ||
Public tax history
Tax history is unavailable.
Monthly payment
Est. payment
Payment breakdown
Explore the cost of this home by adjusting the details. Changes won't be saved.Climate risks
Neighborhood: Browns Point
Nearby schools
GreatSchools rating
- 8/10Browns Point Elementary SchoolGrades: K-5Distance: 0.5 mi
- 5/10Meeker Middle SchoolGrades: 6-8Distance: 1.4 mi
- 7/10Stadium High SchoolGrades: 9-12Distance: 2.3 mi
Schools provided by the listing agent
- Elementary: Browns Point
- Middle: Meeker
- High: Stadium
Source: NWMLS as distributed by MLS GRID. This data may not be complete. We recommend contacting the local school district to confirm school assignments for this home.
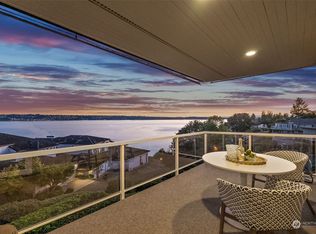
- $1,125,0003 bd3 ba3.4k sqft6428 E Side Dr NE #P6428, Tacoma, WA 98422Sold
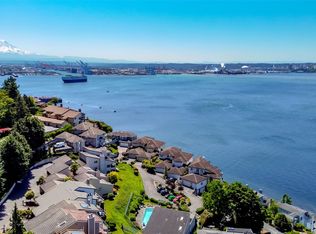
- $1,250,0003 bd4 ba3.6k sqft6420 E Side Dr NE APT S, Tacoma, WA 98422Sold
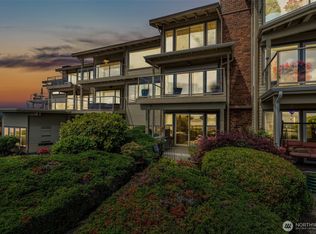
- $675,0002 bd3 ba1.3k sqft6402 E Side Dr NE APT 2, Tacoma, WA 98422For Sale
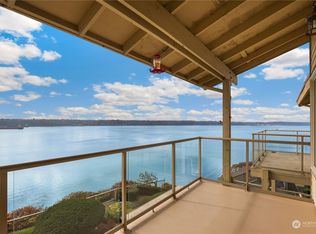
- $625,0002 bd2 ba1.2k sqft6402 E Side Dr NE APT 5, Tacoma, WA 98422Sold
- $679,5002 bd2 ba1.2k sqft6402 E Side Dr NE APT 4, Tacoma, WA 98422Sold
- $830,0002 bd3 ba1.4k sqft6402 Eastside Dr NE #1, Tacoma, WA 98422Off Market
- $725,0003 bd3 ba1.7k sqft6430 E Side Dr NE #P6430, Tacoma, WA 98422For Sale
- $1,139,8003 bd4 ba2.8k sqft6424 E Side Dr NE APT B, Tacoma, WA 98422Off Market
A local agent can set up tours, give advice and negotiate with sellers.
Similar homes
- $1,399,0003 bd5 ba3.5k sqft4512 Layman Ter NE, Tacoma, WA 98422Active
 MLS ID #2558083, Tamera L Camp. NWMLS as distributed by MLS GRID
 - $1,899,9995 bd4 ba3.8k sqft4806 Tok a Lou Avenue NE, Tacoma, WA 98422Active
 MLS ID #2537864, Stephanie R. Herrmann. NWMLS as distributed by MLS GRID
 - $1,265,0004 bd3 ba2.8k sqftSea View Terrace Second, Tacoma, WA 98422Active
 MLS ID #2524008, Kris Holden. NWMLS as distributed by MLS GRID
 - $899,0003 bd3 ba2.5k sqft4608 Browns Point Boulevard, Tacoma, WA 98422Active
 MLS ID #2555900, Jack Wheeler. NWMLS as distributed by MLS GRID
 - $849,0003 bd2 ba2.3k sqft5027 Varco Road NE, Tacoma, WA 98422ActiveMLS ID #2559981, Kathryn Kleber. NWMLS as distributed by MLS GRID
- $1,895,0004 bd3 ba4k sqft4702 Browns Point Boulevard NE, Tacoma, WA 98422ActiveMLS ID #2513889, Stacy Skoog. NWMLS as distributed by MLS GRID
- $1,319,9004 bd3 ba3.5k sqftBayview Country Estates, Federal Way, WA 98003ActiveMLS ID #2553924, Adriano Tori. NWMLS as distributed by MLS GRID
- $1,029,0004 bd2 ba2.7k sqftSea View Terrace 2nd, Tacoma, WA 98422ActiveMLS ID #2534184, Nicolas Lind. NWMLS as distributed by MLS GRID
- $888,8884 bd4 ba3.1k sqftHarbor Ridge, Tacoma, WA 98422ActiveMLS ID #2541408, David Berg. NWMLS as distributed by MLS GRID
- $1,380,0005 bd4 ba4.3k sqft2529 S 304th Street, Federal Way, WA 98003ActiveMLS ID #2559258, Stephen Janho. NWMLS as distributed by MLS GRID
- $1,249,0003 bd3 ba3.2k sqft3511 SW 310th Court, Federal Way, WA 98023ActiveMLS ID #2558457, Kathleen Filbert. NWMLS as distributed by MLS GRID
- $699,0003 bd2 ba2.5k sqftHyada Park, Tacoma, WA 98422ActiveMLS ID #2523764, Stephanie R. Herrmann. NWMLS as distributed by MLS GRID
- $1,890,0004 bd4 ba4.2k sqft3626 SW Dash Point Road, Federal Way, WA 98023ActiveMLS ID #2568784, Li Yuan. NWMLS as distributed by MLS GRID
- $1,450,0005 bd4 ba3.8k sqftMarine Hills, Federal Way, WA 98003ActiveMLS ID #2504818, Ramona Jones. NWMLS as distributed by MLS GRID
- $1,599,0004 bd3 ba2.9k sqft29903 Marine View Drive SW, Federal Way, WA 98023ActiveMLS ID #2567729, Kathleen Filbert. NWMLS as distributed by MLS GRID
- $1,280,0005 bd3 ba3.2k sqft620 122nd Street Ct NW, Gig Harbor, WA 98332ActiveMLS ID #2550324, Taylor Hough. NWMLS as distributed by MLS GRID
- $1,499,9994 bd3 ba3k sqft5332 N Commercial Street, Ruston, WA 98407ActiveMLS ID #2529139, Matt Hume. NWMLS as distributed by MLS GRID
- $1,295,0003 bd4 ba3k sqft5601 48th Avenue E, Tacoma, WA 98443ActiveMLS ID #2558580, Doug Walker. NWMLS as distributed by MLS GRID
- $1,299,9003 bd3 ba3.1k sqft505 S Marine Hills Way, Federal Way, WA 98003ActiveMLS ID #2487991, Claire Kather. NWMLS as distributed by MLS GRID
- $1,395,8003 bd4 ba4.2k sqftDiamond Ridge Estates 02, Auburn, WA 98092ActiveMLS ID #2533316, Junli Liu. NWMLS as distributed by MLS GRID
