Skip main navigation
Active
  • Listed by: WaLaw Realty LLC • Claire Kather
    $1,299,900

    505 S Marine Hills Way, Federal Way, WA 98003

    3beds
    3,100sqft
    : 
    Loading
    Get pre-qualified
    Single Family Residence
    Built in 1981
    0.3 Acres Lot
    $1,273,000 Zestimate®
    $419/sqft
    $-- HOA

    What's special

    Inviting gas fireplaceOpen kitchenFormal dining roomCozy eat-in breakfast nookWinding corner lot
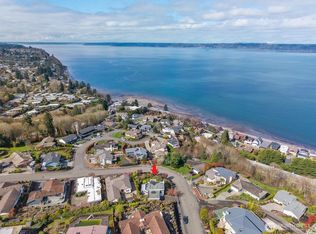
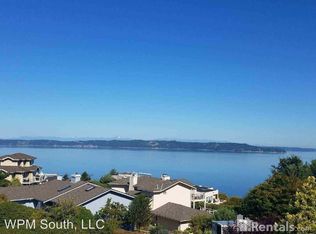
    Imagine Puget Sound sunsets across your sweeping view of the sound from your private stately residence. Situated on a winding corner lot sitting high above the neighboring homes this jewel of Marine Hills commands your admiration. Spread across three levels, this home features three bedrooms including a full top floor birds nest primary suite with huge en-suite and unique central jetted tub sure to catch the water view white you relax. Main floor offers a large living room with solid natural oak wood floors, anchored by an inviting gas fireplace and an open kitchen with both a formal dining room and a cozy eat-in breakfast nook all surrounded by a wrap around deck sure to take advantage of year round wildlife and water watching. Large 1/3 acre lot with mature landscaping sits high above the street for privacy with both a flat grassy area for activities or lounging and partitioned terraces for gardening and flora. Spacious 2 car garage and A/C! Optional membership to Marine Hills swim and tennis club.
    135 days
    |
    508
    |
    22
    |

    Zillow last checked:

    Listing updated:

    Listed by:

    Claire Kather,

    WaLaw Realty LLC,

    Marc Holmes,

    WaLaw Realty LLC

    Source: NWMLS as distributed by MLS GRID,MLS#: 2487991MLS Logo

    Loading...

      Facts & features

      Interior

      Bedrooms & bathrooms
      • Bedrooms: 3
      • Bathrooms: 3
      • Full bathrooms: 1
      • 3/4 bathrooms: 1
      • 1/2 bathrooms: 1
      • Main level bathrooms: 1
      Bedroom
      • Level: Lower
      Bedroom
      • Level: Lower
      Other
      • Level: Main
      Dining room
      • Level: Main
      Entry hall
      • Level: Split
      Family room
      • Level: Lower
      Kitchen with eating space
      • Level: Main
      Living room
      • Level: Main
      Utility room
      • Level: Main
      Heating
      • Fireplace, 90%+ High Efficiency, Forced Air, Wall Furnace, Electric, Natural Gas
      Cooling
      • Has cooling: Yes
      Appliances
      • Included: Dishwasher, Double Oven, Dryer, Microwave, Refrigerator, Stove(s)/Range(s), Washer, Dishwasher(s), Dryer(s), Microwave(s), Refrigerator(s), Washer(s), Water Heater: Gas, Water Heater Location: Garage
      Features
      • Bath Off Primary, Ceiling Fan(s), Dining Room
      • Flooring: Ceramic Tile, Hardwood, Carpet
      • Windows: Dbl Pane/Storm Window, Skylight(s)
      • Basement: Finished
      • Number of fireplaces: 2
      • Fireplace features: Gas, Lower Level: 1, Main Level: 1, Fireplace
      Interior area
      • Total structure area: 3,100
      • Total interior livable area: 3,100 sqft

      Property

      Parking
      • Total spaces: 2
      • Parking features: Attached Garage
      • Has attached garage: Yes
      • Covered spaces: 2
      Features
      • Levels: Multi/Split
      • Entry location: Split
      • Patio & porch: Bath Off Primary, Ceiling Fan(s), Dbl Pane/Storm Window, Dining Room, Fireplace, Jetted Tub, Skylight(s), Vaulted Ceiling(s), Walk-In Closet(s), Water Heater
      • Spa features: Bath
      • Has view: Yes
      • View description: Mountain(s), Sound, Territorial
      • Has water view: Yes
      • Water view: Sound
      Lot
      • Size: 0.3 Acres
      • Features: Corner Lot, Curbs, Paved, Sidewalk, Cable TV, Deck, Fenced-Partially, Gas Available, High Speed Internet, Patio, Sprinkler System
      • Topography: Sloped,Terraces
      • Residential vegetation: Fruit Trees, Garden Space
      Details
      • Parcel number: 5152980060
      • Special conditions: Standard

      Construction

      Type & style
      • Home type: SingleFamily
      • Architectural style: Multi Level
      • Property subtype: Single Family Residence
      Materials
      • Wood Siding
      • Foundation: Poured Concrete, Slab
      • Roof: Flat,Torch Down
      Condition
      • Year built: 1981

      Utilities & green energy

      • Electric: Company: PSE
      • Sewer: Sewer Connected, Company: Lakehaven
      • Water: Public, Company: Lakehave
      • Utilities for property: Comcast Xfinify

      Community & HOA

      Community
      • Subdivision: Marine Hills
      Location
      • Region: Federal Way

      Financial & listing details

      • Price per square foot: $419/sqft
      • Tax assessed value: $1,125,000
      • Annual tax amount: $11,197
      • Date on market: 3/5/2026
      • Cumulative days on market: 136 days
      • Listing terms: Conventional,FHA,VA Loan
      • Inclusions: Dishwasher(s), Double Oven, Dryer(s), Microwave(s), Refrigerator(s), Stove(s)/Range(s), Washer(s)

        Estimated market value

        $1,273,000

        $1.21M - $1.34M

        $3,698/mo

        Price history

        DateEventPrice
        4/2/2026Price change$1,299,900-3.7%$419/sqft
        Source: NWMLS as distributed by MLS GRID #2487991 Report a problem
        3/5/2026Listed for sale$1,349,900+9.2%$435/sqft
        Source: NWMLS as distributed by MLS GRID #2487991 Report a problem
        10/26/2021Sold$1,236,000+3.4%$399/sqft
        Source: NWMLS as distributed by MLS GRID #1849700 Report a problem
        10/13/2021Pending sale$1,195,000$385/sqft
        Source: NWMLS as distributed by MLS GRID #1849700 Report a problem
        10/7/2021Listed for sale$1,195,000$385/sqft
        Source: NWMLS as distributed by MLS GRID #1849700 Report a problem

        Public tax history

        YearProperty taxesTax assessment
        2025$11,157 +8.9%$1,125,000 +6.6%
        2024$10,245 -0.5%$1,055,000 +10.6%
        2023$10,301 +3.3%$954,000 -7.3%
        2022$9,976 +3.2%$1,029,000 +19%
        2021$9,663 +9.9%$865,000 +17.2%
        2020$8,791 +4.5%$738,000 +3.7%
        2019$8,415 -1.5%$712,000 -5.1%
        2018$8,543 -11.4%$750,000 +9.6%
        2017$9,638 +20.6%$684,000 +3%
        2016$7,992 $664,000 +11.6%
        2015$7,992 $595,000 +7%
        2014$7,992 $556,000 +17.5%
        2013$7,992 $473,000 -6.2%
        2012-- $504,000 -6.1%
        2011-- $537,000 -15.8%
        2010-- $638,000
        2009-- $638,000 -3.3%
        2007-- $660,000 +5.3%
        2006-- $627,000 +6.8%
        2005-- $587,000 +43.2%
        2001$5,402 +3.7%$410,000 +7.6%
        2000$5,208 $381,000
        Find assessor info on the county website

        Monthly payment

        Est. payment

        Payment breakdown

        Explore the cost of this home by adjusting the details. Changes won't be saved.
        All calculations are estimates and provided by Zillow, Inc. for informational purposes only. Actual amounts may vary.
        HOA fees may include property taxes on listings classified as Co-Ops. Contact the listing agent and/or owner for fee details.
        Mortgage interest rates are dependent on a number of factors, including credit score, down payment, and repayment length. Interest rate data provided by Zillow Group Marketplace, Inc. as of 1/1/1970 from various mortgage lenders with which we have lead or other similar arrangements; the Estimated Payment is an average of those rates.
        See how much you could borrow to make a competitive offer.

        Climate risks

        Neighborhood: Marine Hills

        Getting around

        7 / 100
        Car-Dependent
        30 / 100
        Some Transit
        8 / 100
        Somewhat Bikeable

        Nearby schools

        GreatSchools rating

        A local agent can set up tours, give advice and negotiate with sellers.

        Browse local experts

        Similar homes