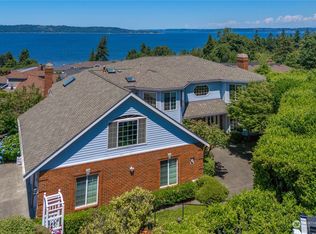
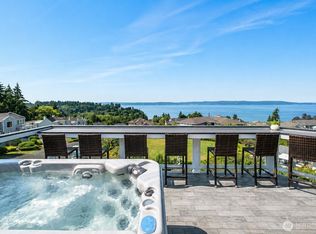
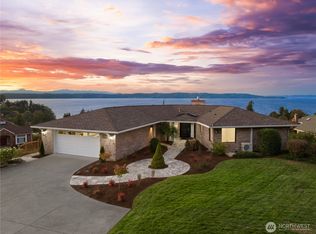
Spectacular views of Puget Sound, Olympic Mountains as well as private backyard and greenbelt.Watch for Whales, Ships, Eagles from this 3-bedroom plus office, 2.5-bathroom home that stands as a true landmark of quality craftsmanship. Open, expansive kitchen with large island and plenty of counter space leads into bonus room with more views and access to outdoor patio, perfect for relaxing or entertaining. The main floor also features a dedicated dining room with butlers pantry and office. Upstairs offers another view bonus room with deck access.The crown jewel of this estate is its commanding, panoramic view of the Puget Sound. Designed with view-centric architecture, the main living areas frame breathtaking saltwater vistas, allowing you to watch majestic whales migrate right from home. Step outside onto your expansive entertaining patio to host unforgettable gatherings against a backdrop of shimmering water and mountain peaks.Situated at the end of a peaceful cul-de-sac on a rare 0.47-acre lot, the property seamlessly extends into a lush, private greenbelt, ensuring complete seclusion. Large 3-car garage with abundant storage. Views that are the best of the best.Easy access to Twin Lakes Golf Course, I-5, Light rail.
Active
Listed by: RSVP Brokers ERA • Kathleen Filbert
Price cut: $50K (8/28)
$1,199,000
3511 SW 310th Court, Federal Way, WA 98023
3beds
3,280sqft
Single Family Residence
Built in 1989
0.47 Acres Lot
$-- Zestimate®
$366/sqft
$35/mo HOA
What's special
Private backyard and greenbeltExpansive entertaining patio
- --
- on Zillow
- 528
- views
- 25
- saves
Zillow last checked:
Listing updated:
Listed by:
Kathleen Filbert,
RSVP Brokers ERA
Source: NWMLS as distributed by MLS GRID,MLS#: 2558457
Facts & features
Interior
Bedrooms & bathrooms
- Bedrooms: 3
- Bathrooms: 3
- Full bathrooms: 2
- 1/2 bathrooms: 1
- Main level bathrooms: 1
Bedroom
- Level: Second
Bedroom
- Level: Second
Bedroom
- Level: Second
Bathroom full
- Level: Second
Bathroom full
- Level: Second
Other
- Level: Main
Dining room
- Level: Main
Family room
- Level: Second
Kitchen with eating space
- Level: Main
Living room
- Level: Main
Heating
- Fireplace, Forced Air, Electric, Natural Gas
Cooling
- None
Appliances
- Included: Dishwasher, Refrigerator, Stove(s)/Range(s), Dishwasher(s), Refrigerator(s)
Features
- Bath Off Primary, Dining Room
- Flooring: Hardwood, Carpet
- Windows: Dbl Pane/Storm Window
- Number of fireplaces: 1
- Fireplace features: Wood Burning, Main Level: 1, Fireplace
Interior area
- Total structure area: 3,280
- Total interior livable area: 3,280 sqft
Property
Parking
- Total spaces: 3
- Parking features: Attached Garage
- Has attached garage: Yes
- Covered spaces: 3
Features
- Levels: Two
- Stories: 2
- Patio & porch: Bath Off Primary, Dbl Pane/Storm Window, Dining Room, Fireplace, Vaulted Ceiling(s), Walk-In Closet(s)
- Has view: Yes
- View description: Mountain(s), Sound
- Has water view: Yes
- Water view: Sound
Lot
- Size: 0.47 Acres
- Features: Cul-De-Sac
- Residential vegetation: Garden Space
Details
- Parcel number: 0587550240
- Special conditions: Standard
Construction
Type & style
- Home type: SingleFamily
- Architectural style: 2 Story
- Property subtype: Single Family Residence
Materials
- Brick, Wood Siding
- Roof: Composition
Condition
- Year built: 1989
- Major remodel year: 1989
Utilities & green energy
- Electric: Company: PSE
- Sewer: Sewer Connected, Company: Lakehaven
- Water: Public, Company: TPU
Community & HOA
Community
- Features: CCRs
- Subdivision: Federal Way
HOA
- HOA fee: $35 monthly
- HOA phone: 206-940-3346
Location
- Region: Federal Way
Financial & listing details
- Price per square foot: $366/sqft
- Tax assessed value: $1,167,000
- Annual tax amount: $10,187
- Date on market: 7/23/2026
- Listing terms: Conventional,FHA,VA Loan
- Inclusions: Dishwasher(s), Refrigerator(s), Stove(s)/Range(s)
Estimated market value
Not available
Estimated sales range
Not available
Not available
Price history
| Date | Event | Price |
|---|---|---|
| 8/28/2026 | Price change | $1,199,000-4%$366/sqft |
Source:  NWMLS as distributed by MLS GRID #2558457 Report a problem NWMLS as distributed by MLS GRID #2558457 Report a problem | ||
| 8/14/2026 | Price change | $1,249,000-3.8%$381/sqft |
Source: NWMLS as distributed by MLS GRID #2558457 Report a problem | ||
| 7/23/2026 | Listed for sale | $1,299,000$396/sqft |
Source: NWMLS as distributed by MLS GRID #2558457 Report a problem | ||
Public tax history
| Year | Property taxes | Tax assessment |
|---|---|---|
| 2025 | $11,600 +13.9% | $1,167,000 +11.8% |
| 2024 | $10,187 -0.1% | $1,044,000 +10.6% |
| 2023 | $10,195 +3.3% | $944,000 -7.3% |
| 2022 | $9,872 +7% | $1,018,000 +23.4% |
| 2021 | $9,225 +9.9% | $825,000 +17.2% |
| 2020 | $8,393 +4.4% | $704,000 +3.5% |
| 2019 | $8,042 +5.4% | $680,000 +1.6% |
| 2018 | $7,632 -11.3% | $669,000 +9.7% |
| 2017 | $8,607 +15.1% | $610,000 +3% |
| 2016 | $7,481 | $592,000 +6.5% |
| 2015 | $7,481 | $556,000 +6.9% |
| 2014 | $7,481 | $520,000 +9.9% |
| 2013 | $7,481 | $473,000 +2.8% |
| 2012 | -- | $460,000 -6.3% |
| 2011 | -- | $491,000 -0.2% |
| 2010 | -- | $492,000 |
| 2009 | -- | $492,000 |
| 2007 | -- | $492,000 |
| 2006 | -- | $492,000 |
| 2005 | -- | $492,000 +2.1% |
| 2001 | $6,337 +11.9% | $482,000 +16.1% |
| 2000 | $5,665 | $415,000 |
Find assessor info on the county website
Monthly payment
Est. payment
Payment breakdown
Explore the cost of this home by adjusting the details. Changes won't be saved.Climate risks
Neighborhood: Twin Lakes
Similar homes
- $1,140,0003 bd3 ba3.1k sqft505 S Marine View Way, Federal Way, WA 98003Active
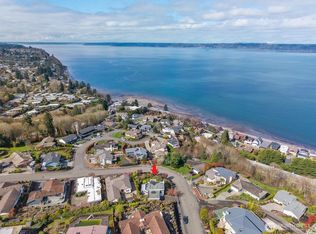 MLS ID #2574278, Claire Kather. NWMLS as distributed by MLS GRID
 - $625,0003 bd3 ba1.7k sqft1105 SW 352nd Street, Federal Way, WA 98023Active
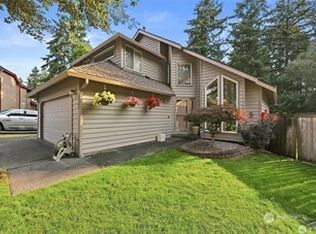 MLS ID #2590875, Jim McConville. NWMLS as distributed by MLS GRID
 - $1,425,0004 bd3 ba3.3k sqft28525 143rd Avenue SW, Vashon, WA 98070Active
 MLS ID #2591236, Javier Morales. NWMLS as distributed by MLS GRID
 - $1,599,0004 bd3 ba2.9k sqft29903 Marine View Drive SW, Federal Way, WA 98023Active
 MLS ID #2567729, Kathleen Filbert. NWMLS as distributed by MLS GRID
