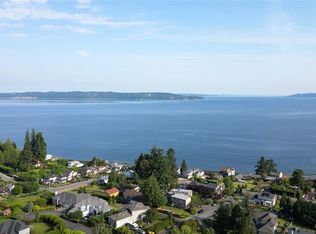
Stunning Puget Sound & mountain views set the stage for this beautifully updated home, ideally located near Redondo, parks, shopping, dining, and everyday amenities. Thoughtfully improved with quality materials and exceptional attention to detail, this home offers a rare blend of comfort, style, and Northwest living. Extensive updates include a cedar roof with a 50-year warranty, double-pane windows, newer exterior siding, fascia & paint. The gourmet kitchen is a true showpiece, featuring rich cherry cabinetry, granite countertops & backsplash, and an impressive suite of high-end appliances. Enormous entertaining space, with a custom gas fireplace, built-in bar with granite counter & lots of seating. Vaulted ceilings with sandblasted, natural-stained wood add warmth & character, complemented by new solid-oak doors & molding, hardwood floors in the foyer, kitchen & baths, and new top-quality carpeting. Two expansive decks with glass railings and a built-in BBQ provide exceptional spaces for outdoor entertaining while enjoying the breathtaking views. Professionally landscaped grounds feature an underground sprinkler system and dedicated space for gardening. Additional improvements include a newer driveway, finished garage flooring, an air conditioner, & updated lighting throughout. A truly exceptional home offering quality craftsmanship, extensive updates, comfortable living spaces, and unforgettable Puget Sound and mountain views—all in a highly desirable location.
Active
Listed by: Windermere RE South Sound, Inc • Kathy Callahan
$1,300,000
148 S 295th Place S, Federal Way, WA 98003
4beds
2,980sqft
Single Family Residence
Built in 1980
9,670 Square Feet Lot
$1,265,900 Zestimate®
$436/sqft
$-- HOA
What's special
Custom gas fireplaceGourmet kitchenBuilt-in bbqUpdated lighting throughoutNew top-quality carpetingUnderground sprinkler systemProfessionally landscaped grounds
- --
- on Zillow
- 666
- views
- 55
- saves
Zillow last checked:
Listing updated:
Listed by:
Kathy Callahan,
Windermere RE South Sound, Inc
Source: NWMLS as distributed by MLS GRID,MLS#: 2576940
Facts & features
Interior
Bedrooms & bathrooms
- Bedrooms: 4
- Bathrooms: 3
- Full bathrooms: 2
- 1/2 bathrooms: 1
- Main level bathrooms: 1
Primary bedroom
- Level: Second
Bedroom
- Level: Lower
Bedroom
- Level: Lower
Bedroom
- Level: Lower
Bathroom full
- Level: Second
Bathroom full
- Level: Lower
Other
- Level: Main
Den office
- Level: Second
Dining room
- Level: Main
Entry hall
- Level: Main
Family room
- Level: Second
Kitchen with eating space
- Level: Main
Living room
- Level: Main
Utility room
- Level: Lower
Heating
- Fireplace, 90%+ High Efficiency, Forced Air, Heat Pump, Electric, Natural Gas
Cooling
- 90%+ High Efficiency, Heat Pump
Appliances
- Included: Dishwasher, Disposal, Double Oven, Dryer, Microwave, Refrigerator, Stove(s)/Range(s), Washer, Dishwasher(s), Dryer(s), Garbage Disposal, Microwave(s), Refrigerator(s), Washer(s), Water Heater: Gas, Water Heater Location: Garage
Features
- Bath Off Primary, Ceiling Fan(s), Dining Room
- Flooring: Ceramic Tile, Hardwood, Vinyl, Carpet
- Windows: Dbl Pane/Storm Window
- Basement: Finished
- Number of fireplaces: 2
- Fireplace features: Electric, Gas, Main Level: 1, Upper Level: 1, Fireplace
Interior area
- Total structure area: 2,980
- Total interior livable area: 2,980 sqft
Video & virtual tour
Property
Parking
- Total spaces: 4
- Parking features: Attached Garage, Off Street
- Has attached garage: Yes
- Covered spaces: 2
- Uncovered spaces: 2
Features
- Levels: Two
- Stories: 2
- Entry location: Main
- Patio & porch: Bath Off Primary, Ceiling Fan(s), Dbl Pane/Storm Window, Dining Room, Fireplace, Jetted Tub, Water Heater
- Spa features: Bath
- Has view: Yes
- View description: Mountain(s), Sound
- Has water view: Yes
- Water view: Sound
Lot
- Size: 9,670 Square Feet
- Features: Cul-De-Sac, Curbs, Paved, Cable TV, Deck, Fenced-Fully, High Speed Internet, Patio, Sprinkler System
- Topography: Level,Partial Slope
- Residential vegetation: Garden Space
Details
- Parcel number: 5437210150
- Special conditions: Standard
- Other equipment: Leased Equipment: None
Construction
Type & style
- Home type: SingleFamily
- Architectural style: 2 Stories w/Bsmnt
- Property subtype: Single Family Residence
Materials
- Wood Siding
- Foundation: Poured Concrete
Condition
- Good
- Year built: 1980
- Major remodel year: 1980
Utilities & green energy
- Electric: Company: PSE
- Sewer: Sewer Connected, Company: Lakehaven
- Water: Public, Company: Lakehaven
- Utilities for property: Xfinity, Xfinity
Community & HOA
Community
- Subdivision: Redondo
Location
- Region: Federal Way
Financial & listing details
- Price per square foot: $436/sqft
- Tax assessed value: $1,033,000
- Annual tax amount: $10,286
- Date on market: 9/8/2026
- Listing terms: Conventional,VA Loan
- Inclusions: Dishwasher(s), Double Oven, Dryer(s), Garbage Disposal, Leased Equipment, Microwave(s), Refrigerator(s), Stove(s)/Range(s), Washer(s)
Estimated market value
$1,265,900
$1.20M - $1.33M
$3,872/mo
Price history
| Date | Event | Price |
|---|---|---|
| 9/8/2026 | Listed for sale | $1,300,000+44.6%$436/sqft |
Source:  NWMLS as distributed by MLS GRID #2576940 Report a problem NWMLS as distributed by MLS GRID #2576940 Report a problem | ||
| 10/2/2019 | Listing removed | $899,000$302/sqft |
Source: Better Properties Olympia #1467976 Report a problem | ||
| 6/6/2019 | Listed for sale | $899,000$302/sqft |
Source: Better Properties Olympia #1467976 Report a problem | ||
Public tax history
| Year | Property taxes | Tax assessment |
|---|---|---|
| 2025 | $10,286 +4.4% | $1,033,000 +2% |
| 2024 | $9,848 -0.5% | $1,013,000 +10.6% |
| 2023 | $9,898 +3.3% | $916,000 -7.3% |
| 2022 | $9,586 +3.2% | $988,000 +18.9% |
| 2021 | $9,290 +9.9% | $831,000 +17.2% |
| 2020 | $8,451 +4.5% | $709,000 +3.7% |
| 2019 | $8,088 +9.4% | $684,000 +5.6% |
| 2018 | $7,396 -11.3% | $648,000 +9.6% |
| 2017 | $8,342 +20.4% | $591,000 +3% |
| 2016 | $6,927 | $574,000 +11.5% |
| 2015 | $6,927 | $515,000 +7.1% |
| 2014 | $6,927 | $481,000 +17.6% |
| 2013 | $6,927 | $409,000 +5.4% |
| 2012 | -- | $388,000 -6.3% |
| 2011 | -- | $414,000 -15.9% |
| 2010 | -- | $492,000 |
| 2009 | -- | $492,000 +2.1% |
| 2007 | -- | $482,000 +5.2% |
| 2006 | -- | $458,000 +6.8% |
| 2005 | -- | $429,000 +29.6% |
| 2001 | $4,375 +3.6% | $331,000 +7.5% |
| 2000 | $4,225 | $308,000 |
Find assessor info on the county website
Monthly payment
Est. payment
Payment breakdown
Explore the cost of this home by adjusting the details. Changes won't be saved.Climate risks
Neighborhood: Marine Hills
Nearby schools
Schools provided by the listing agent
- Elementary: Nautilus Elem
- Middle: Sacajawea Jnr High
- High: Federal Way Snr High
Source: NWMLS as distributed by MLS GRID. This data may not be complete. We recommend contacting the local school district to confirm school assignments for this home.
Similar homes
- $1,195,0004 bd3 ba3.7k sqftView Point At Redondo, Federal Way, WA 98003Active
 MLS ID #2565923, Anne H Healey. NWMLS as distributed by MLS GRID
 - $1,099,0003 bd3 ba2.9k sqftBuenna Add, Federal Way, WA 98003Active
 MLS ID #2400266, Shirley J. Grindel. NWMLS as distributed by MLS GRID
 - $1,299,5005 bd4 ba4.3k sqft2529 S 304th Street, Federal Way, WA 98003Active
 MLS ID #2559258, Stephen Janho. NWMLS as distributed by MLS GRID
 - $1,425,0004 bd3 ba3.3k sqft28525 143rd Avenue SW, Vashon, WA 98070Active
 MLS ID #2591236, Javier Morales. NWMLS as distributed by MLS GRID
