Set amongst a rare backdrop where beachfront meets lush forest, this west-facing waterfront home offers a blend of privacy, beauty, and coastal living, complete with two charming guest cottages! Nestled among evergreens and mature landscaping, the property enjoys 95 feet of waterfront frontage and views across Quartermaster Harbor. Expansive windows fill the home with natural light and frame the ever-changing shoreline scenery. A meandering pathway winds alongside a river rock waterfall and babbling stream, crossing a charming bridge before arriving at the home's entrance. Thoughtfully updated throughout, the 3-bedroom home features white oak hardwood flooring, fresh interior and exterior paint, and a seamless balance of modern luxury and timeless design. The beautifully appointed kitchen is anchored by stunning Taj Mahal quartzite countertops and complemented by designer fixtures and finishes. The remodeled primary suite offers a spa-like retreat with a luxurious marble bathroom. Outside, enjoy an organic fruit and vegetable garden, mature landscaping, and the connection between forest and sea. Two charming guest cottages add exceptional versatility for guests, creative pursuits, rental income potential, or private home offices. Recent upgrades include a new roof, high-efficiency heat pump, EV charger, and numerous system and cosmetic improvements throughout. A rare Vashon waterfront offering where privacy and thoughtful design come together beautifully. A true gem!
Active
Listed by: Vashon Isl. Sotheby's Int'l RE • Connie Cunningham
Price cut: $120K (8/26)
$1,875,000
10157 SW 263rd Street, Vashon, WA 98070
3beds
3,163sqft
Single Family Residence
Built in 1978
1.59 Acres Lot
$1,809,600 Zestimate®
$593/sqft
$-- HOA
What's special
Designer fixtures and finishesTwo charming guest cottagesBeautifully appointed kitchenWhite oak hardwood flooringLuxurious marble bathroomViews across quartermaster harborWest-facing waterfront home
- --
- on Zillow
- 1,147
- views
- 126
- saves
Zillow last checked:
Listing updated:
Listed by:
Connie Cunningham,
Vashon Isl. Sotheby's Int'l RE,
Kim Kish,
Windermere West Metro
Source: NWMLS as distributed by MLS GRID,MLS#: 2559033
Facts & features
Interior
Bedrooms & bathrooms
- Bedrooms: 3
- Bathrooms: 3
- Full bathrooms: 1
- 3/4 bathrooms: 1
- 1/2 bathrooms: 1
- Main level bathrooms: 1
Primary bedroom
- Level: Second
Bedroom
- Level: Second
Bedroom
- Level: Second
Bathroom full
- Level: Second
Bathroom three quarter
- Level: Second
Other
- Level: Main
Bonus room
- Level: Third
Den office
- Level: Main
Dining room
- Level: Main
Entry hall
- Level: Main
Kitchen with eating space
- Level: Main
Living room
- Level: Main
Other
- Level: Garage
Utility room
- Level: Main
Heating
- Fireplace, Ductless, Forced Air, Heat Pump, Radiant, Electric, Propane, Wood
Cooling
- Ductless, Heat Pump
Appliances
- Included: Dishwasher, Disposal, Dryer, Microwave, Refrigerator, Stove(s)/Range(s), Trash Compactor, Washer, Dishwasher(s), Dryer(s), Garbage Disposal, Microwave(s), Refrigerator(s), Washer(s), Water Heater Location: basement
Features
- Bath Off Primary, Ceiling Fan(s), Dining Room
- Flooring: Ceramic Tile, Hardwood, Carpet
- Doors: French Doors
- Windows: Dbl Pane/Storm Window
- Basement: Unfinished
- Number of fireplaces: 2
- Fireplace features: Gas, Wood Burning, Main Level: 2, Fireplace
Interior area
- Total structure area: 3,163
- Total interior livable area: 3,163 sqft
Property
Parking
- Total spaces: 6
- Parking features: Driveway, Detached Garage, RV Parking
- Has garage: Yes
- Covered spaces: 1
- Uncovered spaces: 5
Features
- Levels: Two
- Stories: 2
- Entry location: Main
- Patio & porch: Bath Off Primary, Ceiling Fan(s), Dbl Pane/Storm Window, Dining Room, Fireplace, French Doors, Vaulted Ceiling(s)
- Has view: Yes
- View description: Bay, Sound, Strait
- Has water view: Yes
- Water view: Bay,Sound,Strait
- Waterfront features: Low Bank, Medium Bank
- Frontage length: Waterfront Ft: 95
Lot
- Size: 1.59 Acres
- Features: Dead End Street, Cable TV, Deck, Electric Car Charging, Fenced-Partially, High Speed Internet, Outbuildings, Propane, RV Parking
- Topography: Partial Slope,Rolling,Sloped
- Residential vegetation: Garden Space, Wooded
Details
- Parcel number: 3022039109
- Zoning: RA2.5
- Zoning description: Jurisdiction: County
- Special conditions: Standard
Construction
Type & style
- Home type: SingleFamily
- Architectural style: Traditional,2 Story
- Property subtype: Single Family Residence
Materials
- Wood Siding
- Foundation: Poured Concrete
- Roof: Composition
Condition
- Very Good
- Year built: 1978
- Major remodel year: 1978
Utilities & green energy
- Electric: Company: PSE
- Sewer: Septic Tank
- Water: Community, Company: Dockton Water
- Utilities for property: Xfinity, Xfinity
Community & HOA
Community
- Subdivision: Dockton
Location
- Region: Vashon
Financial & listing details
- Price per square foot: $593/sqft
- Tax assessed value: $1,334,000
- Annual tax amount: $13,888
- Date on market: 7/23/2026
- Listing terms: Conventional
- Inclusions: Dishwasher(s), Dryer(s), Garbage Disposal, Microwave(s), Refrigerator(s), Stove(s)/Range(s), Trash Compactor, Washer(s)
- Road surface type: Dirt
Estimated market value
$1,809,600
$1.72M - $1.90M
$4,156/mo
Price history
| Date | Event | Price |
|---|---|---|
| 8/26/2026 | Price change | $1,875,000-6%$593/sqft |
Source:  NWMLS as distributed by MLS GRID #2559033 Report a problem NWMLS as distributed by MLS GRID #2559033 Report a problem | ||
| 7/23/2026 | Listed for sale | $1,995,000+244%$631/sqft |
Source: NWMLS as distributed by MLS GRID #2559033 Report a problem | ||
| 9/12/2014 | Sold | $580,000-3.3%$183/sqft |
Source: NWMLS as distributed by MLS GRID #584500 Report a problem | ||
| 5/12/2014 | Pending sale | $599,950$190/sqft |
Source: Windermere Real Estate/West Campus, Inc. #584500 Report a problem | ||
| 4/8/2014 | Price change | $599,950-4%$190/sqft |
Source: Windermere Real Estate/West Campus, Inc. #584500 Report a problem | ||
| 3/5/2014 | Price change | $624,900-3.8%$198/sqft |
Source: Windermere Real Estate/West Campus, Inc. #584500 Report a problem | ||
| 11/1/2013 | Price change | $649,900-3.7%$205/sqft |
Source: Windermere Real Estate/West Campus, Inc. #437376 Report a problem | ||
| 10/1/2013 | Price change | $675,000-3.6%$213/sqft |
Source: Windermere Real Estate/West Campus, Inc. #437376 Report a problem | ||
| 6/4/2013 | Price change | $699,950-3.5%$221/sqft |
Source: Windermere Real Estate/West Campus, Inc. #437376 Report a problem | ||
| 4/17/2013 | Price change | $725,000-3.3%$229/sqft |
Source: Windermere Real Estate/West Campus, Inc. #437376 Report a problem | ||
| 2/5/2013 | Price change | $750,000+172.7%$237/sqft |
Source: Windermere Real Estate/West Campus, Inc. #437376 Report a problem | ||
| 12/13/2012 | Price change | $275,000-64.5%$87/sqft |
Source: Auction.com Report a problem | ||
| 11/29/2012 | Price change | $775,000+11.5%$245/sqft |
Source: Windermere Real Estate/West Campus, Inc. #317300 Report a problem | ||
| 10/3/2012 | Price change | $695,000-7.3%$220/sqft |
Source: Windermere Real Estate/West Campus, Inc. #317300 Report a problem | ||
| 8/29/2012 | Price change | $749,950-5.7%$237/sqft |
Source: Windermere Real Estate/West Campus, Inc. #317300 Report a problem | ||
| 7/24/2012 | Price change | $795,000-11.2%$251/sqft |
Source: Windermere Real Estate/West Campus, Inc. #317300 Report a problem | ||
| 4/7/2012 | Pending sale | $895,000$283/sqft |
Source: Windermere Real Estate/West Campus, Inc. #317300 Report a problem | ||
| 3/16/2012 | Listed for sale | $895,000$283/sqft |
Source: Windermere Real Estate/West Campus, Inc. #317300 Report a problem | ||
Public tax history
| Year | Property taxes | Tax assessment |
|---|---|---|
| 2025 | $14,694 +5.8% | $1,334,000 +2.6% |
| 2024 | $13,889 +5.4% | $1,300,000 +8% |
| 2023 | $13,171 +1.9% | $1,204,000 -12.2% |
| 2022 | $12,923 +10.1% | $1,371,000 +35.2% |
| 2021 | $11,738 +8.4% | $1,014,000 +19.6% |
| 2020 | $10,824 +18% | $848,000 +10.8% |
| 2019 | $9,176 +3.6% | $765,000 -0.1% |
| 2018 | $8,857 +2.3% | $766,000 +12.6% |
| 2017 | $8,655 +17.2% | $680,000 +16.8% |
| 2016 | $7,383 | $582,000 +3.2% |
| 2015 | $7,383 -24% | $564,000 -26.6% |
| 2014 | $9,716 | $768,000 +4.1% |
| 2013 | $9,716 | $738,000 +7.3% |
| 2012 | -- | $688,000 -10.5% |
| 2011 | -- | $769,000 -15% |
| 2010 | -- | $905,000 |
| 2009 | -- | $905,000 +32.3% |
| 2007 | -- | $684,000 +7.9% |
| 2006 | -- | $634,000 +12.6% |
| 2005 | -- | $563,000 +15.1% |
| 2001 | $5,893 +2.8% | $489,000 +7.2% |
| 2000 | $5,733 | $456,000 |
Find assessor info on the county website
Monthly payment
Est. payment
Payment breakdown
Explore the cost of this home by adjusting the details. Changes won't be saved.Climate risks
Neighborhood: 98070
Nearby schools
Schools provided by the listing agent
- Elementary: Chautauqua Elem
- Middle: Mcmurray Mid
- High: Vashon Isl High
Source: NWMLS as distributed by MLS GRID. This data may not be complete. We recommend contacting the local school district to confirm school assignments for this home.



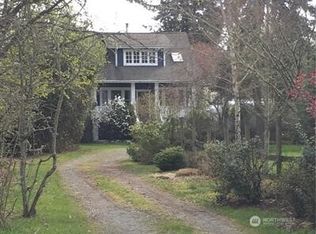
Similar homes
- $1,750,0003 bd3 ba3.7k sqft13725 SW Pohl Road, Vashon, WA 98070Active
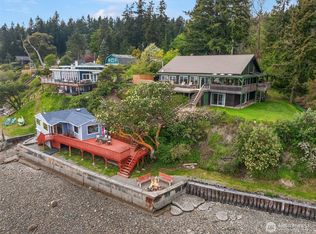 MLS ID #2588435, Sophia N. de Groen. NWMLS as distributed by MLS GRID
 - $1,475,0004 bd3 ba2.5k sqft12930 SW 204th Street, Vashon, WA 98070Active
 MLS ID #2590110, Darrin Stumpf. NWMLS as distributed by MLS GRID
 - $1,695,0003 bd4 ba3.2k sqft8416 SW 216th Street, Vashon, WA 98070Active
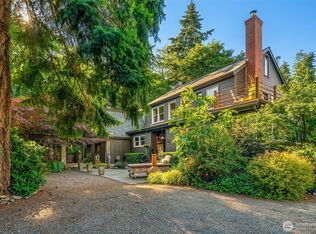 MLS ID #2542986, Connie Cunningham. NWMLS as distributed by MLS GRID
 - $1,845,0003 bd3 ba3.6k sqft25764 Gold Beach Drive SW, Vashon, WA 98070Active
 MLS ID #2562711, Hilary Limont. NWMLS as distributed by MLS GRID
