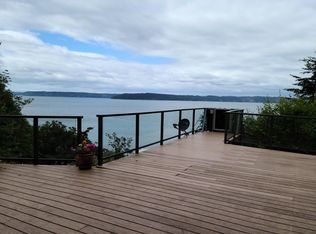
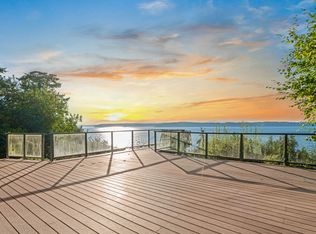
Wake up to breathtaking panoramic views of Puget Sound, the Olympic Mountains, and unforgettable sunsets from this remarkably private Federal Way waterfront retreat. Set on approximately 1.5 acres with 125 feet of no-bank waterfront, this rare property offers the space, privacy, and direct beach access that are exceptionally difficult to find. The fully renovated custom home combines timeless Northwest character with modern comfort. Expansive windows frame the water views throughout the home, while the elegant sunken living room features gracious beamed ceilings and a dramatic fireplace. The refreshed kitchen offers Corian countertops and a cozy breakfast nook, while the spacious dining area is perfectly positioned for entertaining with the Sound as your backdrop. Multiple water-view decks and an expansive patio create seamless indoor-outdoor living—ideal for morning coffee, al fresco dining, entertaining, or simply enjoying spectacular Pacific Northwest sunsets. A separate 1200 square feet cottage provides flexible space for a home office, studio, guest retreat, or additional-purpose space. A peaceful wooded trail winds through the property to an enchanting sandy beach and waterfront cabana. At low tide, explore miles of shoreline directly from your own private waterfront setting. The property also benefits from a new septic system design and approval, with installation to be completed by the new owner. The separate cottage is 1200 square feet; buyers to verify.
Active
Listed by: WeLakeside • Mona Zhang
$1,650,000
5112 SW 311th Place, Federal Way, WA 98023
4beds
2,640sqft
Single Family Residence
Built in 1973
1.57 Acres Lot
$1,598,900 Zestimate®
$625/sqft
$-- HOA
What's special
Dramatic fireplaceGracious beamed ceilingsFully renovated custom homeMultiple water-view decksCozy breakfast nook
- 18 hours
- 134
- 7
Zillow last checked:
Listing updated:
Listed by:
Mona Zhang,
WeLakeside
Source: NWMLS as distributed by MLS GRID,MLS#: 2580516
Facts & features
Interior
Bedrooms & bathrooms
- Bedrooms: 4
- Bathrooms: 3
- Full bathrooms: 1
- 3/4 bathrooms: 1
- 1/2 bathrooms: 1
- Main level bathrooms: 1
Primary bedroom
- Level: Second
Bedroom
- Level: Second
Bedroom
- Level: Second
Bathroom full
- Level: Second
Bathroom three quarter
- Level: Second
Other
- Level: Main
Den office
- Level: Main
Dining room
- Level: Main
Entry hall
- Level: Main
Family room
- Level: Main
Kitchen with eating space
- Level: Main
Living room
- Level: Main
Utility room
- Level: Main
Heating
- Fireplace, Forced Air, Electric
Cooling
- Forced Air
Appliances
- Included: Dishwasher, Disposal, Double Oven, Dryer, Refrigerator, Washer, Dishwasher(s), Dryer(s), Garbage Disposal, Refrigerator(s), Washer(s), Water Heater: Electronic, Water Heater Location: Garage
Features
- Flooring: Ceramic Tile, Vinyl, Carpet
- Basement: None
- Number of fireplaces: 1
- Fireplace features: Electric, Lower Level: 1, Fireplace
Interior area
- Total structure area: 2,640
- Total interior livable area: 2,640 sqft
Property
Parking
- Total spaces: 4
- Parking features: Detached Garage
- Has garage: Yes
- Covered spaces: 2
- Uncovered spaces: 2
Features
- Levels: Two
- Stories: 2
- Entry location: Main
- Patio & porch: Fireplace, Walk-In Closet(s), Water Heater
- Has view: Yes
- View description: Mountain(s), Ocean, Sea, Territorial
- Has water view: Yes
- Water view: Ocean,Sea
- Waterfront features: High Bank
- Frontage length: Waterfront Ft: 145
Lot
- Size: 1.57 Acres
- Dimensions: 68577
- Features: Cul-De-Sac, Paved, Value In Land
- Topography: Terraces
- Residential vegetation: Brush, Wooded
Details
- Additional structures: ADU Beds: 1
- Parcel number: 3210200205
- Zoning description: Jurisdiction: County
- Special conditions: Standard
Construction
Type & style
- Home type: SingleFamily
- Architectural style: 2 Story
- Property subtype: Single Family Residence
Materials
- Wood Siding
- Foundation: Concrete Ribbon, Poured Concrete
- Roof: Composition
Condition
- Year built: 1973
- Major remodel year: 1973
Utilities & green energy
- Electric: Company: PSE
- Sewer: Septic Tank, Company: Septic
- Water: Public, Company: Tacoma Public Utilities
- Utilities for property: Xfinity, Tmobile
Community & HOA
Community
- Subdivision: Federal Way
Location
- Region: Federal Way
Financial & listing details
- Price per square foot: $625/sqft
- Tax assessed value: $1,682,000
- Annual tax amount: $17,598
- Date on market: 9/8/2026
- Cumulative days on market: 3 days
- Listing terms: Conventional,FHA,USDA Loan,VA Loan
- Inclusions: Dishwasher(s), Double Oven, Dryer(s), Garbage Disposal, Refrigerator(s), Washer(s)
- Total actual rent: 7000
Estimated market value
$1,598,900
$1.52M - $1.68M
$3,876/mo
Price history
| Date | Event | Price |
|---|---|---|
| 9/10/2026 | Listed for sale | $1,650,000+65%$625/sqft |
Source: | ||
| 9/10/2026 | Listing removed | $4,800$2/sqft |
Source: Zillow Rentals Report a problem | ||
| 9/10/2026 | Price change | $4,800-3%$2/sqft |
Source: Zillow Rentals Report a problem | ||
| 8/19/2026 | Listed for rent | $4,950+10%$2/sqft |
Source: Zillow Rentals Report a problem | ||
| 5/1/2026 | Listing removed | $4,500$2/sqft |
Source: Zillow Rentals Report a problem | ||
| 1/6/2026 | Listed for rent | $4,500$2/sqft |
Source: Zillow Rentals Report a problem | ||
| 9/3/2025 | Listing removed | $4,500$2/sqft |
Source: Zillow Rentals Report a problem | ||
| 6/15/2025 | Price change | $4,500-9.6%$2/sqft |
Source: Zillow Rentals Report a problem | ||
| 6/5/2025 | Price change | $4,980-9.5%$2/sqft |
Source: Zillow Rentals Report a problem | ||
| 5/20/2025 | Price change | $5,500-7.6%$2/sqft |
Source: Zillow Rentals Report a problem | ||
| 4/21/2025 | Listed for rent | $5,950$2/sqft |
Source: Zillow Rentals Report a problem | ||
| 4/9/2021 | Sold | $1,000,000-13%$379/sqft |
Source: | ||
| 3/25/2021 | Pending sale | $1,150,000$436/sqft |
Source: | ||
| 2/22/2021 | Price change | $1,150,000-10.9%$436/sqft |
Source: | ||
| 11/14/2020 | Listed for sale | $1,290,000$489/sqft |
Source: Windermere Real Estate Co. #1672181 Report a problem | ||
Public tax history
| Year | Property taxes | Tax assessment |
|---|---|---|
| 2025 | $16,225 -7.8% | $1,682,000 -10% |
| 2024 | $17,598 +12.8% | $1,868,000 +28.4% |
| 2023 | $15,604 +3.2% | $1,455,000 -7.3% |
| 2022 | $15,114 +9.9% | $1,569,000 +26.7% |
| 2021 | $13,757 +10% | $1,238,000 +17.2% |
| 2020 | $12,511 +11.5% | $1,056,000 +10.8% |
| 2019 | $11,225 +16.9% | $953,000 +12.9% |
| 2018 | $9,600 -11.4% | $844,000 +9.6% |
| 2017 | $10,837 +24.5% | $770,000 +11.6% |
| 2016 | $8,702 | $690,000 +6.5% |
| 2015 | $8,702 | $648,000 +6.9% |
| 2014 | $8,702 | $606,000 +18.4% |
| 2013 | $8,702 | $512,000 -11% |
| 2012 | -- | $575,000 -6.2% |
| 2011 | -- | $613,000 -15.9% |
| 2010 | -- | $729,000 |
| 2009 | -- | $729,000 +7.7% |
| 2007 | -- | $677,000 +5.3% |
| 2006 | -- | $643,000 +11.1% |
| 2005 | -- | $579,000 +15.3% |
| 2001 | $6,597 +3.6% | $502,000 +7.5% |
| 2000 | $6,365 | $467,000 |
Find assessor info on the county website
Monthly payment
Est. payment
Payment breakdown
Explore the cost of this home by adjusting the details. Changes won't be saved.Climate risks
Neighborhood: Twin Lakes
Nearby schools
Schools provided by the listing agent
- Elementary: Twin Lakes Elem
- Middle: Lakota Mid Sch
- High: Decatur High
Source: NWMLS as distributed by MLS GRID. This data may not be complete. We recommend contacting the local school district to confirm school assignments for this home.