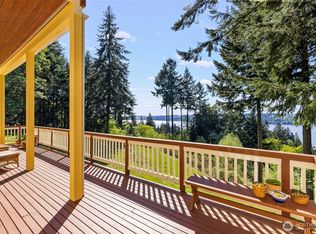
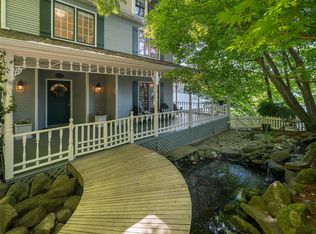
On the southwest corner of Vashon Island, An extraordinary combination of lifestyle and versatility perch above the sound, showcasing two residences that span 5.44 acres across 185’ of private shoreline on two tax parcels. A sense of arrival unfolds as you descend the paved drive, gracefully winding through pretty grounds that trace the course of beloved Slaughter Creek. The main residence hosts 3 bedrooms and 3 baths with a main-level primary and generous den featuring vaulted ceilings, custom pine millwork, and expansive windows framing the Puget Sound’s most iconic vistas of Mt. Rainier, Dalco Passage, and the Tacoma ferry. A well-appointed kitchen anchors the generous living spaces, where nautical notes meet refined, timber-rich warmth. At the water’s edge, the second home reflects the panoramic views from a wonderfully situated great room, private bed/bath, and expansive waterside deck. The five-star rated beach cottage generates substantial income, $50k-$60k annually, creating financial resilience and opportunity, adding to the properties versatility. The property comes complete with an attached two car garage, hot tub, sauna, a fully wired shop, a registered buoy, and the only boat ramp on the street. Welcome to Island living at its best!
Active
Listed by: Windermere Vashon • Sophia N. de Groen • 206-992-4636
$1,750,000
13725 SW Pohl Road, Vashon, WA 98070
3beds
3,700sqft
Single Family Residence
Built in 1903
5.55 Acres Lot
$-- Zestimate®
$473/sqft
$-- HOA
What's special
Well-appointed kitchenPaved driveAttached two car garageExpansive waterside deckCustom pine millworkHot tubGenerous living spaces
- --
- on Zillow
- 1,361
- views
- 172
- saves
Zillow last checked:
Listing updated:
Listed by:
Sophia N. de Groen 206-992-4636 sophias@windermere.com,
Windermere Vashon,
Adam Chumas 206-660-2686,
Windermere Vashon
Source: NWMLS as distributed by MLS GRID,MLS#: 2588435
Facts & features
Interior
Bedrooms & bathrooms
- Bedrooms: 3
- Bathrooms: 3
- Full bathrooms: 2
- 1/2 bathrooms: 1
- Main level bathrooms: 2
- Main level bedrooms: 1
Heating
- Fireplace, Forced Air, Stove/Free Standing, Wall Furnace, Electric, Oil, Wood
Cooling
- None
Appliances
- Included: Dishwasher, Dryer, Refrigerator, Stove(s)/Range(s), Washer, Dishwasher(s), Dryer(s), Refrigerator(s), Washer(s)
Features
- Bath Off Primary, Ceiling Fan(s), Dining Room, Sauna
- Flooring: Bamboo/Cork, Ceramic Tile, Concrete, Laminate, Carpet
- Windows: Dbl Pane/Storm Window, Skylight(s)
- Basement: Daylight,Finished
- Has fireplace: No
Interior area
- Total structure area: 3,700
- Total interior livable area: 3,700 sqft
Property
Parking
- Total spaces: 2
- Parking features: Driveway, Attached Garage, Off Street, RV Parking
- Has attached garage: Yes
- Covered spaces: 2
Features
- Levels: One and One Half
- Stories: 1
- Entry location: Main
- Patio & porch: Bath Off Primary, Ceiling Fan(s), Dbl Pane/Storm Window, Dining Room, Fireplace (Primary Bedroom), Hot Tub/Spa, Sauna, Skylight(s), Vaulted Ceiling(s), Walk-In Closet(s)
- Has spa: Yes
- Spa features: Indoor
- Has view: Yes
- View description: City, Mountain(s), Sound
- Has water view: Yes
- Water view: Sound
- Waterfront features: Low Bank, Medium Bank, Bulkhead, No Bank, Sound
- Frontage length: Waterfront Ft: 185'
Lot
- Size: 5.55 Acres
- Features: Paved, Boat House, Cabana/Gazebo, Cable TV, Deck, Dock, Green House, Hot Tub/Spa, Outbuildings, RV Parking, Shop
- Topography: Level,Partial Slope,Sloped
- Residential vegetation: Fruit Trees, Garden Space
Details
- Parcel number: 0221029021
- Zoning: RA 2.5 - SO
- Zoning description: Jurisdiction: County
- Special conditions: Standard
Construction
Type & style
- Home type: SingleFamily
- Architectural style: Contemporary,1 1/2 Stry w/Bsmt
- Property subtype: Single Family Residence
Materials
- Wood Siding
- Foundation: Poured Concrete
- Roof: Composition
Condition
- Good
- Year built: 1903
- Major remodel year: 1991
Utilities & green energy
- Electric: Company: PSE
- Sewer: Septic Tank, Company: Septic
- Water: Individual Well
- Utilities for property: Xfinity, Xfinity
Community & HOA
Community
- Subdivision: Tahlequah
Location
- Region: Vashon
Financial & listing details
- Price per square foot: $473/sqft
- Tax assessed value: $1,577,000
- Annual tax amount: $16,896
- Date on market: 9/30/2026
- Listing terms: Conventional,FHA,VA Loan
- Inclusions: Dishwasher(s), Dryer(s), Refrigerator(s), Stove(s)/Range(s), Washer(s)
Estimated market value
Not available
Estimated sales range
Not available
Not available
Price history
| Date | Event | Price |
|---|---|---|
| 9/30/2026 | Listed for sale | $1,750,000+102.3%$473/sqft |
Source:  NWMLS as distributed by MLS GRID #2588435 Report a problem | ||
| 9/21/2004 | Sold | $865,000$234/sqft |
Source: NWMLS as distributed by MLS GRID #24003745 Report a problem | ||
Public tax history
| Year | Property taxes | Tax assessment |
|---|---|---|
| 2025 | $17,299 +0% | $1,577,000 -3.1% |
| 2024 | $17,298 +5.5% | $1,628,000 +8% |
| 2023 | $16,401 +1.9% | $1,507,000 -12.2% |
| 2022 | $16,090 +10.1% | $1,716,000 +35.2% |
| 2021 | $14,614 +8.5% | $1,269,000 +19.6% |
| 2020 | $13,467 -1.6% | $1,061,000 -8.1% |
| 2019 | $13,687 +3.6% | $1,154,000 -0.2% |
| 2018 | $13,212 +2.2% | $1,156,000 +12.7% |
| 2017 | $12,931 +18.8% | $1,026,000 +16.9% |
| 2016 | $10,884 | $878,000 +3.8% |
| 2015 | $10,884 | $846,000 -1.9% |
| 2014 | $10,884 | $862,000 +9% |
| 2013 | $10,884 | $791,000 +6.3% |
| 2012 | -- | $744,000 -12.5% |
| 2011 | -- | $850,000 -15.2% |
| 2010 | -- | $1,002,000 |
| 2009 | -- | $1,002,000 +14.4% |
| 2007 | -- | $876,000 +7.9% |
| 2006 | -- | $812,000 +10% |
| 2005 | -- | $738,000 +41.1% |
| 2001 | $6,296 +2.7% | $523,000 +7.2% |
| 2000 | $6,129 | $488,000 |
Find assessor info on the county website
Monthly payment
Est. payment
Payment breakdown
Explore the cost of this home by adjusting the details. Changes won't be saved.Climate risks
Neighborhood: 98070
Nearby schools
Schools provided by the listing agent
- Elementary: Chautauqua Elem
- Middle: Mcmurray Mid
- High: Vashon Isl High
Source: NWMLS as distributed by MLS GRID. This data may not be complete. We recommend contacting the local school district to confirm school assignments for this home.
Similar homes
- $1,425,0004 bd3 ba3.3k sqft28525 143rd Avenue SW, Vashon, WA 98070Active
 MLS ID #2591236, Javier Morales. NWMLS as distributed by MLS GRID
- $1,775,0003 bd3 ba3.1k sqft10157 SW 263rd Street, Vashon, WA 98070Active
 MLS ID #2559033, Connie Cunningham. NWMLS as distributed by MLS GRID
- $884,5003 bd2 ba2.3k sqft29601 131 Avenue SW, Vashon, WA 98070Active
 MLS ID #2587003, Katie Puckett. NWMLS as distributed by MLS GRID
- $1,547,0005 bd4 ba5.5k sqft12504 SW 232nd St, Vashon, WA 98070Active
 MLS ID #2506365, Sarah Andrews Williams. NWMLS as distributed by MLS GRID
