Exquisite custom luxury home with some of the most rare and expensive stone, quartzite & granite that you will ever find. Panoramic & unobstructed views of Commencement Bay, Mt Rainier, the Olympics, and Port of Tacoma. Fully fenced property with a private gate. Gourmet chef’s kitchen with high end appliances, breakfast nook, and dedicated baking center. Private 3-tier movie theater with 84” screen and projector. Primary suite with gas fireplace, private deck, 7' spa tub, jet shower with multiple heads & large walk-in closet. Huge open basement with flexibility to be used as rec room, gym, MIL or craft room. Resort-style patio with built in hot tub, water feature & outdoor fireplace. This place won’t last long, tour it while it’s available!
Active
Listed by: Keller Williams Rty Tacoma • Greg Stock
Price cut: $250K (6/11)
$2,250,000
3340 Shorecliff Drive NE, Tacoma, WA 98422
4beds
5,301sqft
:
Get pre-qualifiedN/A
Single Family Residence
Built in 2000
0.51 Acres Lot
$2,149,700 Zestimate®
$424/sqft
$-- HOA
What's special
Large walk-in closetDedicated baking centerBreakfast nook
- 211 days |
- 365 |
- 24 |
Zillow last checked:
Listing updated:
Listed by:
Greg Stock,
Keller Williams Rty Tacoma
Source: NWMLS as distributed by MLS GRID,MLS#: 2464294
Facts & features
Interior
Bedrooms & bathrooms
- Bedrooms: 4
- Bathrooms: 5
- Full bathrooms: 2
- 3/4 bathrooms: 2
- 1/2 bathrooms: 1
- Main level bathrooms: 1
Primary bedroom
- Level: Second
Bedroom
- Level: Second
Bathroom full
- Level: Second
Bathroom full
- Level: Second
Bathroom three quarter
- Level: Second
Bathroom three quarter
- Level: Lower
Other
- Level: Main
Den office
- Level: Main
Dining room
- Level: Main
Entry hall
- Level: Main
Family room
- Level: Main
Kitchen with eating space
- Level: Main
Living room
- Level: Main
Rec room
- Level: Lower
Utility room
- Level: Second
Heating
- Fireplace, Forced Air, Heat Pump, Electric, Natural Gas
Cooling
- Forced Air, Heat Pump
Appliances
- Included: Dishwasher, Disposal, Refrigerator, Stove(s)/Range(s), Washer, Dishwasher(s), Garbage Disposal, Refrigerator(s), Washer(s), Water Heater: Gas, Water Heater Location: Garage
Features
- Bath Off Primary, Central Vacuum, Ceiling Fan(s), Dining Room
- Flooring: Hardwood, Marble, See Remarks, Stone, Carpet
- Doors: French Doors
- Windows: Dbl Pane/Storm Window
- Basement: Daylight,Finished
- Number of fireplaces: 3
- Fireplace features: Gas, Main Level: 2, Upper Level: 1, Fireplace
Interior area
- Total structure area: 5,301
- Total interior livable area: 5,301 sqft
Property
Parking
- Total spaces: 3
- Parking features: Driveway, Attached Garage
- Has attached garage: Yes
- Covered spaces: 3
Features
- Levels: Two
- Stories: 2
- Entry location: Main
- Patio & porch: Second Primary Bedroom, Bath Off Primary, Built-In Vacuum, Ceiling Fan(s), Dbl Pane/Storm Window, Dining Room, Fireplace, Fireplace (Primary Bedroom), French Doors, Hot Tub/Spa, Jetted Tub, Security System, Sprinkler System, Walk-In Closet(s), Water Heater, Wet Bar, Wine/Beverage Refrigerator
- Has spa: Yes
- Spa features: Indoor, Bath
- Has view: Yes
- View description: Bay, City, Mountain(s), See Remarks, Sound, Territorial
- Has water view: Yes
- Water view: Bay,Sound
Lot
- Size: 0.51 Acres
- Features: Curbs, Paved, Sidewalk, Cable TV, Deck, Dog Run, Fenced-Fully, Gas Available, Gated Entry, High Speed Internet, Hot Tub/Spa, Patio, Sprinkler System
- Topography: Level,Partial Slope
Details
- Parcel number: 7585000060
- Zoning: R2
- Zoning description: Jurisdiction: City
- Special conditions: Standard
- Other equipment: Leased Equipment: None
Construction
Type & style
- Home type: SingleFamily
- Architectural style: Contemp/Custom,2 Stories w/Bsmnt
- Property subtype: Single Family Residence
Materials
- Cement Planked, Stucco, Wood Siding, Cement Plank
- Foundation: Poured Concrete
- Roof: Tile
Condition
- Very Good
- Year built: 2000
- Major remodel year: 2005
Utilities & green energy
- Electric: Company: TPU
- Sewer: Sewer Connected, Company: TPU
- Water: Public, Company: TPU
- Utilities for property: Xfinity, Xfinity
Community & HOA
Community
- Security: Security System
- Subdivision: Ne Tacoma
Location
- Region: Tacoma
Financial & listing details
- Price per square foot: $424/sqft
- Tax assessed value: $1,875,200
- Annual tax amount: $20,380
- Date on market: 1/7/2026
- Cumulative days on market: 213 days
- Listing terms: Conventional,VA Loan
- Inclusions: Dishwasher(s), Garbage Disposal, Leased Equipment, Refrigerator(s), Stove(s)/Range(s), Washer(s)
Estimated market value
$2,149,700
$2.04M - $2.26M
$6,874/mo
Price history
| Date | Event | Price |
|---|---|---|
| 6/11/2026 | Price change | $2,250,000-10%$424/sqft |
Source:  NWMLS as distributed by MLS GRID #2464294 Report a problem NWMLS as distributed by MLS GRID #2464294 Report a problem | ||
| 1/8/2026 | Listed for sale | $2,500,000+92.3%$472/sqft |
Source: NWMLS as distributed by MLS GRID #2464294 Report a problem | ||
| 2/15/2005 | Sold | $1,300,000+1081.8%$245/sqft |
Source: NWMLS as distributed by MLS GRID #24152822 Report a problem | ||
| 4/16/1999 | Sold | $110,000$21/sqft |
Source: Public Record Report a problem | ||
Public tax history
| Year | Property taxes | Tax assessment |
|---|---|---|
| 2024 | $20,380 +4.2% | $1,875,200 +6.6% |
| 2023 | $19,551 +9.2% | $1,759,200 +1.9% |
| 2022 | $17,896 +3.9% | $1,726,300 +14.7% |
| 2021 | $17,231 +15.4% | $1,505,200 +21.2% |
| 2019 | $14,935 | $1,242,300 +7.9% |
| 2018 | -- | $1,151,300 +10.2% |
| 2017 | $13,695 | $1,044,900 +15.3% |
| 2016 | $13,695 | $906,200 +14.9% |
| 2014 | $13,695 +114.9% | $788,900 +9.1% |
| 2013 | $6,374 | $722,800 -0.7% |
| 2012 | -- | $727,600 -9.9% |
| 2011 | -- | $807,700 -6.6% |
| 2010 | -- | $864,400 -9.2% |
| 2009 | -- | $951,600 -9.3% |
| 2008 | $12,319 | $1,049,600 -0.5% |
| 2007 | $12,319 +10.8% | $1,054,600 +62.4% |
| 2002 | $11,117 +26.9% | $649,400 |
| 2001 | $8,762 | $649,400 +30% |
| 2000 | $8,762 | $499,600 |
Find assessor info on the county website
Monthly payment
Est. payment
Payment breakdown
Explore the cost of this home by adjusting the details. Changes won't be saved.Climate risks
Neighborhood: Northeast Tacoma
Nearby schools
GreatSchools rating
- 6/10Crescent Heights Elementary SchoolGrades: K-5Distance: 0.5 mi
- 5/10Meeker Middle SchoolGrades: 6-8Distance: 0.6 mi
- 7/10Stadium High SchoolGrades: 9-12Distance: 2.6 mi
Schools provided by the listing agent
- Elementary: Crescent Heights
- Middle: Meeker
- High: Stadium
Source: NWMLS as distributed by MLS GRID. This data may not be complete. We recommend contacting the local school district to confirm school assignments for this home.
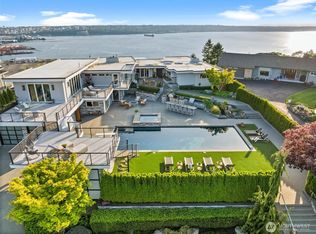
- $3,250,0005 bd6 ba5.5k sqft3404 Shorecliff Dr NE, Tacoma, WA 98422For Sale
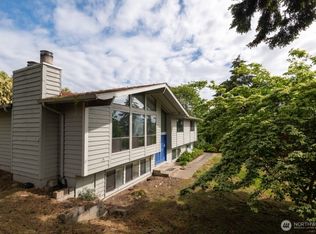
- $549,0004 bd3 ba1.9k sqft1702 Browns Point Blvd, Tacoma, WA 98422For Sale
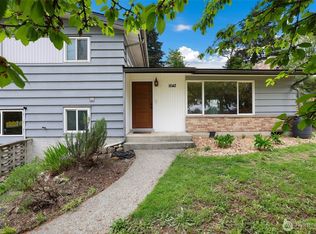
- $520,0004 bd2 ba2.2k sqft1642 Browns Point Blvd, Tacoma, WA 98422Sold
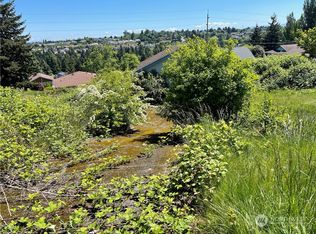
- $260,0000.57 acres3309 Shorecliff Dr NE, Tacoma, WA 98422Sold
- $774,0004 bd2 ba2.7k sqft1810 Browns Point Blvd, Tacoma, WA 98422Sold
- $555,0003 bd3 ba1.6k sqft3524 Inverness Dr NE, Tacoma, WA 98422Sold
- $609,9504 bd3 ba1.7k sqft1624 Browns Point Blvd, Tacoma, WA 98422Sold
- $710,0004 bd4 ba2.4k sqft1826 Browns Point Blvd, Tacoma, WA 98422Sold
A local agent can set up tours, give advice and negotiate with sellers.
Similar homes
- $2,195,0005 bd6 ba4.8k sqftScenic View Heights, Tacoma, WA 98422Active
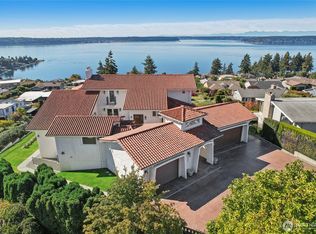 MLS ID #2465796, Kendra Todd. NWMLS as distributed by MLS GRID
 - $3,250,0005 bd6 ba5.5k sqftShorecliff Terrace, Tacoma, WA 98422ActiveMLS ID #2486670, Amy Flippo. NWMLS as distributed by MLS GRID
- $1,185,0004 bd3 ba2.8k sqft1422 Browns Point Boulevard, Tacoma, WA 98422Active
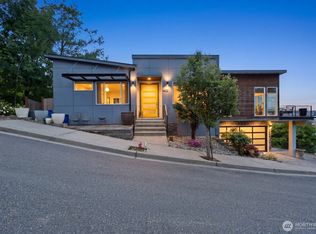 MLS ID #2514088, Clinton Rogers. NWMLS as distributed by MLS GRID
 - $1,850,0003 bd4 ba5.7k sqft1705 61st Street NE, Tacoma, WA 98422Active
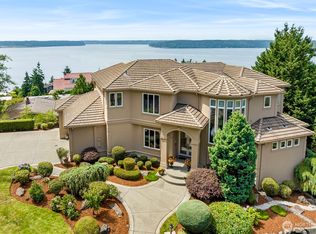 MLS ID #2485561, Gigi Yin. NWMLS as distributed by MLS GRID
 - $2,250,0004 bd5 ba5.7k sqft6405 84th Avenue Ct W, University Place, WA 98467ActiveMLS ID #2490531, Michael Putnam. NWMLS as distributed by MLS GRID
- $1,895,0004 bd3 ba3.3k sqft1774 N Jackson Avenue, Tacoma, WA 98406ActiveMLS ID #2562524, Jordan Dam. NWMLS as distributed by MLS GRID
- $1,200,0003 bd4 ba3.1k sqftCha-Alco, Tacoma, WA 98422ActiveMLS ID #2555630, Tony Hettler. NWMLS as distributed by MLS GRID
- $1,399,0003 bd5 ba3.5k sqft4512 Layman Ter NE, Tacoma, WA 98422ActiveMLS ID #2558083, Tamera L Camp. NWMLS as distributed by MLS GRID
- $2,173,0004 bd4 ba3.4k sqftInterlake Island Add 1, Lake Tapps, WA 98391ActiveMLS ID #2563667, Lauri Mcleod. NWMLS as distributed by MLS GRID
- $2,298,0004 bd5 ba5.2k sqft22439 SE 313th Place, Black Diamond, WA 98010ActiveMLS ID #2550234, Roman Shulyak. NWMLS as distributed by MLS GRID
- $1,265,0004 bd3 ba2.8k sqftSea View Terrace Second, Tacoma, WA 98422ActiveMLS ID #2524008, Kris Holden. NWMLS as distributed by MLS GRID
- $3,150,0004 bd4 ba4.7k sqft8014 Warren Drive NW, Gig Harbor, WA 98335ActiveMLS ID #2566536, Marisa Merritt. NWMLS as distributed by MLS GRID
- $2,099,9503 bd4 ba5k sqftFox Island Villa Tracts, Fox Island, WA 98333ActiveMLS ID #2525589, Katherine Boles. NWMLS as distributed by MLS GRID
- $1,750,0005 bd5 ba5.9k sqftNarrowmoor 3rd Add, Tacoma, WA 98465ActiveMLS ID #2544971, Hannah Gilmore. NWMLS as distributed by MLS GRID
- $3,150,0004 bd4 ba4.9k sqft4112 52nd Avenue Ct NW, Gig Harbor, WA 98335ActiveMLS ID #2564481, Falynn Auston. NWMLS as distributed by MLS GRID
- $2,085,0003 bd4 ba3.2k sqft3515 N 35TH Street, Tacoma, WA 98407ActiveMLS ID #2507969, Nicolas Lind. NWMLS as distributed by MLS GRID
- $1,495,0003 bd4 ba5.5k sqftValley Vista, Edgewood, WA 98372ActiveMLS ID #2562435, Doug Walker. NWMLS as distributed by MLS GRID
- $1,319,9004 bd3 ba3.5k sqftBayview Country Estates, Federal Way, WA 98003ActiveMLS ID #2553924, Adriano Tori. NWMLS as distributed by MLS GRID
- $1,875,0004 bd3 ba3.9k sqft1603 126th Avenue E, Edgewood, WA 98372ActiveMLS ID #2531183, Austin Hellickson. NWMLS as distributed by MLS GRID
- $2,370,0003 bd3 ba2.7k sqft8418 Island Drive S, Seattle, WA 98118ActiveMLS ID #2564331, Dolores Doherty. NWMLS as distributed by MLS GRID
