Waterfront living w/ 90' med-bank waterfront on Wollochet Bay, breathtaking western exposure, unforgettable sunsets from nearly every room. Min to Uptown, waterfront dining, marinas, shopping, & Hwy 16. Thoughtfully renovated timeless design w/ modern luxury. Improvements include a updated roof, siding, landscaping, beautifully refinished hardwood floors, remodeled kitchens, baths, butler's pantry, office, fireplaces, updated decking and railings, plus fresh interior and exterior paint, upgraded lighting, electrical switches, & a beautifully remodeled pantry & powder bath completed in 2025. The open-concept floor plan is filled with natural light and framed by spectacular bay views. A chef's kitchen with luxury appliances & butler's pantry opens to inviting living spaces anchored by two gas fireplaces. Designed for main-level living, the spacious primary w/ stunning water views & a beautifully remodeled spa-inspired bath w/ a tiled walk-in shower, while a second main-level bedroom is perfect for guests w/ ensuite. Entertain from the expansive deck off the kitchen or head downstairs to the walkout lower level featuring a large bonus room, kitchenette, & 2 additional flex rooms ideal for guests or multi-generational living. Outside, beautifully landscaped terraced gardens, private sitting areas, & winding pathways lead to the shoreline. Launch a paddleboard or kayak from your backyard, spend the day boating on Wollochet Bay, & take advantage of the shared dock just steps away.
Active
Listed by: Neighborhood Experts Real Est. • Falynn Auston
$3,150,000
4112 52nd Avenue Ct NW, Gig Harbor, WA 98335
4beds
4,967sqft
Single Family Residence
Built in 1993
0.41 Acres Lot
$2,978,700 Zestimate®
$634/sqft
$115/mo HOA
What's special
Spectacular bay viewsBeautifully refinished hardwood floorsUpgraded lightingBeautifully landscaped terraced gardensPrivate sitting areasUpdated decking and railingsBreathtaking western exposure
- 22 days |
- 1,849 |
- 104 |
Zillow last checked:
Listing updated:
Listed by:
Falynn Auston,
Neighborhood Experts Real Est.,
Paige Schulte,
Neighborhood Experts Real Est.
Source: NWMLS as distributed by MLS GRID,MLS#: 2564481
Facts & features
Interior
Bedrooms & bathrooms
- Bedrooms: 4
- Bathrooms: 4
- Full bathrooms: 2
- 3/4 bathrooms: 1
- 1/2 bathrooms: 1
- Main level bathrooms: 3
- Main level bedrooms: 2
Primary bedroom
- Level: Main
Bedroom
- Level: Lower
Bedroom
- Level: Lower
Bedroom
- Level: Main
Bathroom full
- Level: Lower
Bathroom full
- Level: Main
Bathroom three quarter
- Level: Main
Other
- Level: Main
Den office
- Level: Main
Dining room
- Level: Main
Entry hall
- Level: Main
Family room
- Level: Lower
Kitchen with eating space
- Level: Main
Living room
- Level: Main
Utility room
- Level: Main
Heating
- Fireplace, Forced Air, Electric, Natural Gas
Cooling
- None
Appliances
- Included: Dishwasher, Microwave, Refrigerator, Stove(s)/Range(s), Dishwasher(s), Microwave(s), Refrigerator(s), Water Heater: Gas, Water Heater Location: basement
Features
- Bath Off Primary, Ceiling Fan(s), Dining Room, Pantry
- Flooring: Ceramic Tile, Engineered Hardwood, Carpet
- Windows: Dbl Pane/Storm Window
- Basement: Daylight,Finished
- Number of fireplaces: 3
- Fireplace features: Gas, Lower Level: 1, Main Level: 2, Fireplace
Interior area
- Total structure area: 4,967
- Total interior livable area: 4,967 sqft
Video & virtual tour
Property
Parking
- Total spaces: 8
- Parking features: Driveway, Attached Garage, Off Street, RV Parking
- Has attached garage: Yes
- Covered spaces: 3
- Uncovered spaces: 5
Features
- Levels: One
- Stories: 1
- Entry location: Main
- Patio & porch: Bath Off Primary, Ceiling Fan(s), Dbl Pane/Storm Window, Dining Room, Fireplace, Pantry, Walk-In Closet(s), Water Heater, Wine/Beverage Refrigerator
- Has spa: Yes
- Has view: Yes
- View description: Bay, Sound
- Has water view: Yes
- Water view: Bay,Sound
- Waterfront features: Medium Bank, Bayfront, Sound
- Frontage length: Waterfront Ft: 90
Lot
- Size: 0.41 Acres
- Features: Cul-De-Sac, Dead End Street, Paved, Cable TV, Deck, Fenced-Partially, High Speed Internet, Hot Tub/Spa, Outbuildings, Patio, RV Parking
- Topography: Level,Terraces
- Residential vegetation: Garden Space
Details
- Parcel number: 4000300010
- Special conditions: Standard
Construction
Type & style
- Home type: SingleFamily
- Architectural style: Craftsman,1 Story w/Bsmnt.
- Property subtype: Single Family Residence
Materials
- Wood Products
- Foundation: Poured Concrete
- Roof: Composition
Condition
- Updated/Remodeled
- Year built: 1993
- Major remodel year: 2000
Utilities & green energy
- Electric: Company: Peninsula Light
- Sewer: Septic Tank, Company: Septic
- Water: Public, Company: Washington Water
- Utilities for property: Xfinity, Xfinity
Community & HOA
Community
- Subdivision: Wollochet Bay
HOA
- HOA fee: $1,380 annually
- HOA phone: 253-229-4268
Location
- Region: Gig Harbor
Financial & listing details
- Price per square foot: $634/sqft
- Tax assessed value: $2,428,100
- Annual tax amount: $20,856
- Date on market: 8/4/2026
- Cumulative days on market: 23 days
- Listing terms: Conventional,FHA,VA Loan
- Inclusions: Dishwasher(s), Microwave(s), Refrigerator(s), Stove(s)/Range(s)
Estimated market value
$2,978,700
$2.83M - $3.13M
$5,863/mo
Price history
| Date | Event | Price |
|---|---|---|
| 8/5/2026 | Listed for sale | $3,150,000+341.8%$634/sqft |
Source:  NWMLS as distributed by MLS GRID #2564481 Report a problem NWMLS as distributed by MLS GRID #2564481 Report a problem | ||
| 5/15/2009 | Sold | $713,000-24.1%$144/sqft |
Source: Public Record Report a problem | ||
| 7/11/2008 | Sold | $939,545+47.6%$189/sqft |
Source: Public Record Report a problem | ||
| 7/14/1999 | Sold | $636,749$128/sqft |
Source: Public Record Report a problem | ||
Public tax history
| Year | Property taxes | Tax assessment |
|---|---|---|
| 2025 | $22,194 +6.4% | $2,428,100 +8.2% |
| 2024 | $20,856 -1.1% | $2,244,500 +0.2% |
| 2023 | $21,099 +9.3% | $2,240,300 +2.8% |
| 2022 | $19,307 +20.5% | $2,179,500 +35% |
| 2021 | $16,021 +25.3% | $1,614,800 +17.7% |
| 2019 | $12,788 -5.7% | $1,372,000 +14% |
| 2018 | $13,560 +21.4% | $1,203,500 +3.2% |
| 2017 | $11,171 +0.5% | $1,166,100 +28.1% |
| 2016 | $11,111 | $910,000 -1.7% |
| 2014 | $11,111 +3.8% | $926,000 +8.2% |
| 2013 | $10,702 | $856,200 -2% |
| 2012 | -- | $873,500 -1.4% |
| 2011 | -- | $885,700 -14.6% |
| 2010 | -- | $1,037,000 +85.6% |
| 2002 | $6,934 -0.3% | $558,800 +1.8% |
| 2001 | $6,955 | $549,000 +4% |
| 2000 | $6,955 | $527,800 |
Find assessor info on the county website
Monthly payment
Est. payment
Payment breakdown
Explore the cost of this home by adjusting the details. Changes won't be saved.Climate risks
Neighborhood: 98335
Nearby schools
GreatSchools rating
- 8/10Artondale Elementary SchoolGrades: PK-5Distance: 0.6 mi
- 7/10Goodman Middle SchoolGrades: 6-8Distance: 0.9 mi
- 9/10Gig Harbor High SchoolGrades: 9-12Distance: 2.5 mi
Schools provided by the listing agent
- Elementary: Harbor Heights Elem
- Middle: Goodman Mid
- High: Gig Harbor High
Source: NWMLS as distributed by MLS GRID. This data may not be complete. We recommend contacting the local school district to confirm school assignments for this home.
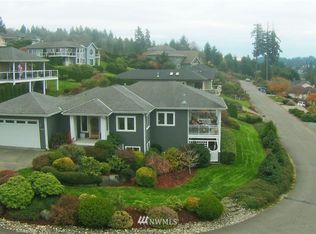
- $1,237,7003 bd3 ba3k sqft5208 41st St NW, Gig Harbor, WA 98335Off Market
- $2,447,5003 bd3 ba3.6k sqft4020 52nd Avenue Ct NW, Gig Harbor, WA 98335Sold

- $699,9503 bd2 ba1.6k sqft4327 Shore Dr NW, Gig Harbor, WA 98335Sold
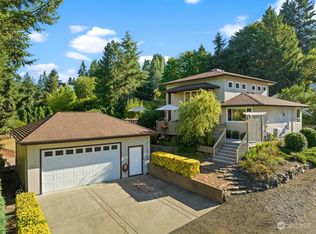
- $2,300,0004 bd7 ba5.5k sqft4016 52nd Avenue Ct NW, Gig Harbor, WA 98335Sold
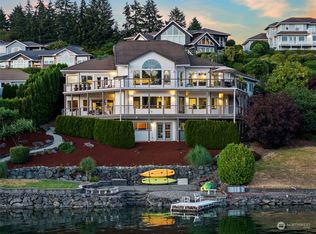
- $1,125,0003 bd4 ba2.6k sqft4320 Shore Dr NW, Gig Harbor, WA 98335For Sale
- $1,425,0004 bd4 ba3.6k sqft5110 41st Street Ct NW, Gig Harbor, WA 98335Sold
- $1,299,9003 bd4 ba3.7k sqft5110 N 41st St, Tacoma, WA 98407Off Market
- $2,925,0004 bd5 ba7.2k sqft4008 52nd Avenue Ct NW, Gig Harbor, WA 98335Sold
A local agent can set up tours, give advice and negotiate with sellers.
Similar homes
- $3,150,0004 bd4 ba4.7k sqft8014 Warren Drive NW, Gig Harbor, WA 98335Active
 MLS ID #2566536, Marisa Merritt. NWMLS as distributed by MLS GRID
 - $2,895,0005 bd4 ba4.3k sqft4501 Hemlock Lane NW, Gig Harbor, WA 98335Active
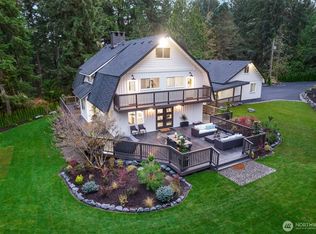 MLS ID #2380592, Nelly Some. NWMLS as distributed by MLS GRID
 - $1,950,0005 bd6 ba4.1k sqft5314 69th Street NW, Gig Harbor, WA 98335Active
 MLS ID #2574062, Paige Schulte. NWMLS as distributed by MLS GRID
 - $2,999,9904 bd5 ba4.5k sqftThe Woodlands At Rosedale, Gig Harbor, WA 98335Active
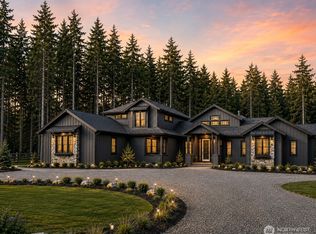 MLS ID #2567870, Gary Hendrickson. NWMLS as distributed by MLS GRID
 - $1,900,0004 bd3 ba3.5k sqft3319 9th Ave Ct NW, Gig Harbor, WA 98335ActiveMLS ID #2573734, Janie Mahon. NWMLS as distributed by MLS GRID
- $3,595,9005 bd6 ba6.6k sqft2916 Horsehead Bay Drive NW, Gig Harbor, WA 98335ActiveMLS ID #2553151, Paige Schulte. NWMLS as distributed by MLS GRID
- $2,525,0004 bd3 ba4.2k sqft8806 Warren Drive NW, Gig Harbor, WA 98335ActiveMLS ID #2495879, Carolyn Westmoreland. NWMLS as distributed by MLS GRID
- $1,575,0003 bd5 ba3.5k sqft5604 33rd Street Ct NW, Gig Harbor, WA 98335ActiveMLS ID #2543131, Douglas P Lawrence. NWMLS as distributed by MLS GRID
- $1,680,0004 bd3 ba3.8k sqftOne Point Fosdick, Gig Harbor, WA 98335ActiveMLS ID #2566124, Paige Schulte. NWMLS as distributed by MLS GRID
- $1,650,0004 bd4 ba4.8k sqft3116 81st Avenue Ct NW, Gig Harbor, WA 98335ActiveMLS ID #2555274, Cary Farrah. NWMLS as distributed by MLS GRID
- $3,300,0004 bd5 ba6k sqft1136 14th Avenue, Fox Island, WA 98333ActiveMLS ID #2506147, Matthew Harber. NWMLS as distributed by MLS GRID
- $1,699,0003 bd3 ba3.8k sqft8818 30th Street Ct NW, Gig Harbor, WA 98335ActiveMLS ID #2567464, Marc Kemp. NWMLS as distributed by MLS GRID
- $2,995,0004 bd5 ba4.5k sqft946 7th Court, Fox Island, WA 98333ActiveMLS ID #2521765, Kirk Lent. NWMLS as distributed by MLS GRID
- $3,400,0004 bd5 ba6.2k sqft1105 14th Avenue, Fox Island, WA 98333ActiveMLS ID #2509376, John Hurlbut. NWMLS as distributed by MLS GRID
- $1,575,0003 bd2 ba4.2k sqft2827 Moorelands Drive NW, Gig Harbor, WA 98335ActiveMLS ID #2550704, Dania Massry. NWMLS as distributed by MLS GRID
- $3,750,0004 bd4 ba2.9k sqft7926 Goodman Drive NW, Gig Harbor, WA 98332ActiveMLS ID #2524728, Maria Kalafatich. NWMLS as distributed by MLS GRID
- $2,999,9504 bd7 ba7k sqft13025 Point Richmond Drive NW, Gig Harbor, WA 98332ActiveMLS ID #2519036, Ted Alton. NWMLS as distributed by MLS GRID
- $1,750,0004 bd4 ba3.7k sqft3415 115th Avenue NW, Gig Harbor, WA 98335ActiveMLS ID #2491505, Kressent Marston. NWMLS as distributed by MLS GRID
- $1,775,0002 bd3 ba3.7k sqft6139 Cromwell Drive NW, Gig Harbor, WA 98335ActiveMLS ID #2543732, Kali Leavitt. NWMLS as distributed by MLS GRID
- $1,799,9004 bd4 ba4.1k sqftHorsehead Landing, Gig Harbor, WA 98335ActiveMLS ID #2571900, Jontae Richardson. NWMLS as distributed by MLS GRID
