Skip main navigation
Sold
  • Listed by: PropertiesNW of Gig Harbor Ltd • Carly Bloecher
    Bought with: Keller Williams Realty PS
    $2,300,000

    4016 52nd Avenue Ct NW, Gig Harbor, WA 98335

    4beds
    5,550sqft
    Single Family Residence
    Built in 1991
    0.35 Acres Lot
    $-- Zestimate®
    $414/sqft
    $6,641 Estimated rent

    Home value

    Not available

    Estimated sales range

    Not available

    $6,641/mo

    Zestimate® history
    Loading
    Loading...

    Owner options

    List your home for rent

    $6,641/mo

    Rent Zestimate®

    Find your next renter with Zillow Rental Manager. Plus, with online applications, you can quickly screen prospective tenants – for free.

    Learn more

    $6,641/mo

    Rent Zestimate®

    Refinance and save

    $15,532/mo

    Est. payment

    Refinancing to a lower rate could help reduce your monthly payments and save thousands over the life of the loan.

    See today's rates

    $15,532/mo

    Est. payment

    Explore your selling options

    Work with a Zillow partner agent

    Leverage their expertise and Zillow's premium Showcase listings to get your home seen by more buyers.

    Get started

    List with your own agent

    Get your home in front of millions of buyers by listing it on Zillow.

    Learn how to do it

    Sell it yourself

    Take full control of how buyers see your home on Zillow by listing For Sale by Owner (FSBO).

    List your home

    What's special

    West-facing low bank waterfrontSeparate apartmentEpic sunsetsSpacious kitchenSweeping bay viewsWaterfront livingBreathtaking vistas
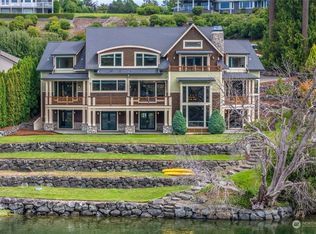
    Experience the epitome of waterfront living on the coveted shores of Wollochet Bay: where Gig Harbor comes to play! This extraordinary property features 90 feet of prime west-facing low bank waterfront with bulkhead and community dock. An entertainer's dream; enter into soaring ceilings, a grand living room and spacious kitchen with sweeping bay views. Enjoy the breathtaking vistas and epic sunsets from the two wrap-around decks. Home offers 4 bedrooms, including a luxurious primary suite w/ large ensuite bathroom and oversized walk-in closet. Additional amenities include an in-home theater, sauna and two additional office spaces. Daylight basement serves as a separate apartment with a kitchen, 3/4 bath and ample living space. Welcome home!

    Zillow last checked:

    Listing updated:

    Listed by:

    Carly Bloecher,

    PropertiesNW of Gig Harbor Ltd

    Bought with:

    Jackie Parker, 22024634

    Keller Williams Realty PS

    Source: NWMLS as distributed by MLS GRID,MLS#: 2264178MLS Logo

    Facts & features

    Interior

    Bedrooms & bathrooms
    • Bedrooms: 4
    • Bathrooms: 7
    • Full bathrooms: 4
    • 3/4 bathrooms: 2
    • 1/2 bathrooms: 1
    • Main level bathrooms: 3
    • Main level bedrooms: 2
    Primary bedroom
    • Level: Main
    Bedroom
    • Level: Main
    Bedroom
    • Level: Lower
    Bedroom
    • Level: Lower
    Bathroom full
    • Level: Main
    Bathroom full
    • Level: Main
    Bathroom full
    • Level: Lower
    Bathroom three quarter
    • Level: Lower
    Bathroom full
    • Level: Lower
    Bathroom three quarter
    • Level: Lower
    Other
    • Level: Main
    Other
    • Level: Lower
    Other
    • Level: Lower
    Entry hall
    • Level: Main
    Family room
    • Level: Lower
    Kitchen with eating space
    • Level: Main
    Kitchen with eating space
    • Level: Lower
    Living room
    • Level: Main
    Living room
    • Level: Lower
    Heating
    • Fireplace, Ductless HP-Mini Split, Forced Air, Heat Pump, Tankless Water Heater, Electric, Natural Gas
    Cooling
    • Forced Air
    Appliances
    • Included: Dishwasher(s), Dryer(s), Microwave(s), Refrigerator(s), See Remarks, Stove(s)/Range(s), Washer(s), Water Heater: Tankless Water Heater, Water Heater Location: Crawl space
    Features
    • Bath Off Primary, Central Vacuum, Ceiling Fan(s), High Tech Cabling, Sauna
    • Flooring: Ceramic Tile, Hardwood, Carpet
    • Doors: French Doors
    • Windows: Double Pane/Storm Window
    • Basement: Daylight
    • Number of fireplaces: 1
    • Fireplace features: Gas, Main Level: 1, Fireplace
    Interior area
    • Total structure area: 5,550
    • Total interior livable area: 5,550 sqft

    Property

    Parking
    • Total spaces: 3
    • Parking features: Attached Garage
    • Attached garage spaces: 3
    Features
    • Levels: Multi/Split
    • Entry location: Main
    • Patio & porch: Bath Off Primary, Built-In Vacuum, Ceiling Fan(s), Ceramic Tile, Double Pane/Storm Window, Fireplace, French Doors, Hardwood, High Tech Cabling, Jetted Tub, Sauna, Wall to Wall Carpet, Water Heater, Wet Bar
    • Spa features: Bath
    • Has view: Yes
    • View description: Bay, Sound
    • Has water view: Yes
    • Water view: Bay,Sound
    • Waterfront features: Low Bank, Bayfront, Bulkhead, Saltwater, Sound
    • Frontage length: Waterfront Ft: 90
    Lot
    • Size: 0.35 Acres
    • Features: Cable TV, Deck, Gas Available, High Speed Internet, Irrigation, Moorage, Patio
    • Topography: Level,Sloped,Terraces
    • Residential vegetation: Garden Space
    Details
    • Parcel number: 4000300060
    • Zoning: R5
    • Zoning description: Jurisdiction: County
    • Special conditions: Standard

    Construction

    Type & style
    • Home type: SingleFamily
    • Architectural style: Contemporary,Multi Level
    • Property subtype: Single Family Residence
    Materials
    • Brick, Cement Planked, Cement Plank
    • Foundation: Poured Concrete
    • Roof: Tile
    Condition
    • Good
    • Year built: 1991
    • Major remodel year: 1993

    Utilities & green energy

    • Electric: Company: Peninsula Light Company
    • Sewer: Septic Tank, Company: n/a
    • Water: Public, Company: WA Water
    • Utilities for property: Comcast / Xfinity, Comcast/ Xfinity

    Community & HOA

    Community
    • Features: CCRs
    • Subdivision: Wollochet Bay
    HOA
    • HOA fee: $1,500 annually
    • HOA phone: 253-229-4268
    Location
    • Region: Gig Harbor

    Financial & listing details

    • Price per square foot: $414/sqft
    • Tax assessed value: $2,508,600
    • Annual tax amount: $21,745
    • Date on market: 9/1/2024
    • Cumulative days on market: 689 days
    • Listing terms: Conventional,FHA,VA Loan
    • Inclusions: Dishwasher(s), Dryer(s), Microwave(s), Refrigerator(s), See Remarks, Stove(s)/Range(s), Washer(s)

    Price history

    DateEventPrice
    2/27/2025Sold$2,300,000-7.1%$414/sqft
    Source: NWMLS as distributed by MLS GRID #2264178 Report a problem
    2/8/2025Pending sale$2,475,000$446/sqft
    Source: NWMLS as distributed by MLS GRID #2264178 Report a problem
    12/4/2024Price change$2,475,000-4.6%$446/sqft
    Source: NWMLS as distributed by MLS GRID #2264178 Report a problem
    10/13/2024Price change$2,595,000-1.7%$468/sqft
    Source: NWMLS as distributed by MLS GRID #2264178 Report a problem
    8/29/2024Price change$2,639,000-4%$475/sqft
    Source: NWMLS as distributed by MLS GRID #2264178 Report a problem
    7/12/2024Listed for sale$2,750,000+89.7%$495/sqft
    Source: NWMLS as distributed by MLS GRID #2264178 Report a problem
    3/24/2021Listing removed--
    Source: Owner Report a problem
    2/20/2020Sold$1,450,000-3.3%$261/sqft
    Source: NWMLS as distributed by MLS GRID #1567984 Report a problem
    10/11/2019Listed for sale$1,500,000+79.1%$270/sqft
    Source: Owner Report a problem
    6/27/2014Sold$837,500-6.8%$151/sqft
    Source: NWMLS as distributed by MLS GRID #610539 Report a problem
    4/28/2014Pending sale$899,000$162/sqft
    Source: RE/MAX TOWN AND COUNTRY #610539 Report a problem
    3/28/2014Listed for sale$899,000-30.6%$162/sqft
    Source: RE/MAX TOWN AND COUNTRY #610539 Report a problem
    2/4/2009Listing removed$1,295,000$233/sqft
    Source: Postlets #28110246 Report a problem
    10/12/2008Price change$1,295,000-2.3%$233/sqft
    Source: Postlets #28110246 Report a problem
    9/23/2008Listed for sale$1,325,000+54.6%$239/sqft
    Source: Postlets #28110246 Report a problem
    8/18/2004Sold$856,900$154/sqft
    Source: Public Record Report a problem

    Public tax history

    YearProperty taxesTax assessment
    2025$22,924 +6.3%$2,508,600 +8.1%
    2024$21,564 -0.8%$2,321,200 +0.5%
    2023$21,745 +9.5%$2,309,400 +3%
    2022$19,866 +20.7%$2,243,000 +35.2%
    2021$16,461 +26.4%$1,659,500 +17.9%
    2019$13,024 -6.1%$1,407,400 +14.8%
    2018$13,877 +20.9%$1,225,900 +2.7%
    2017$11,481 +2.8%$1,193,600 +28.2%
    2016$11,173 $930,700 -0.1%
    2014$11,173 +4.2%$931,200 +7.9%
    2013$10,720 $863,400 -1.3%
    2012-- $875,000 -0.9%
    2011-- $882,900 -14.7%
    2010-- $1,035,000 +85.5%
    2001$7,150 $558,000 +2.8%
    2000$7,150 $542,700
    Find assessor info on the county website

    Neighborhood: 98335

    Nearby schools

    GreatSchools rating
    Schools provided by the listing agent
    • Middle: Goodman Mid
    • High: Gig Harbor High

    Source: NWMLS as distributed by MLS GRID. This data may not be complete. We recommend contacting the local school district to confirm school assignments for this home.