Waterfront memories in the making. Custom architectural design by Seattle architect for entertaining but also living in style right on SALTWATER. Open concept living yet defined spaces centered around 2 story family room w/ soaring stone fireplace. True Chef's kitchen for cooking & INTERACTING w/ others for entertaining; high end appliances; 3 sinks; vintage wood block island. Bedrooms on each floor-Jr Suite on Main. Upper level owner's suite w/ vaulted ceilings; fireplace & DECK; en-suite bath w/ jetted tub, step in shower, towel warmer & large walk-in. Lower level w/ media; family room, library, bar w/ Kegerator, ice and fridge. All about the WATER w/ access to decks and waterside from each floor. Close in location and Rare.
Sold
Listed by: Morrison House Sotheby's Intl • Michael Morrison
Bought with: RSVP Brokers ERA
$2,925,000
4008 52nd Avenue Ct NW, Gig Harbor, WA 98335
4beds
7,228sqft
Single Family Residence
Built in 2002
0.39 Acres Lot
$-- Zestimate®
$405/sqft
$7,050 Estimated rent
Home value
Not available
Estimated sales range
Not available
$7,050/mo
Zestimate® history
Owner options
List your home for rent
$7,050/mo
Rent Zestimate®
Find your next renter with Zillow Rental Manager. Plus, with online applications, you can quickly screen prospective tenants – for free.
$7,050/mo
Rent Zestimate®
Refinance and save
$19,245/mo
Est. payment
Refinancing to a lower rate could help reduce your monthly payments and save thousands over the life of the loan.
$19,245/mo
Est. payment
Explore your selling options
Work with a Zillow partner agent
Leverage their expertise and Zillow's premium Showcase listings to get your home seen by more buyers.
Get startedList with your own agent
Get your home in front of millions of buyers by listing it on Zillow.
Learn how to do itSell it yourself
Take full control of how buyers see your home on Zillow by listing For Sale by Owner (FSBO).
List your homeWhat's special
Soaring stone fireplaceVintage wood block islandEn-suite bathJetted tubStep in showerTowel warmerFamily room
Zillow last checked:
Listing updated:
Listed by:
Michael Morrison,
Morrison House Sotheby's Intl
Bought with:
Paul Cun, 120611
RSVP Brokers ERA
Source: NWMLS as distributed by MLS GRID,MLS#: 2285811
Facts & features
Interior
Bedrooms & bathrooms
- Bedrooms: 4
- Bathrooms: 5
- Full bathrooms: 4
- 1/2 bathrooms: 1
- Main level bathrooms: 2
- Main level bedrooms: 1
Bedroom
- Level: Main
Bathroom full
- Level: Lower
Bathroom full
- Level: Main
Other
- Level: Main
Dining room
- Level: Main
Entry hall
- Level: Main
Kitchen with eating space
- Level: Main
Living room
- Level: Main
Utility room
- Level: Main
Heating
- Fireplace, 90%+ High Efficiency, Forced Air, High Efficiency (Unspecified), Hot Water Recirc Pump, Radiant, Electric, Natural Gas
Cooling
- Forced Air, Heat Pump
Appliances
- Included: Dishwasher(s), Disposal, Double Oven, Dryer(s), Microwave(s), Refrigerator(s), Stove(s)/Range(s), Washer(s), Garbage Disposal
Features
- Bath Off Primary, Central Vacuum, Dining Room
- Flooring: Ceramic Tile, Hardwood, Slate, Carpet
- Doors: French Doors
- Windows: Double Pane/Storm Window
- Basement: Finished
- Number of fireplaces: 3
- Fireplace features: Gas, Wood Burning, Lower Level: 1, Main Level: 1, Upper Level: 1, Fireplace
Interior area
- Total structure area: 7,228
- Total interior livable area: 7,228 sqft
Property
Parking
- Total spaces: 3
- Parking features: Driveway, Attached Garage, Off Street
- Attached garage spaces: 3
Features
- Levels: Two
- Stories: 2
- Entry location: Main
- Patio & porch: Second Primary Bedroom, Bath Off Primary, Built-In Vacuum, Double Pane/Storm Window, Dining Room, Fireplace, Fireplace (Primary Bedroom), French Doors, Jetted Tub, Security System, Sprinkler System, Vaulted Ceiling(s), Walk-In Closet(s), Wet Bar, Wired for Generator
- Spa features: Bath
- Has view: Yes
- View description: Bay, Territorial
- Has water view: Yes
- Water view: Bay
- Waterfront features: Medium Bank, Bayfront, Bulkhead, Saltwater
- Frontage length: Waterfront Ft: 105+/-
Lot
- Size: 0.39 Acres
- Features: Cul-De-Sac, Dead End Street, Paved, Cable TV, Deck, High Speed Internet, Irrigation, Moorage, Patio, Sprinkler System
- Topography: Level,Partial Slope,Terraces
Details
- Parcel number: 4000300080
- Zoning description: Jurisdiction: County
- Special conditions: Standard
- Other equipment: Wired for Generator
Construction
Type & style
- Home type: SingleFamily
- Architectural style: Craftsman,2 Stories w/Bsmnt
- Property subtype: Single Family Residence
Materials
- Cement Planked, Stone, Wood Siding, Cement Plank
- Foundation: Poured Concrete, Slab
- Roof: Composition
Condition
- Very Good
- Year built: 2002
- Major remodel year: 2006
Utilities & green energy
- Electric: Company: PSE
- Sewer: Septic Tank, Company: Septic
- Water: Public, Company: Washington Water
Community & HOA
Community
- Features: Boat Launch, CCRs
- Security: Security System
- Subdivision: Wollochet
HOA
- HOA fee: $1,400 annually
Location
- Region: Gig Harbor
Financial & listing details
- Price per square foot: $405/sqft
- Tax assessed value: $3,438,500
- Annual tax amount: $27,264
- Date on market: 10/27/2024
- Cumulative days on market: 633 days
- Listing terms: Conventional
- Inclusions: Dishwasher(s), Double Oven, Dryer(s), Garbage Disposal, Microwave(s), Refrigerator(s), Stove(s)/Range(s), Washer(s)
Price history
| Date | Event | Price |
|---|---|---|
| 8/19/2025 | Sold | $2,925,000-8.6%$405/sqft |
Source:  NWMLS as distributed by MLS GRID #2285811 Report a problem NWMLS as distributed by MLS GRID #2285811 Report a problem | ||
| 8/4/2025 | Pending sale | $3,200,000$443/sqft |
Source: NWMLS as distributed by MLS GRID #2285811 Report a problem | ||
| 9/11/2024 | Listed for sale | $3,200,000+947.8%$443/sqft |
Source: NWMLS as distributed by MLS GRID #2285811 Report a problem | ||
| 6/21/2004 | Sold | $305,400+42%$42/sqft |
Source: Public Record Report a problem | ||
| 12/29/2000 | Sold | $215,000$30/sqft |
Source: Public Record Report a problem | ||
Public tax history
| Year | Property taxes | Tax assessment |
|---|---|---|
| 2025 | $46,130 +63.2% | $3,438,500 +12.8% |
| 2024 | $28,268 +3.7% | $3,047,600 +5.1% |
| 2023 | $27,264 +6.5% | $2,899,400 +0.1% |
| 2022 | $25,612 +21% | $2,896,400 +35.5% |
| 2021 | $21,168 +24.2% | $2,138,100 +15.5% |
| 2019 | $17,049 -5.8% | $1,851,500 +15.1% |
| 2018 | $18,096 +19.5% | $1,608,800 +3.1% |
| 2017 | $15,148 +0.5% | $1,560,100 +26.3% |
| 2016 | $15,067 | $1,235,000 -1.9% |
| 2014 | $15,067 -13.7% | $1,259,200 -11% |
| 2013 | $17,464 | $1,414,200 -1.2% |
| 2012 | -- | $1,431,200 -1% |
| 2011 | -- | $1,446,300 -11.1% |
| 2010 | -- | $1,626,600 |
Find assessor info on the county website
Neighborhood: 98335
Nearby homes
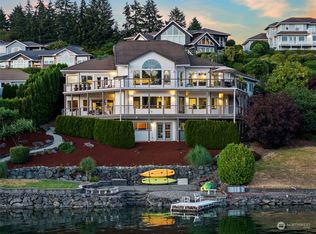
- $2,300,0004 bd7 ba5.5k sqft4016 52nd Avenue Ct NW, Gig Harbor, WA 98335Sold
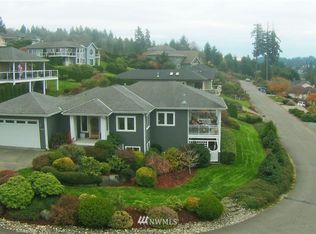
- $2,447,5003 bd3 ba3.6k sqft4020 52nd Avenue Ct NW, Gig Harbor, WA 98335Sold

- $1,237,7003 bd3 ba3k sqft5208 41st St NW, Gig Harbor, WA 98335Off Market
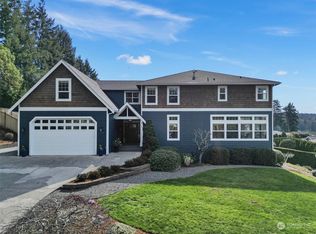
- $1,425,0004 bd4 ba3.6k sqft5110 41st Street Ct NW, Gig Harbor, WA 98335Sold
- $1,306,6003 bd4 ba3.7k sqft5110 N 41st St, Tacoma, WA 98407Off Market
- $190,0001.68 acres0 Murphy Dr NW, Gig Harbor, WA 98335Sold
- $3,150,0004 bd4 ba4.9k sqft4112 52nd Avenue Ct NW, Gig Harbor, WA 98335For Sale
- $872,2003 bd2 ba1.3k sqft3719 E Bay Dr NW, Gig Harbor, WA 98335Off Market
Nearby schools
GreatSchools rating
- 8/10Artondale Elementary SchoolGrades: PK-5Distance: 0.6 mi
- 7/10Goodman Middle SchoolGrades: 6-8Distance: 0.8 mi
- 9/10Gig Harbor High SchoolGrades: 9-12Distance: 2.6 mi
- Washington
- Pierce County
- Gig Harbor
- 98335
- 4008 52nd Avenue Ct NW
