Set at the end of a cul-de-sac, this turn-key two-story Gig Harbor home offers Puget Sound views and designer finishes throughout.A formal dining space opens to the kitchen and steps down into the formal living room, giving the main floor an open, easy rhythm. Fireplaces warm both the living room and the family room, and a walk-in pantry serves the kitchen. Central air conditioning, forced-air heat, a tankless water heater, and a brand-new septic system round out the essentials.Upstairs, the primary suite is a retreat of its own, with a fireplace, a private bath with soaking tub, and a walk-in closet.Outside is where this property separates itself. Professionally designed hardscaping and landscaping shape the .366-acre grounds into a beautiful outdoor setting, private and finished. An attached three-car garage leaves room for vehicles, storage, and projects.One Point Fosdick is a gated community with community beach access, close-in and commute-friendly: minutes to Uptown Gig Harbor shopping and dining, and a short drive to the Narrows Bridge for Tacoma and Seattle.
Active
Listed by: Neighborhood Experts Real Est. • Paige Schulte
$1,680,000
21 33rd Avenue Ct NW, Gig Harbor, WA 98335
4beds
3,842sqft
Single Family Residence
Built in 1988
0.37 Acres Lot
$1,614,800 Zestimate®
$437/sqft
$83/mo HOA
What's special
Formal dining spaceDesigner finishes throughoutPuget sound viewsTankless water heaterForced-air heatAttached three-car garageWalk-in closet
- 11 days |
- 1,625 |
- 102 |
Likely to sell faster than
Zillow last checked:
Listing updated:
Listed by:
Paige Schulte,
Neighborhood Experts Real Est.,
Catt Johnson,
Neighborhood Experts Real Est.
Source: NWMLS as distributed by MLS GRID,MLS#: 2566124
Facts & features
Interior
Bedrooms & bathrooms
- Bedrooms: 4
- Bathrooms: 3
- Full bathrooms: 2
- 1/2 bathrooms: 1
- Main level bathrooms: 1
Primary bedroom
- Level: Second
Bedroom
- Level: Second
Bedroom
- Level: Second
Bedroom
- Level: Second
Bathroom full
- Level: Second
Bathroom full
- Level: Second
Other
- Level: Main
Bonus room
- Level: Second
Den office
- Level: Main
Dining room
- Level: Main
Entry hall
- Level: Main
Family room
- Level: Main
Kitchen with eating space
- Level: Main
Living room
- Level: Main
Heating
- Fireplace, Forced Air, Electric, Natural Gas
Cooling
- Has cooling: Yes
Appliances
- Included: Dishwasher, Disposal, Double Oven, Dryer, Microwave, Refrigerator, Stove(s)/Range(s), Tankless Water Heater, Washer, Dishwasher(s), Dryer(s), Garbage Disposal, Microwave(s), Refrigerator(s), Washer(s), Water Heater: tankless water heater, Water Heater Location: crawlspace
Features
- Bath Off Primary, Dining Room, Pantry
- Flooring: Ceramic Tile, Hardwood, Carpet
- Doors: French Doors
- Number of fireplaces: 3
- Fireplace features: Gas, Wood Burning, Main Level: 2, Upper Level: 1, Fireplace
Interior area
- Total structure area: 3,842
- Total interior livable area: 3,842 sqft
Video & virtual tour
Property
Parking
- Total spaces: 3
- Parking features: Driveway, Attached Garage
- Has attached garage: Yes
- Covered spaces: 3
Features
- Levels: Two
- Stories: 2
- Entry location: Main
- Patio & porch: Bath Off Primary, Dining Room, Fireplace, Fireplace (Primary Bedroom), French Doors, Pantry, Walk-In Closet(s), Water Heater
- Has view: Yes
- View description: Sound
- Has water view: Yes
- Water view: Sound
Lot
- Size: 0.37 Acres
- Features: Cul-De-Sac, Paved
- Topography: Partial Slope
- Residential vegetation: Brush, Fruit Trees, Wooded
Details
- Parcel number: 6535600190
- Zoning: R10
- Special conditions: Standard
Construction
Type & style
- Home type: SingleFamily
- Architectural style: 2 Story
- Property subtype: Single Family Residence
Materials
- Stone, Wood Siding, Wood Products
- Foundation: Poured Concrete
- Roof: Composition
Condition
- Year built: 1988
- Major remodel year: 2004
Utilities & green energy
- Sewer: Septic Tank
- Water: Community, Public
Community & HOA
Community
- Features: CCRs
- Subdivision: Point Fosdick
HOA
- HOA fee: $250 quarterly
Location
- Region: Gig Harbor
Financial & listing details
- Price per square foot: $437/sqft
- Tax assessed value: $1,600,300
- Annual tax amount: $14,684
- Date on market: 8/6/2026
- Cumulative days on market: 12 days
- Listing terms: Conventional,FHA,USDA Loan,VA Loan
- Inclusions: Dishwasher(s), Double Oven, Dryer(s), Garbage Disposal, Microwave(s), Refrigerator(s), Stove(s)/Range(s), Washer(s)
Estimated market value
$1,614,800
$1.53M - $1.70M
$4,376/mo
Price history
| Date | Event | Price |
|---|---|---|
| 8/7/2026 | Listed for sale | $1,680,000+79.7%$437/sqft |
Source:  NWMLS as distributed by MLS GRID #2566124 Report a problem NWMLS as distributed by MLS GRID #2566124 Report a problem | ||
| 5/15/2019 | Sold | $935,000+4%$243/sqft |
Source: NWMLS as distributed by MLS GRID #1437587 Report a problem | ||
| 4/13/2019 | Pending sale | $899,000$234/sqft |
Source: Coldwell Banker Danforth #1437587 Report a problem | ||
| 4/10/2019 | Listed for sale | $899,000$234/sqft |
Source: Coldwell Banker Danforth #1437587 Report a problem | ||
Public tax history
| Year | Property taxes | Tax assessment |
|---|---|---|
| 2025 | $14,685 +15.3% | $1,600,300 +17.3% |
| 2024 | $12,731 -2.8% | $1,364,100 -1.5% |
| 2023 | $13,094 +16.5% | $1,384,600 +9.7% |
| 2022 | $11,243 +10.9% | $1,262,400 +24.1% |
| 2021 | $10,142 +20.1% | $1,017,000 +20.2% |
| 2019 | $8,444 +7% | $845,800 +7% |
| 2018 | $7,894 +14.2% | $790,200 +17.3% |
| 2017 | $6,915 -4.8% | $673,900 +6.9% |
| 2016 | $7,262 | $630,400 +4.7% |
| 2014 | $7,262 +18.7% | $601,900 +20.7% |
| 2013 | $6,119 | $498,800 +0.6% |
| 2012 | -- | $495,600 -15.5% |
| 2011 | -- | $586,300 -11% |
| 2010 | -- | $659,000 +48.8% |
| 2001 | $5,735 | $442,900 +1.9% |
| 2000 | $5,735 | $434,700 |
Find assessor info on the county website
Monthly payment
Est. payment
Payment breakdown
Explore the cost of this home by adjusting the details. Changes won't be saved.Climate risks
Neighborhood: 98335
Nearby schools
GreatSchools rating
- 8/10Artondale Elementary SchoolGrades: PK-5Distance: 3.2 mi
- 7/10Goodman Middle SchoolGrades: 6-8Distance: 2.4 mi
- 9/10Gig Harbor High SchoolGrades: 9-12Distance: 5.2 mi
Schools provided by the listing agent
- Elementary: Harbor Heights Elem
- Middle: Goodman Mid
- High: Gig Harbor High
Source: NWMLS as distributed by MLS GRID. This data may not be complete. We recommend contacting the local school district to confirm school assignments for this home.
- $1,975,0004 bd5 ba5.7k sqft14 33rd Avenue Ct NW, Gig Harbor, WA 98335Sold

- $1,890,5005 bd3 ba4.7k sqft7 33rd Ave NW, Gig Harbor, WA 98335Sold
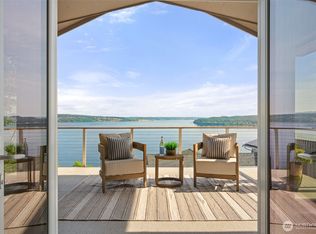
- $1,565,0005 bd4 ba5.4k sqft20 35th Ave NW, Gig Harbor, WA 98335Sold

- $1,990,0003 bd4 ba3.1k sqft7 35th Avenue Ct NW, Gig Harbor, WA 98335Sold
- $2,750,0004 bd4 ba5.4k sqft1 33rd Ave NW, Gig Harbor, WA 98335Sold
- $3,300,0004 bd4 ba4.7k sqft3508 C St NW, Gig Harbor, WA 98335Sold
- $1,086,7003 bd4 ba2.3k sqft216 35th Ave NW, Gig Harbor, WA 98335Off Market
- $1,340,0003 bd3 ba3.5k sqft59 Point Fosdick Ter NW, Gig Harbor, WA 98335Sold
A local agent can set up tours, give advice and negotiate with sellers.
Similar homes
- $1,699,0003 bd3 ba3.8k sqft8818 30th Street Ct NW, Gig Harbor, WA 98335Active
 MLS ID #2567464, Marc Kemp. NWMLS as distributed by MLS GRID
 - $1,650,0004 bd4 ba4.8k sqft3116 81st Avenue Ct NW, Gig Harbor, WA 98335Active
 MLS ID #2555274, Cary Farrah. NWMLS as distributed by MLS GRID
 - $1,150,0004 bd4 ba3.8k sqftBridgewood Estates Div Iii, Gig Harbor, WA 98335Active
 MLS ID #2568413, Greg Fredericksen. NWMLS as distributed by MLS GRID
 - $1,325,0003 bd3 ba3.6k sqftCushman Pointe, Gig Harbor, WA 98335Active
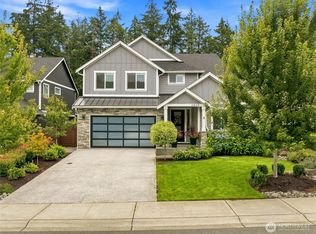 MLS ID #2567072, Carl G. Shaw. NWMLS as distributed by MLS GRID
 - $1,698,0004 bd5 ba5.5k sqft4922 Canterwood Drive NW, Gig Harbor, WA 98332ActiveMLS ID #2567735, Paige Schulte. NWMLS as distributed by MLS GRID
- $1,575,0003 bd2 ba4.2k sqft2827 Moorelands Drive NW, Gig Harbor, WA 98335ActiveMLS ID #2550704, Dania Massry. NWMLS as distributed by MLS GRID
- $1,650,0004 bd5 ba4.7k sqft8902 65th Street W, University Place, WA 98467ActiveMLS ID #2566834, Michael Morrison. NWMLS as distributed by MLS GRID
- $1,575,0004 bd4 ba3.9k sqft4416 Towhee Drive NW, Gig Harbor, WA 98332ActiveMLS ID #2564498, Marc Kemp. NWMLS as distributed by MLS GRID
- $925,0004 bd3 ba3.1k sqft3807 58th Street Ct NW, Gig Harbor, WA 98335ActiveMLS ID #2562686, Linda Helm. NWMLS as distributed by MLS GRID
- $1,145,0004 bd3 ba2.7k sqftSouthport, Gig Harbor, WA 98335ActiveMLS ID #2549975, Cynthia Marchand. NWMLS as distributed by MLS GRID
- $1,480,0004 bd4 ba3.4k sqft178 Bella Bella Drive, Fox Island, WA 98333ActiveMLS ID #2543285, Paul T. Redal. NWMLS as distributed by MLS GRID
- $1,895,0004 bd3 ba3.3k sqft1774 N Jackson Avenue, Tacoma, WA 98406ActiveMLS ID #2562524, Jordan Dam. NWMLS as distributed by MLS GRID
- $1,925,0004 bd4 ba3.5k sqft768 6th Avenue, Fox Island, WA 98333ActiveMLS ID #2540424, Patrick W. Mercado. NWMLS as distributed by MLS GRID
- $1,800,0006 bd4 ba5.4k sqft182 Bow Road, Fox Island, WA 98333ActiveMLS ID #2562869, Nicole Burnett. NWMLS as distributed by MLS GRID
- $1,480,0004 bd3 ba3.2k sqftAdmiralty Ridge, Gig Harbor, WA 98332ActiveMLS ID #2563319, Stephen D. Heuer. NWMLS as distributed by MLS GRID
- $1,178,0004 bd3 ba3k sqft2230 48th Street Ct NW, Gig Harbor, WA 98335ActiveMLS ID #2550890, Abbie Andersen. NWMLS as distributed by MLS GRID
- $2,100,0005 bd6 ba4.1k sqft5314 69th Street NW, Gig Harbor, WA 98335ActiveMLS ID #2534503, Paige Schulte. NWMLS as distributed by MLS GRID
- $1,060,0004 bd5 ba2.4k sqft9610 61st Street NW, Gig Harbor, WA 98335ActiveMLS ID #2559983, Jensen Westmoreland. NWMLS as distributed by MLS GRID
- $1,486,5003 bd4 ba2.5k sqft176 Brick Kiln Road, Fox Island, WA 98333ActiveMLS ID #2556675, Hannah Cohen. NWMLS as distributed by MLS GRID
- $1,182,0003 bd3 ba3k sqft10516 36th Street Ct NW, Gig Harbor, WA 98335ActiveMLS ID #2549569, Anne Watkins. NWMLS as distributed by MLS GRID
