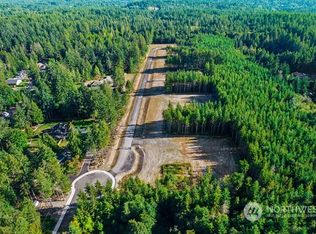
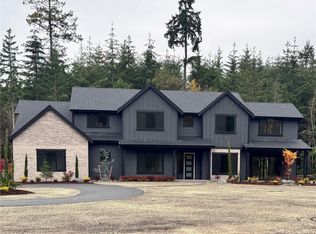
Beautifully crafted by Hendrickson Construction, this exceptional new build offers nearly 4,500 sq ft of main-level living on 5 private acres. This home pairs an impressive scale with custom craftsmanship throughout. The main level features vaulted ceilings in the great room with gas fireplace flanked by custom cabinetry, and seamless access to a covered outdoor living area with overhead heaters. A dedicated office sits just off the entry. The main-level primary suite is a true retreat with a large soaking tub, walk-in tile shower, private sauna, dual vanities, and a spacious walk-in closet with additional washer/dryer hookups. At the heart of the home, the kitchen showcases quartz counter-tops, custom soft-close dovetail cabinetry, a 48-inch gas range, double ovens and under cabinet lighting. A large walk-in butler’s pantry/prep kitchen with its own sink adds exceptional function. The main floor offers a secondary guest suite with ¾ bath. Upstairs, two additional bedrooms each feature their own en-suite, along with a generous bonus room. Enjoy the over-sized 4-car garage with 10-foot ceilings. This Homesite is designed with a 6-bedroom septic system to accommodate the potential for a future DADU. A rare opportunity offering space, quality construction, and flexibility for the future. Photos are not of actual home. Colors and finishes may vary. Estimated completion Nov 30 2026.
Active
Listed by: Berkshire Hathaway HS SSP • Gary Hendrickson
$2,999,990
7718 Hansen Court NW, Gig Harbor, WA 98335
4beds
4,546sqft
Single Family Residence
Built in 2026
5.04 Acres Lot
$2,956,200 Zestimate®
$660/sqft
$100/mo HOA
What's special
Private saunaLarge soaking tubDual vanitiesWalk-in tile showerDouble ovensUnder cabinet lightingCustom soft-close dovetail cabinetry
- 27 days
- 1,218
- 77
Likely to sell faster than
Zillow last checked:
Listing updated:
Listed by:
Gary Hendrickson,
Berkshire Hathaway HS SSP,
Hannah Ehrenheim,
Berkshire Hathaway HS SSP
Source: NWMLS as distributed by MLS GRID,MLS#: 2567870
Facts & features
Interior
Bedrooms & bathrooms
- Bedrooms: 4
- Bathrooms: 5
- Full bathrooms: 2
- 3/4 bathrooms: 2
- 1/2 bathrooms: 1
- Main level bathrooms: 3
- Main level bedrooms: 2
Bedroom
- Level: Main
Bedroom
- Level: Second
Bedroom
- Level: Second
Bathroom full
- Level: Main
Bathroom full
- Level: Second
Bathroom three quarter
- Level: Main
Other
- Level: Main
Bonus room
- Level: Second
Den office
- Level: Main
Utility room
- Level: Main
Heating
- Fireplace, Forced Air, Heat Pump, Electric, Natural Gas
Cooling
- Forced Air, Heat Pump
Appliances
- Included: Dishwasher, Double Oven, Microwave, Refrigerator, Dishwasher(s), Microwave(s), Refrigerator(s), Water Heater: 80 Gal, Water Heater Location: Garage
Features
- Bath Off Primary, Dining Room, Pantry, Sauna
- Flooring: Ceramic Tile, Engineered Hardwood, Carpet
- Windows: Dbl Pane/Storm Window
- Basement: None
- Number of fireplaces: 1
- Fireplace features: Gas, Main Level: 1, Fireplace
Interior area
- Total structure area: 4,546
- Total interior livable area: 4,546 sqft
Property
Parking
- Total spaces: 4
- Parking features: Driveway, Attached Garage
- Has attached garage: Yes
- Covered spaces: 4
Features
- Levels: One and One Half
- Stories: 1
- Entry location: Main
- Patio & porch: Bath Off Primary, Dbl Pane/Storm Window, Dining Room, Fireplace, Pantry, Sauna, Sprinkler System, Vaulted Ceiling(s), Walk-In Closet(s), Water Heater
- Has view: Yes
- View description: Territorial
Lot
- Size: 5.04 Acres
- Features: Dead End Street, Paved, Electric Car Charging, Patio, Sprinkler System
- Topography: Level
- Residential vegetation: Wooded
Details
- Parcel number: 0121121065
- Zoning description: Jurisdiction: See Remarks
- Special conditions: Standard
Construction
Type & style
- Home type: SingleFamily
- Architectural style: Contemporary,1 1/2 Story
- Property subtype: Single Family Residence
Materials
- Cement Planked, Stone, Cement Plank
- Foundation: Poured Concrete
- Roof: Composition
Condition
- Very Good
- New construction: Yes
- Year built: 2026
- Major remodel year: 2026
Details
- Builder name: Hendrickson Construction Co.
Utilities & green energy
- Electric: Company: Pen Light
- Sewer: Septic Tank, Company: Septic
- Water: Public, Company: Washington Water
- Utilities for property: Xfinity
Community & HOA
Community
- Features: CCRs
- Subdivision: Rosedale
HOA
- Services included: Common Area Maintenance
- HOA fee: $100 monthly
Location
- Region: Gig Harbor
Financial & listing details
- Price per square foot: $660/sqft
- Tax assessed value: $462,000
- Annual tax amount: $3,846
- Date on market: 8/13/2026
- Cumulative days on market: 29 days
- Listing terms: Conventional,FHA,VA Loan
- Inclusions: Dishwasher(s), Double Oven, Microwave(s), Refrigerator(s)
Estimated market value
$2,956,200
$2.81M - $3.10M
$7,373/mo
Price history
| Date | Event | Price |
|---|---|---|
| 8/15/2026 | Listed for sale | $2,999,990+328.6%$660/sqft |
Source:  NWMLS as distributed by MLS GRID #2567870 Report a problem NWMLS as distributed by MLS GRID #2567870 Report a problem | ||
| 12/24/2025 | Sold | $700,000$154/sqft |
Source: NWMLS as distributed by MLS GRID #2463860 Report a problem | ||
Public tax history
| Year | Property taxes | Tax assessment |
|---|---|---|
| 2025 | $4,230 +10% | $462,000 +11.9% |
| 2024 | $3,846 +165% | $412,900 +172.7% |
| 2023 | $1,451 | $151,400 |
Find assessor info on the county website
Monthly payment
Est. payment
Payment breakdown
Explore the cost of this home by adjusting the details. Changes won't be saved.Climate risks
Neighborhood: 98335


Similar homes
- $2,895,0005 bd4 ba4.3k sqft4501 Hemlock Lane NW, Gig Harbor, WA 98335Active
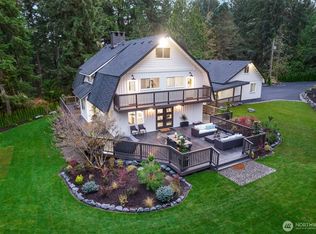 MLS ID #2380592, Nelly Some. NWMLS as distributed by MLS GRID
 - $3,150,0004 bd4 ba4.9k sqft4112 52nd Avenue Ct NW, Gig Harbor, WA 98335Active
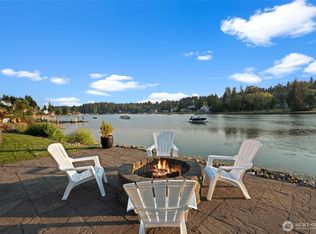 MLS ID #2564481, Falynn Auston. NWMLS as distributed by MLS GRID
 - $1,950,0005 bd6 ba4.1k sqft5314 69th Street NW, Gig Harbor, WA 98335Active
 MLS ID #2574062, Paige Schulte. NWMLS as distributed by MLS GRID
 - $2,995,0004 bd5 ba4.5k sqft946 7th Court, Fox Island, WA 98333Active
 MLS ID #2521765, Kirk Lent. NWMLS as distributed by MLS GRID
