5 acres in sought-after gated community in Rosedale. 4564 s/f new home built by Hendrickson Construction w/impeccable attention to detail. Guest en-suite, den, formal dining, & kitchen on main level. Great room w/gas FP w/slider to covered outdoor patio w/outdoor heaters. Kitchen offers SS app including side by side fridge, 6 burner gas range & double ovens. Quartz counters w/white island & outer warm natural wood shaker soft close cabinets, tile backsplash. Engineered hardwoods & wood-wrapped windows. Upstairs offers 2 addl en-suites +flex rm+HUGE bonus w/wet bar+laundry. Primary suite w/walk-in closet & 5 pc attached bath w/freestanding tub & full tile walk-through shower w/dbl heads & heated floors.4 car garage, professional landscaping
Sold
Listed by: Berkshire Hathaway HS SSP • Gary Hendrickson
Bought with: ZNonMember-Office-MLS
$2,599,990
7624 Hansen Court NW, Gig Harbor, WA 98335
4beds
4,564sqft
Single Family Residence
Built in 2025
5.04 Acres Lot
$2,591,700 Zestimate®
$570/sqft
$7,925 Estimated rent
Home value
$2,591,700
$2.41M - $2.77M
$7,925/mo
Zestimate® history
Owner options
List your home for rent
$7,925/mo
Rent Zestimate®
Find your next renter with Zillow Rental Manager. Plus, with online applications, you can quickly screen prospective tenants – for free.
$7,925/mo
Rent Zestimate®
Refinance and save
$16,181/mo
Est. payment
Refinancing to a lower rate could help reduce your monthly payments and save thousands over the life of the loan.
$16,181/mo
Est. payment
Explore your selling options
Work with a Zillow partner agent
Leverage their expertise and Zillow's premium Showcase listings to get your home seen by more buyers.
Get startedList with your own agent
Get your home in front of millions of buyers by listing it on Zillow.
Learn how to do itSell it yourself
Take full control of how buyers see your home on Zillow by listing For Sale by Owner (FSBO).
List your homeWhat's special
Covered outdoor patioFlex rmGas fpFormal diningOutdoor heatersWood-wrapped windowsPrimary suite
Zillow last checked:
Listing updated:
Listed by:
Gary Hendrickson,
Berkshire Hathaway HS SSP,
Hannah Ehrenheim,
Berkshire Hathaway HS SSP
Bought with:
Unrepresentd ZDefault
ZNonMember-Office-MLS
Source: NWMLS as distributed by MLS GRID,MLS#: 2364221
Facts & features
Interior
Bedrooms & bathrooms
- Bedrooms: 4
- Bathrooms: 6
- Full bathrooms: 2
- 3/4 bathrooms: 3
- 1/2 bathrooms: 1
- Main level bathrooms: 2
- Main level bedrooms: 1
Bedroom
- Level: Main
Bathroom three quarter
- Level: Main
Other
- Level: Main
Den office
- Level: Main
Dining room
- Level: Main
Entry hall
- Level: Main
Great room
- Level: Main
Kitchen with eating space
- Level: Main
Heating
- Fireplace, Forced Air, Heat Pump, Electric, Natural Gas
Cooling
- Forced Air, Heat Pump
Appliances
- Included: Dishwasher(s), Double Oven, Microwave(s), Refrigerator(s), Stove(s)/Range(s), Water Heater: Heat Pump, Water Heater Location: Garage
Features
- Dining Room
- Flooring: Ceramic Tile, Engineered Hardwood, Carpet
- Doors: French Doors
- Windows: Double Pane/Storm Window
- Basement: None
- Number of fireplaces: 1
- Fireplace features: Gas, Main Level: 1, Fireplace
Interior area
- Total structure area: 4,564
- Total interior livable area: 4,564 sqft
Property
Parking
- Total spaces: 4
- Parking features: Attached Garage
- Attached garage spaces: 4
Features
- Levels: Two
- Stories: 2
- Entry location: Main
- Patio & porch: Double Pane/Storm Window, Dining Room, Fireplace, French Doors, Sprinkler System, Vaulted Ceiling(s), Walk-In Closet(s), Water Heater, Wet Bar
- Has view: Yes
- View description: See Remarks, Territorial
Lot
- Size: 5.04 Acres
- Features: Cul-De-Sac, Paved, Gas Available, Gated Entry, Patio, Sprinkler System
- Topography: Level,Partial Slope
- Residential vegetation: Garden Space, Wooded
Details
- Parcel number: 0121121067
- Zoning description: Jurisdiction: See Remarks
- Special conditions: Standard
- Other equipment: Leased Equipment: NA
Construction
Type & style
- Home type: SingleFamily
- Architectural style: Northwest Contemporary,2 Story
- Property subtype: Single Family Residence
Materials
- Cement Planked, Cement Plank
- Foundation: Poured Concrete
- Roof: Composition
Condition
- Under Construction
- New construction: Yes
- Year built: 2025
- Major remodel year: 2025
Details
- Builder name: Hendrickson Construction Co.
Utilities & green energy
- Electric: Company: Pen Light
- Sewer: Septic Tank, Company: Septic
- Water: Public, Company: Washington Water
- Utilities for property: Comcast / Xfinity, Comcast / Xfinity
Community & HOA
Community
- Features: CCRs, Gated
- Subdivision: Rosedale
HOA
- Services included: Common Area Maintenance, Road Maintenance, See Remarks
- HOA fee: $100 monthly
Location
- Region: Gig Harbor
Financial & listing details
- Price per square foot: $570/sqft
- Tax assessed value: $412,900
- Annual tax amount: $3,846
- Date on market: 11/16/2025
- Cumulative days on market: 248 days
- Listing terms: Conventional,FHA,VA Loan
- Inclusions: Dishwasher(s), Double Oven, Leased Equipment, Microwave(s), Refrigerator(s), Stove(s)/Range(s)
Price history
| Date | Event | Price |
|---|---|---|
| 10/31/2025 | Sold | $2,599,990$570/sqft |
Source:  NWMLS as distributed by MLS GRID #2364221 Report a problem NWMLS as distributed by MLS GRID #2364221 Report a problem | ||
| 5/11/2025 | Pending sale | $2,599,990$570/sqft |
Source: NWMLS as distributed by MLS GRID #2364221 Report a problem | ||
| 5/7/2025 | Listed for sale | $2,599,990$570/sqft |
Source: NWMLS as distributed by MLS GRID #2364221 Report a problem | ||
| 5/5/2025 | Pending sale | $2,599,990$570/sqft |
Source: NWMLS as distributed by MLS GRID #2364221 Report a problem | ||
| 4/25/2025 | Listed for sale | $2,599,990+303.1%$570/sqft |
Source: NWMLS as distributed by MLS GRID #2364221 Report a problem | ||
| 6/14/2024 | Sold | $645,000$141/sqft |
Source: Public Record Report a problem | ||
Public tax history
| Year | Property taxes | Tax assessment |
|---|---|---|
| 2024 | $3,846 +165% | $412,900 +172.7% |
| 2023 | $1,451 | $151,400 |
Find assessor info on the county website
Neighborhood: 98335
Nearby homes
- $2,050,0004 bd4 ba3.8k sqft7616 Hansen Ct NW, Gig Harbor, WA 98335Sold

- $2,799,9504 bd6 ba4.9k sqft7712 Hansen Ct NW, Gig Harbor, WA 98335Sold

- $645,0003 bd3 ba1.8k sqft7522 57th Avenue Ct NW, Gig Harbor, WA 98335Sold

- $700,0005.04 Acres7718 Hansen Ct NW, Gig Harbor, WA 98335Sold
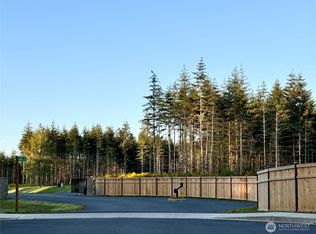
- $725,0005.04 Acres7806 Hansen Ct NW, Gig Harbor, WA 98335Sold
- $1,600,0004 bd4 ba3.8k sqft5826 72nd St NW, Gig Harbor, WA 98335Sold
- $749,0003 bd3 ba1.9k sqft7612 55th Avenue Ct NW, Gig Harbor, WA 98335Sold
- $--1.25 Acres0 58th Ave NW, Gig Harbor, WA 98335Off Market
Nearby schools
GreatSchools rating
- 9/10Discovery Elementary SchoolGrades: K-5Distance: 0.8 mi
- 7/10Goodman Middle SchoolGrades: 6-8Distance: 2.6 mi
- 9/10Gig Harbor High SchoolGrades: 9-12Distance: 0.7 mi
Schools provided by the listing agent
- Elementary: Discvy Elem
- Middle: Goodman Mid
- High: Gig Harbor High
Source: NWMLS as distributed by MLS GRID. This data may not be complete. We recommend contacting the local school district to confirm school assignments for this home.
Get a cash offer in 3 minutes
Find out how much your home could sell for in as little as 3 minutes with a no-obligation cash offer.
Estimated market value
$2,591,700
Get a cash offer in 3 minutes
Find out how much your home could sell for in as little as 3 minutes with a no-obligation cash offer.
Estimated market value
$2,591,700
- Washington
- Pierce County
- Gig Harbor
- 98335
- 7624 Hansen Court NW
Nearby cities
Nearby neighborhoods
Nearby zip codes
Other Gig Harbor Topics
