Welcome to your opportunity to own a custom-built dream home on 7 private acres in Gig Harbor. This stunning transitional designed rambler offers just under 4,000 square feet of thoughtfully designed living space with the perfect balance of luxury, comfort, and functionality. The expansive primary suite features a private sitting room, while guests will appreciate a dedicated ensuite bedroom and two additional bedrooms connected by a Jack and Jill bath. A striking home office with 14-foot ceilings creates an inspiring work-from-home space, while the vaulted great room opens seamlessly to the back patio through a dramatic Win-Dor multi slide doors. Designed for entertaining, the spacious kitchen includes a wet bar and flows effortlessly into the main living areas. A bonus room above the garage adds flexibility for a media room, gym, or play space. Built by Bailey Built Homes, this is your chance to enjoy new construction without the stress of the building process or construction financing. Tucked down a long-paved driveway, the flat and usable acreage offers endless possibilities — build a shop, ADU, pool, sport court, gardens, or create your own private retreat. Enjoy peaceful country living with no HOA, all while being just minutes from Gig Harbor North shopping, restaurants, schools, and the waterfront. Estimate completion Oct 2026.
Active
Listed by: Coldwell Banker Bain • Jessica Alvestad
$2,450,000
2126 160th Street NW, Gig Harbor, WA 98332
4beds
3,952sqft
Single Family Residence
Built in 2026
7.54 Acres Lot
$2,407,300 Zestimate®
$620/sqft
$-- HOA
What's special
Back patioDedicated ensuite bedroomExpansive primary suiteLong-paved drivewayWet barFlat and usable acreageVaulted great room
- 96 days
- 331
- 19
Zillow last checked:
Listing updated:
Listed by:
Jessica Alvestad,
Coldwell Banker Bain
Source: NWMLS as distributed by MLS GRID,MLS#: 2535595
Facts & features
Interior
Bedrooms & bathrooms
- Bedrooms: 4
- Bathrooms: 4
- Full bathrooms: 2
- 3/4 bathrooms: 1
- 1/2 bathrooms: 1
- Main level bathrooms: 4
- Main level bedrooms: 4
Primary bedroom
- Level: Main
Bedroom
- Level: Main
Bedroom
- Level: Main
Bedroom
- Level: Main
Bathroom full
- Level: Main
Bathroom full
- Level: Main
Bathroom three quarter
- Level: Main
Other
- Level: Main
Bonus room
- Level: Second
Den office
- Level: Main
Dining room
- Level: Main
Entry hall
- Level: Main
Great room
- Level: Main
Kitchen with eating space
- Level: Main
Utility room
- Level: Main
Heating
- Fireplace, 90%+ High Efficiency, Ductless, Forced Air, Heat Pump, Recirculation Pump, Electric, Propane
Cooling
- 90%+ High Efficiency, Ductless, Forced Air, Heat Pump
Appliances
- Included: Dishwasher, Double Oven, Microwave, Refrigerator, Stove(s)/Range(s), Dishwasher(s), Microwave(s), Refrigerator(s), Water Heater: Electric, Water Heater Location: Garage
Features
- Bath Off Primary, Dining Room, Pantry
- Flooring: Ceramic Tile, Engineered Hardwood, Carpet
- Doors: French Doors
- Basement: None
- Number of fireplaces: 1
- Fireplace features: Gas, Main Level: 1, Fireplace
Interior area
- Total structure area: 3,952
- Total interior livable area: 3,952 sqft
Property
Parking
- Total spaces: 3
- Parking features: Attached Garage
- Has attached garage: Yes
- Covered spaces: 3
Features
- Levels: One and One Half
- Stories: 1
- Entry location: Main
- Patio & porch: Bath Off Primary, Dining Room, Fireplace, French Doors, Pantry, Sprinkler System, Vaulted Ceiling(s), Walk-In Closet(s), Water Heater, Wet Bar, Wine/Beverage Refrigerator
Lot
- Size: 7.54 Acres
- Dimensions: 329 x 1012
- Features: Dead End Street, Paved, Secluded, Gas Available, Patio, Propane, Sprinkler System
- Topography: Level
- Residential vegetation: Brush, Wooded
Details
- Parcel number: 0222162057
- Zoning: RSR
- Zoning description: Jurisdiction: County
- Special conditions: Standard
- Other equipment: Leased Equipment: Propane Tank
Construction
Type & style
- Home type: SingleFamily
- Architectural style: Traditional,1 1/2 Story
- Property subtype: Single Family Residence
Materials
- Cement Planked, Stone, Wood Products, Cement Plank
- Foundation: Poured Concrete
- Roof: Composition,Metal
Condition
- Under Construction
- New construction: Yes
- Year built: 2026
- Major remodel year: 2026
Details
- Builder name: Bailey Built Homes LLC
Utilities & green energy
- Electric: Company: PSE
- Sewer: Septic Tank, Company: Septic
- Water: Public, Company: WA Water
- Utilities for property: Comcast, Comcast
Community & HOA
Community
- Subdivision: Crescent Valley
Location
- Region: Gig Harbor
Financial & listing details
- Price per square foot: $620/sqft
- Tax assessed value: $224,800
- Annual tax amount: $2,078
- Date on market: 6/4/2026
- Cumulative days on market: 98 days
- Listing terms: Conventional
- Inclusions: Dishwasher(s), Double Oven, Leased Equipment, Microwave(s), Refrigerator(s), Stove(s)/Range(s)
Estimated market value
$2,407,300
$2.29M - $2.53M
$6,640/mo
Price history
| Date | Event | Price |
|---|---|---|
| 6/6/2026 | Listed for sale | $2,450,000+600%$620/sqft |
Source:  NWMLS as distributed by MLS GRID #2535595 Report a problem NWMLS as distributed by MLS GRID #2535595 Report a problem | ||
| 6/4/2025 | Sold | $350,000-12.3%$89/sqft |
Source: NWMLS as distributed by MLS GRID #2304632 Report a problem | ||
| 4/16/2025 | Pending sale | $399,000$101/sqft |
Source: NWMLS as distributed by MLS GRID #2304632 Report a problem | ||
| 3/21/2025 | Listed for sale | $399,000$101/sqft |
Source: NWMLS as distributed by MLS GRID #2304632 Report a problem | ||
| 2/25/2025 | Pending sale | $399,000$101/sqft |
Source: NWMLS as distributed by MLS GRID #2304632 Report a problem | ||
| 1/18/2025 | Price change | $399,000-6.1%$101/sqft |
Source: NWMLS as distributed by MLS GRID #2304632 Report a problem | ||
| 10/23/2024 | Listed for sale | $425,000+42.1%$108/sqft |
Source: NWMLS as distributed by MLS GRID #2304632 Report a problem | ||
| 3/24/2021 | Listing removed | -- |
Source: Owner Report a problem | ||
| 11/21/2018 | Listing removed | $299,000$76/sqft |
Source: Owner Report a problem | ||
| 8/18/2018 | Listed for sale | $299,000+57.4%$76/sqft |
Source: Owner Report a problem | ||
| 7/21/2017 | Listing removed | $190,000$48/sqft |
Source: Owner Report a problem | ||
| 4/27/2017 | Listed for sale | $190,000+111.1%$48/sqft |
Source: Owner Report a problem | ||
| 9/11/2013 | Sold | $90,000$23/sqft |
Source: Public Record Report a problem | ||
Public tax history
| Year | Property taxes | Tax assessment |
|---|---|---|
| 2025 | $2,078 -37.3% | $224,800 -3.1% |
| 2024 | $3,317 -24.6% | $232,100 +10.4% |
| 2023 | $4,398 +125.5% | $210,200 -3.5% |
| 2022 | $1,951 +13.9% | $217,800 +27.7% |
| 2021 | $1,712 -7.2% | $170,500 -13.4% |
| 2019 | $1,845 | $196,900 +14.3% |
| 2018 | -- | $172,300 +20.7% |
| 2017 | $1,476 +7.7% | $142,800 +18.9% |
| 2016 | $1,371 | $120,100 +6.1% |
| 2014 | $1,371 -9.5% | $113,200 -3.1% |
| 2013 | $1,515 | $116,800 -5% |
| 2012 | -- | $122,900 |
Find assessor info on the county website
Monthly payment
Est. payment
Payment breakdown
Explore the cost of this home by adjusting the details. Changes won't be saved.Climate risks
Neighborhood: 98332
Nearby schools
Schools provided by the listing agent
- Elementary: Purdy Elem
- Middle: Harbor Ridge Mid
- High: Peninsula High
Source: NWMLS as distributed by MLS GRID. This data may not be complete. We recommend contacting the local school district to confirm school assignments for this home.
Similar homes
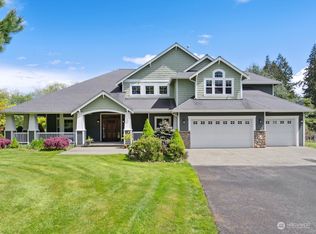
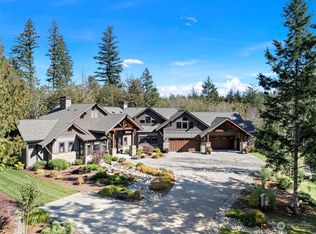
- $2,595,9003 bd4 ba4.1k sqft10420 65th Avenue Ct NW, Gig Harbor, WA 98332Active
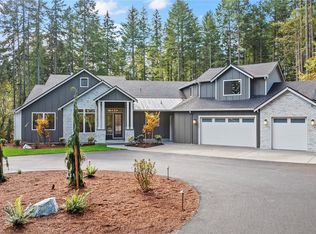 MLS ID #2502767, Jontae Richardson. NWMLS as distributed by MLS GRID
 - $1,519,0504 bd3 ba2.5k sqft12930 SW 204th Street, Vashon, WA 98070Active
 MLS ID #2580310, Darrin Stumpf. NWMLS as distributed by MLS GRID
 - $2,199,8884 bd4 ba2.6k sqft9720 NE Lofgren Street, Bainbridge Island, WA 98110Active
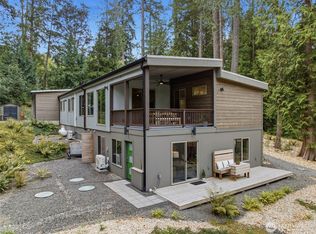 MLS ID #2580136, Fred Glick. NWMLS as distributed by MLS GRID
 - $1,950,0005 bd6 ba4.1k sqft5314 69th Street NW, Gig Harbor, WA 98335Active
 MLS ID #2574062, Paige Schulte. NWMLS as distributed by MLS GRID
