Skip main navigation
Active
  • Listed by: The Agency Seattle/Eastside • Jennifer Cameron
    $2,795,000

    17825 Normandy Terrace SW, Normandy Park, WA 98166

    3beds
    4,200sqft
    : 
    $17,375/mo
    Get pre-qualified
    Single Family Residence
    Built in 1948
    0.51 Acres Lot
    $2,663,300 Zestimate®
    $665/sqft
    $-- HOA

    What's special

    Flexible two-level planExposed beamsNatural lightBeach beyondRich wood panelingSignature butterfly roofAggregate floors
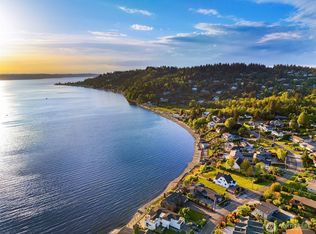
    Welcome to the Schickler House—an extraordinary architectural landmark where iconic Post War NW Modernism meets the beauty of Puget Sound. Originally designed by noted Seattle architect Ralf E. Decker, this one-of-a-kind residence makes an unforgettable first impression with its striking covered portico, signature butterfly roof and dramatic setting above 90 feet of private shoreline. Set on a secluded half-acre, walls of glass capture sweeping views of the Sound, Olympic Mountains and nearby islands, filling the home with natural light and creating a constant connection to the water. Exposed beams, rich wood paneling and aggregate floors honor the home’s mid-century soul, while thoughtful restoration of the systems, plumbing and beautifully updated bathrooms brings comfort, confidence and style. French doors open to expansive patios, lawn and the beach beyond, inviting effortless entertaining, quiet mornings and sunset gatherings. The flexible two-level plan offers three bedrooms, including a serene primary suite with an adjoining den, plus generous spaces for living and entertaining. Follow the switchback trail to your private beach, deeded tidelands and permitted buoy—launch a paddleboard, set out by boat or simply savor life at the water’s edge. The important work has been done; the next owner need only bring their vision and personal touch to this truly irreplaceable Puget Sound retreat. All within easy reach of neighborhood parks, community amenities & Sea-Tac Airport.
    30 days
    |
    1,556
    |
    92
    |

    Zillow last checked:

    Listing updated:

    Listed by:

    Jennifer Cameron,

    The Agency Seattle/Eastside,

    Kimberley Davis,

    The Agency Seattle

    Source: NWMLS as distributed by MLS GRID,MLS#: 2555555MLS Logo

      Facts & features

      Interior

      Bedrooms & bathrooms
      • Bedrooms: 3
      • Bathrooms: 4
      • Full bathrooms: 3
      • 1/2 bathrooms: 1
      • Main level bathrooms: 3
      • Main level bedrooms: 3
      Primary bedroom
      • Level: Main
      Bedroom
      • Level: Main
      Bedroom
      • Level: Main
      Bathroom full
      • Level: Main
      Bathroom full
      • Level: Main
      Bathroom full
      • Level: Main
      Other
      • Level: Lower
      Den office
      • Level: Main
      Dining room
      • Level: Lower
      Entry hall
      • Level: Main
      Kitchen without eating space
      • Level: Lower
      Living room
      • Level: Lower
      Rec room
      • Level: Lower
      Utility room
      • Level: Lower
      Heating
      • Fireplace, Forced Air, Heat Pump, Natural Gas
      Cooling
      • Forced Air, Heat Pump
      Appliances
      • Included: Dishwasher, Disposal, Double Oven, Refrigerator, Stove(s)/Range(s), Washer, Dishwasher(s), Garbage Disposal, Refrigerator(s), Washer(s), Water Heater: Gas
      Features
      • Bath Off Primary, Dining Room
      • Flooring: Ceramic Tile, Hardwood, Stone, Travertine, Vinyl, Carpet
      • Windows: Dbl Pane/Storm Window, Skylight(s)
      • Number of fireplaces: 2
      • Fireplace features: Gas, Lower Level: 1, Main Level: 1, Fireplace
      Interior area
      • Total structure area: 4,200
      • Total interior livable area: 4,200 sqft

      Property

      Parking
      • Total spaces: 8
      • Parking features: Attached Carport, Driveway, Off Street
      • Has carport: Yes
      • Covered spaces: 2
      • Uncovered spaces: 6
      Features
      • Levels: Two
      • Stories: 2
      • Entry location: Main
      • Patio & porch: Second Kitchen, Bath Off Primary, Dbl Pane/Storm Window, Dining Room, Fireplace, Jetted Tub, Security System, Skylight(s), Walk-In Closet(s), Water Heater, Wired for Generator
      • Has spa: Yes
      • Spa features: Bath
      • Has view: Yes
      • View description: Bay, Mountain(s), Sea, Sound
      • Has water view: Yes
      • Water view: Bay,Sea,Sound
      • Waterfront features: Medium Bank, Saltwater, Sea, Sound
      • Frontage length: Waterfront Ft: 90'
      Lot
      • Size: 0.51 Acres
      • Features: Paved, Cable TV, Fenced-Partially, High Speed Internet, Hot Tub/Spa, Moorage, Patio, Sprinkler System
      • Topography: Level,Partial Slope
      • Residential vegetation: Garden Space
      Details
      • Parcel number: 6117502240
      • Zoning: R-20
      • Special conditions: Standard
      • Other equipment: Wired for Generator

      Construction

      Type & style
      • Home type: SingleFamily
      • Architectural style: Mid-Century Modern,2 Story
      • Property subtype: Single Family Residence
      Materials
      • Cement Planked, Cement Plank
      • Foundation: Poured Concrete
      • Roof: Flat
      Condition
      • Updated/Remodeled
      • Year built: 1948
      • Major remodel year: 1983

      Utilities & green energy

      • Electric: Company: Puget Sound Energy
      • Sewer: Sewer Connected, Company: SW Suburban
      • Water: Public, Company: Highline Water District

      Community & HOA

      Community
      • Features: Athletic Court, Boat Launch, Clubhouse, Park, Playground, Trail(s)
      • Security: Security System
      • Subdivision: Normandy Park
      HOA
      • HOA phone: 425-305-9400
      Location
      • Region: Normandy Park

      Financial & listing details

      • Price per square foot: $665/sqft
      • Tax assessed value: $1,965,000
      • Annual tax amount: $24,950
      • Date on market: 7/13/2026
      • Cumulative days on market: 34 days
      • Listing terms: Conventional
      • Inclusions: Dishwasher(s), Double Oven, Garbage Disposal, Refrigerator(s), Stove(s)/Range(s), Washer(s)

        Estimated market value

        $2,663,300

        $2.53M - $2.80M

        $6,424/mo

        Price history

        DateEventPrice
        7/17/2026Listed for sale$2,795,000+87.3%$665/sqft
        Source: NWMLS as distributed by MLS GRID #2555555 Report a problem
        1/11/2017Sold$1,492,500-6.4%$355/sqft
        Source: NWMLS as distributed by MLS GRID #908850 Report a problem
        11/22/2016Pending sale$1,595,000$380/sqft
        Source: Burien Office #908850 Report a problem
        9/29/2016Price change$1,595,000-5.9%$380/sqft
        Source: Burien Office #908850 Report a problem
        7/23/2016Price change$1,695,000-4.5%$404/sqft
        Source: Burien Office #908850 Report a problem
        3/15/2016Listed for sale$1,775,000$423/sqft
        Source: Berkshire Hathaway Hs Nw #908850 Report a problem
        12/2/2015Listing removed$1,775,000$423/sqft
        Source: Burien Office #810247 Report a problem
        6/26/2015Listed for sale$1,775,000$423/sqft
        Source: Berkshire Hathaway Hs Nw #810247 Report a problem

        Public tax history

        YearProperty taxesTax assessment
        2025$24,951 -4%$1,965,000 -9.6%
        2024$25,978 +22.4%$2,174,000 +28%
        2023$21,221 +13.3%$1,698,000 +7.3%
        2022$18,726 -11.4%$1,582,000 -3.3%
        2021$21,127 +7.9%$1,636,000 +12.1%
        2020$19,572 +4.6%$1,460,000 +3.7%
        2019$18,714 +12%$1,408,000 +3.8%
        2018$16,713 -5.9%$1,356,000 +11.4%
        2017$17,753 +72.1%$1,217,000 +14.8%
        2016$10,315 $1,060,000 +32.8%
        2015$10,315 $798,000 +10.1%
        2014$10,315 $725,000 +14.4%
        2013$10,315 $634,000 -1.1%
        2012-- $641,000 -3.8%
        2011-- $666,000 -42.3%
        2010-- $1,155,000
        2009-- $1,155,000 +4.4%
        2007-- $1,106,000 +3.8%
        2006-- $1,065,000 +18.7%
        2005-- $897,000 +34.9%
        2001$8,086 -4.4%$665,000
        2000$8,461 $665,000
        Find assessor info on the county website

        Monthly payment

        Est. payment

        Payment breakdown

        Explore the cost of this home by adjusting the details. Changes won't be saved.
        All calculations are estimates and provided by Zillow, Inc. for informational purposes only. Actual amounts may vary.
        HOA fees may include property taxes on listings classified as Co-Ops. Contact the listing agent and/or owner for fee details.
        See how much you could borrow to make a competitive offer.

        Climate risks

        Neighborhood: 98166

        Getting around

        9 / 100
        Car-Dependent
        34 / 100
        Somewhat Bikeable

        Nearby schools

        GreatSchools rating
        Schools provided by the listing agent
        • Elementary: Marvista Elem
        • Middle: Sylvester Mid
        • High: Mount Rainier High

        Source: NWMLS as distributed by MLS GRID. This data may not be complete. We recommend contacting the local school district to confirm school assignments for this home.

        A local agent can set up tours, give advice and negotiate with sellers.

        Browse local experts

        Similar homes