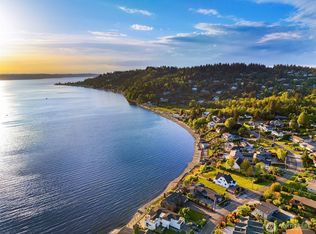
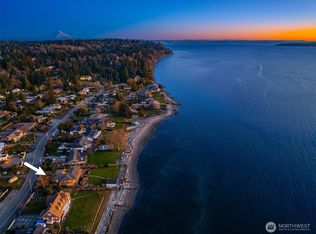
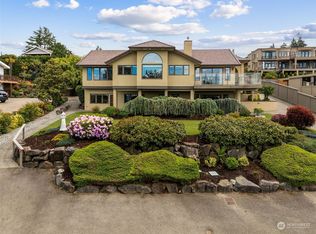
Perfectly positioned on Normandy Park's premier street, this beach-modern custom estate is a masterpiece built for the sunset, 365 days a year. Just under 100 feet of private waterfront with owned tidelands, a sturdy bulkhead, an offshore mooring buoy, and a rare private boathouse offer effortless access to the Puget Sound. Inside, walls of folding glass dissolve into an expansive deck, framing cinematic views of Vashon Island and the Olympic Mountains. The main level is an entertainer's dream: an epicurean kitchen with a 10-foot Carrara marble island, Thermador appliances, and seamless flow into light-filled living spaces. The primary suite is a five-star coastal sanctuary featuring a restorative bed placement with expansive water views, spa-bath with heated floors, adjacent cozy lounge space and two private decks, including a rooftop escape engineered to support a spa, sauna, or preferred wellness ritual. Four additional bedrooms including 2 en suites offer room for everyone; flex spaces serve as office or studio, with a media area and gym completing the lower level. Outside, terraced gardens, artificial turf, and professional lighting offer low-maintenance luxury. Located just 10 minutes to Sea-Tac and 30 minutes to Seattle and Bellevue, the estate has coveted Lot A Cove rights w/access to 17 acres of trails and 770 feet of pristine beach. Some homes you tour - this one takes your breath away. A true waterfront legacy, once in a generation. A must-see waterfront retreat!
Active
Listed by: COMPASS • Trey Danna
$4,199,999
18051 Normandy Terrace SW, Normandy Park, WA 98166
5beds
4,410sqft
Single Family Residence
Built in 2017
0.26 Acres Lot
$4,003,300 Zestimate®
$952/sqft
$-- HOA
What's special
- 11 days |
- 769 |
- 47 |
Zillow last checked:
Listing updated:
Listed by:
Trey Danna,
COMPASS,
Mara Porter,
COMPASS
Source: NWMLS as distributed by MLS GRID,MLS#: 2545364
Loading...
Facts & features
Interior
Bedrooms & bathrooms
- Bedrooms: 5
- Bathrooms: 5
- Full bathrooms: 2
- 3/4 bathrooms: 2
- 1/2 bathrooms: 1
- Main level bathrooms: 1
Primary bedroom
- Description: Wake and Fall Asleep daily on top of the water. Rest, Recuperate and ReEnergize in this sancuary.
- Level: Third
Bedroom
- Description: Large Ensuite
- Level: Third
Bedroom
- Description: Large guest suite with Puget Sound views.
- Level: Lower
Bedroom
- Level: Lower
Bedroom
- Level: Lower
Bathroom full
- Description: Spa like bath off primary with fabulous western views.
- Level: Third
Bathroom full
- Description: Ensuite.
- Level: Third
Bathroom three quarter
- Level: Lower
Bathroom three quarter
- Description: Attached to guest suite.
- Level: Lower
Other
- Level: Main
Bonus room
- Description: Media Room/Lounge off Primary
- Level: Third
Dining room
- Level: Main
Kitchen with eating space
- Level: Main
Living room
- Level: Main
Living room
- Description: LL Media Room.
- Level: Lower
Utility room
- Description: LL full utility room with small kitchen.
- Level: Lower
Utility room
- Description: full size stack w/d in primary
- Level: Third
Heating
- Fireplace, 90%+ High Efficiency, Radiant, Natural Gas
Cooling
- None
Appliances
- Included: Dishwasher, Disposal, Dryer, Microwave, Refrigerator, Stove(s)/Range(s), Washer, Dishwasher(s), Dryer(s), Garbage Disposal, Microwave(s), Refrigerator(s), Washer(s), Water Heater: Tankless, Water Heater Location: daylight basement
Features
- Bath Off Primary, High Tech Cabling, Pantry
- Flooring: Ceramic Tile, Engineered Hardwood, Laminate, Carpet
- Doors: French Doors
- Windows: Dbl Pane/Storm Window
- Basement: Daylight
- Number of fireplaces: 1
- Fireplace features: Gas, Main Level: 1, Fireplace
Interior area
- Total structure area: 4,410
- Total interior livable area: 4,410 sqft
Video & virtual tour
Property
Parking
- Total spaces: 6
- Parking features: Attached Garage
- Has attached garage: Yes
- Covered spaces: 2
- Uncovered spaces: 4
Features
- Levels: Two
- Stories: 2
- Patio & porch: Bath Off Primary, Dbl Pane/Storm Window, Fireplace, French Doors, High Tech Cabling, Pantry, SMART Wired, Sprinkler System, Vaulted Ceiling(s), Walk-In Closet(s), Water Heater
- Has view: Yes
- View description: Islands, Mountain(s), See Remarks, Sound, Territorial
- Has water view: Yes
- Water view: Sound
- Waterfront features: Low Bank, Saltwater, Sound
- Frontage length: Waterfront Ft: 97
Lot
- Size: 0.26 Acres
- Features: Paved, Deck, Outbuildings, Patio, Rooftop Deck, Sprinkler System
- Topography: Level,Terraces
Details
- Parcel number: 6117500460
- Zoning description: Jurisdiction: City
- Special conditions: Standard
Construction
Type & style
- Home type: SingleFamily
- Architectural style: Modern,2 Stories w/Bsmnt
- Property subtype: Single Family Residence
Materials
- Cement Planked, Stucco, Cement Plank
- Foundation: Poured Concrete
- Roof: Composition
Condition
- Very Good
- Year built: 2017
- Major remodel year: 2017
Details
- Builder name: Alpine Ridge LLC
Utilities & green energy
- Electric: Company: Puget Sound Energy
- Sewer: Sewer Connected, Company: SW Suburban Sewer
- Water: Public, Company: Highline
- Utilities for property: Xfinity, Xfinity
Community & HOA
Community
- Features: Boat Launch, CCRs, Clubhouse, Park, Playground, Trail(s)
- Subdivision: Normandy Park
Location
- Region: Normandy Park
Financial & listing details
- Price per square foot: $952/sqft
- Tax assessed value: $3,330,000
- Annual tax amount: $43,735
- Date on market: 4/29/2026
- Cumulative days on market: 67 days
- Listing terms: Conventional
- Inclusions: Dishwasher(s), Dryer(s), Garbage Disposal, Microwave(s), Refrigerator(s), Stove(s)/Range(s), Washer(s)
Estimated market value
$4,003,300
$3.80M - $4.20M
$7,856/mo
Price history
| Date | Event | Price |
|---|---|---|
| 6/24/2026 | Listed for sale | $4,199,999+211.1%$952/sqft |
Source: | ||
| 7/8/2014 | Sold | $1,350,000-3.6%$306/sqft |
Source: | ||
| 5/21/2014 | Pending sale | $1,400,000$317/sqft |
Source: Windermere Real Estate/PSR, Inc. #638976 Report a problem | ||
| 5/21/2014 | Listed for sale | $1,400,000-24.3%$317/sqft |
Source: Windermere Real Estate/PSR, Inc. #638976 Report a problem | ||
| 10/3/2007 | Sold | $1,850,000$420/sqft |
Source: Public Record Report a problem | ||
Public tax history
| Year | Property taxes | Tax assessment |
|---|---|---|
| 2025 | $41,999 -4% | $3,330,000 -9.6% |
| 2024 | $43,735 +22.5% | $3,683,000 +28% |
| 2023 | $35,690 +13.2% | $2,877,000 +7.3% |
| 2022 | $31,527 -4.7% | $2,681,000 +4.2% |
| 2021 | $33,098 +8% | $2,573,000 +12.1% |
| 2020 | $30,643 +4.6% | $2,295,000 +3.7% |
| 2019 | $29,291 +12% | $2,213,000 +3.8% |
| 2018 | $26,144 -5.9% | $2,131,000 +11.5% |
| 2017 | $27,772 +84.6% | $1,912,000 +68.8% |
| 2016 | $15,042 | $1,133,000 -3.3% |
| 2015 | $15,042 | $1,172,000 +10.2% |
| 2014 | $15,042 | $1,064,000 +14.3% |
| 2013 | $15,042 | $931,000 -1.1% |
| 2012 | -- | $941,000 -3.8% |
| 2011 | -- | $978,000 -14.7% |
| 2010 | -- | $1,147,000 |
| 2009 | -- | $1,147,000 -1% |
| 2007 | -- | $1,159,000 +3.9% |
| 2006 | -- | $1,116,000 +18.7% |
| 2005 | -- | $940,000 +36.4% |
| 2001 | $8,377 -4.4% | $689,000 |
| 2000 | $8,766 | $689,000 |
Find assessor info on the county website
Monthly payment
Est. payment$--/mo
Payment breakdown
Explore the cost of this home by adjusting the details. Changes won't be saved.All calculations are estimates and provided by Zillow, Inc. for informational purposes only. Actual amounts may vary.
HOA fees may include property taxes on listings classified as Co-Ops. Contact the listing agent and/or owner for fee details.
Mortgage interest rates are dependent on a number of factors, including credit score, down payment, and repayment length. Interest rate data provided by Zillow Group Marketplace, Inc. as of 1/1/1970 from various mortgage lenders with which we have lead or other similar arrangements; the Estimated Payment is an average of those rates.
See how much you could borrow to make a competitive offer.
Climate risks
Neighborhood: 98166
Nearby schools
GreatSchools rating
- 7/10Marvista Elementary SchoolGrades: PK-5Distance: 1.1 mi
- 5/10Sylvester Middle SchoolGrades: 6-8Distance: 1.4 mi
- 5/10Mount Rainier High SchoolGrades: 9-12Distance: 3.5 mi
Schools provided by the listing agent
- Elementary: Marvista Elem
- Middle: Sylvester Mid
- High: Mount Rainier High
Source: NWMLS as distributed by MLS GRID. This data may not be complete. We recommend contacting the local school district to confirm school assignments for this home.
A local agent can set up tours, give advice and negotiate with sellers.
- Washington
- King County
- Normandy Park
- 98166
- 18051 Normandy Terrace SW