Skip main navigation
Sold
  • Listed by: Realogics Sotheby's Int'l Rlty
    Bought with: Windermere RE West Campus Inc
    $4,200,000

    17915 Normandy Terrace SW, Normandy Park, WA 98166

    4beds
    7,449sqft
    Single Family Residence
    Built in 1928
    0.5 Acres Lot
    $4,645,200 Zestimate®
    $564/sqft
    $7,933 Estimated rent

    Home value

    $4,645,200

    $4.13M - $5.25M

    $7,933/mo

    Zestimate® history
    Loading
    Loading...

    Owner options

    List your home for rent

    $7,933/mo

    Rent Zestimate®

    Find your next renter with Zillow Rental Manager. Plus, with online applications, you can quickly screen prospective tenants – for free.

    Learn more

    $7,933/mo

    Rent Zestimate®

    Refinance and save

    $25,361/mo

    Est. payment

    Refinancing to a lower rate could help reduce your monthly payments and save thousands over the life of the loan.

    See today's rates

    $25,361/mo

    Est. payment

    Explore your selling options

    Work with a Zillow partner agent

    Leverage their expertise and Zillow's premium Showcase listings to get your home seen by more buyers.

    Get started

    List with your own agent

    Get your home in front of millions of buyers by listing it on Zillow.

    Learn how to do it

    Sell it yourself

    Take full control of how buyers see your home on Zillow by listing For Sale by Owner (FSBO).

    List your home

    What's special

    Old burienTide poolsBeach cabanaStorage shedOne-of-a-kind tiki barWine cellar
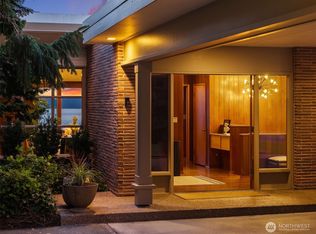
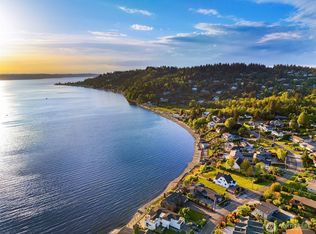
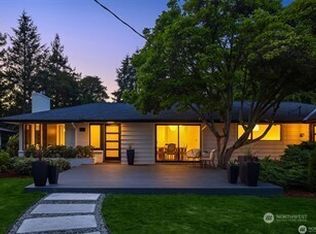
    Charming elegance in the heart of Normandy Park. Stately 1928 brick Tudor with 4 beds/5 baths. Perched above the Sound, breathtaking views across to Vashon Island. Grand living room opens to an entertaining patio, with spaces to host inside+out. Near the water's edge a beach cabana awaits guests, with potential for rental income. Spacious bulkhead and deck call for waterside adventure with tide pools, and storage shed can keep paddleboards or kayaks. The basement bestows a one-of-a-kind tiki bar with the original Trader Vic's bar, wine cellar, and abundant storage. Access to The Cove and the Normandy Park Community Pool. Close proximity to SeaTac Airport + old Burien, yet a world away from city living. Seller is motivated, offers invited.

    Zillow last checked:

    Listing updated:

    Listed by:

    Summer Carlton,

    Realogics Sotheby's Int'l Rlty,

    Linda Chou,

    Realogics Sotheby's Int'l Rlty

    Bought with:

    Angie Hall, 123264

    Windermere RE West Campus Inc

    Veronique Hval, 72201

    Windermere Real Estate Co.

    Source: NWMLS as distributed by MLS GRID,MLS#: 2139622MLS Logo

    Facts & features

    Interior

    Bedrooms & bathrooms
    • Bedrooms: 4
    • Bathrooms: 6
    • Full bathrooms: 2
    • 3/4 bathrooms: 2
    • 1/2 bathrooms: 2
    • Main level bathrooms: 2
    Heating
    • Fireplace, Radiator, Electric, Natural Gas
    Cooling
    • None
    Appliances
    • Included: Double Oven, Dryer(s), Washer(s), Dishwasher(s), Garbage Disposal, Microwave(s), Refrigerator(s), Stove(s)/Range(s), Water Heater: gas, Water Heater Location: basement
    Features
    • Dining Room
    • Flooring: Ceramic Tile, Concrete, Hardwood, Carpet
    • Doors: French Doors
    • Basement: Partially Finished
    • Number of fireplaces: 2
    • Fireplace features: Gas, Main Level: 2, Fireplace
    Interior area
    • Total structure area: 7,043
    • Total interior livable area: 7,449 sqft

    Property

    Parking
    • Total spaces: 2
    • Parking features: Attached Garage
    • Attached garage spaces: 2
    Features
    • Levels: Two
    • Stories: 2
    • Entry location: Main
    • Patio & porch: Ceramic Tile, Concrete, Hardwood, Wall to Wall Carpet, Dining Room, French Doors, Security System, Sprinkler System, Vaulted Ceiling(s), Walk-In Pantry, Wet Bar, Wine Cellar, Fireplace, Water Heater
    • Has view: Yes
    • View description: Sound
    • Has water view: Yes
    • Water view: Sound
    • Frontage length: Waterfront Ft: 107
    Lot
    • Size: 0.50 Acres
    • Features: Open Lot, Cabana/Gazebo, Cable TV, Deck, Gated Entry, High Speed Internet, Patio, Sprinkler System
    • Topography: Level,PartialSlope,SteepSlope,Terraces
    • Residential vegetation: Garden Space
    Details
    • Parcel number: 6117502225
    • Special conditions: Standard

    Construction

    Type & style
    • Home type: SingleFamily
    • Architectural style: Tudor
    • Property subtype: Single Family Residence
    Materials
    • Brick, Wood Siding
    • Foundation: Poured Concrete
    Condition
    • Good
    • Year built: 1928
    • Major remodel year: 1928

    Utilities & green energy

    • Electric: Company: PSE
    • Sewer: Available, Company: SW Suburban Sewer District
    • Water: Community, Company: Highline Water District

    Community & neighborhood

    Security
    • Security features: Security System
    Location
    • Region: Normandy Park
    • Subdivision: Normandy Park

    Other

    Other facts
    • Listing terms: Conventional
    • Cumulative days on market: 932 days

    Price history

    DateEventPrice
    7/1/2024Sold$4,200,000-6.5%$564/sqft
    Source: NWMLS as distributed by MLS GRID #2139622 Report a problem
    5/11/2024Pending sale$4,490,000$603/sqft
    Source: NWMLS as distributed by MLS GRID #2139622 Report a problem
    5/4/2024Price change$4,490,000-8.2%$603/sqft
    Source: NWMLS as distributed by MLS GRID #2139622 Report a problem
    11/3/2023Price change$4,890,000-1.8%$656/sqft
    Source: NWMLS as distributed by MLS GRID #2139622 Report a problem
    7/18/2023Listed for sale$4,980,000$669/sqft
    Source: NWMLS as distributed by MLS GRID #NWM2139622 Report a problem

    Public tax history

    YearProperty taxesTax assessment
    2025$53,402 +13.6%$4,243,000 +7.1%
    2024$46,995 +24.3%$3,960,000 +29.8%
    2023$37,813 +13.2%$3,050,000 +7.3%
    2022$33,402 -5.8%$2,842,000 +3%
    2021$35,474 +8%$2,759,000 +12.1%
    2020$32,844 +4.6%$2,461,000 +3.7%
    2019$31,393 +12%$2,373,000 +3.9%
    2018$28,018 -5.9%$2,285,000 +11.5%
    2017$29,762 +62.2%$2,050,000 +14.8%
    2016$18,347 $1,786,000 +24.6%
    2015$18,347 $1,433,000 +10.1%
    2014$18,347 $1,301,000 +14.3%
    2013$18,347 $1,138,000 -31.3%
    2012-- $1,657,000 -3.7%
    2011-- $1,721,000 -23.7%
    2010-- $2,255,000
    2009-- $2,255,000 +4.5%
    2007-- $2,158,000 +8.9%
    2006-- $1,981,000 +18.8%
    2005-- $1,668,000 +42.1%
    2001$14,271 -4.4%$1,174,000
    2000$14,933 $1,174,000

    Find assessor info on the county website

    Neighborhood: 98166

    Nearby schools

    GreatSchools rating
    Schools provided by the listing agent
    • Elementary: Marvista Elem
    • Middle: Sylvester Mid
    • High: Mount Rainier High

    Source: NWMLS as distributed by MLS GRID. This data may not be complete. We recommend contacting the local school district to confirm school assignments for this home.

    Get a cash offer in 3 minutes
    Find out how much your home could sell for in as little as 3 minutes with a no-obligation cash offer.
    Estimated market value
    $4,645,200
    Get a cash offer in 3 minutes
    Find out how much your home could sell for in as little as 3 minutes with a no-obligation cash offer.
    Estimated market value
    $4,645,200