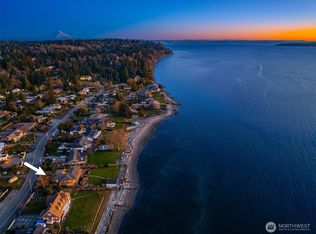
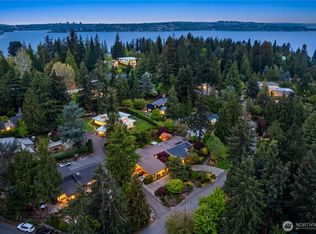
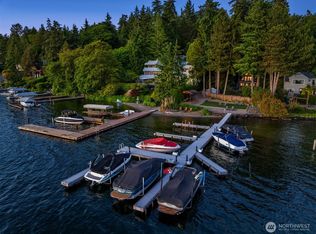
Discover the unparalleled charm of waterfront living with this exceptional residence in highly coveted Normandy Park. The meticulously renovated property offers a .53-acre level lot with 88 ft of low/no-bank shoreline along Normandy Park's most desired Street. Arrive in style via the paver driveway and be captivated by the sophisticated, terraced landscaping, illuminated by designer lighting, and a tranquil front courtyard. Step inside to a two-story grand entry with heated tile floors & a stunning circular staircase. The gourmet chef’s kitchen is a masterpiece, featuring Wolf double ovens and gas range w/pot filler, Sub-Zero refrigerator, and exquisite custom cabinetry, all seamlessly integrated into a sprawling open-concept design—ideal for lavish entertaining & everyday elegance. The main-floor guest suite includes a private bath and Sound views. The primary suite is a true sanctuary offering a spa-inspired bathroom with a custom shower and body sprays, a Jacuzzi tub, & a private deck with panoramic views. A second primary suite ideal for guests or multi-generational living. The expansive three-car garage includes dedicated shop space. Nearly every room offers 180-degree views of the Olympics, Vashon Island, & the Puget Sound. The entertainer’s Ironwood deck and sparkling pool are ideal for hosting soirées or relaxing as you watch spectacular sunsets. Located 10 minutes from Sea-Tac & 30 minutes from Seattle & Bellevue, this waterfront masterpiece is a must-see!
Active
Listed by: Champions Real Estate • James Madsen
Price cut: $125K (8/31)
$4,175,000
18141 Normandy Terrace SW, Normandy Park, WA 98166
5beds
5,820sqft
Single Family Residence
Built in 1975
0.53 Acres Lot
$3,975,300 Zestimate®
$717/sqft
$-- HOA
What's special
Sparkling poolSound viewsPaver drivewayHeated tile floorsSophisticated terraced landscapingIlluminated by designer lightingTranquil front courtyard
- --
- on Zillow
- 755
- views
- 19
- saves
Zillow last checked:
Listing updated:
Listed by:
James Madsen,
Champions Real Estate
Source: NWMLS as distributed by MLS GRID,MLS#: 2547224
Facts & features
Interior
Bedrooms & bathrooms
- Bedrooms: 5
- Bathrooms: 6
- Full bathrooms: 5
- 1/2 bathrooms: 1
- Main level bathrooms: 2
- Main level bedrooms: 1
Primary bedroom
- Level: Second
Primary bedroom
- Level: Second
Bedroom
- Description: Bedroom/Office
- Level: Main
Bedroom
- Level: Second
Bedroom
- Level: Second
Bathroom full
- Level: Second
Bathroom full
- Level: Second
Bathroom full
- Level: Second
Bathroom full
- Level: Second
Bathroom full
- Level: Main
Other
- Level: Main
Bonus room
- Level: Main
Bonus room
- Level: Second
Den office
- Level: Main
Dining room
- Level: Main
Family room
- Level: Main
Kitchen with eating space
- Level: Main
Living room
- Level: Main
Utility room
- Level: Second
Heating
- Fireplace, Forced Air, Heat Pump, Radiant, Electric, Natural Gas
Cooling
- Forced Air, Heat Pump
Appliances
- Included: Dishwasher, Disposal, Double Oven, Dryer, Microwave, Refrigerator, Stove(s)/Range(s), Trash Compactor, Washer, Dishwasher(s), Dryer(s), Garbage Disposal, Microwave(s), Refrigerator(s), Washer(s), Water Heater: Electric
Features
- Bath Off Primary, Central Vacuum, Ceiling Fan(s), Dining Room, High Tech Cabling, Pantry
- Flooring: Ceramic Tile, Hardwood, Carpet
- Doors: French Doors
- Windows: Dbl Pane/Storm Window, Skylight(s)
- Basement: None
- Number of fireplaces: 3
- Fireplace features: Gas, Wood Burning, Main Level: 2, Upper Level: 1, Fireplace
Interior area
- Total structure area: 5,820
- Total interior livable area: 5,820 sqft
Video & virtual tour
Property
Parking
- Total spaces: 3
- Parking features: Driveway, Attached Garage, RV Parking
- Has attached garage: Yes
- Covered spaces: 3
Features
- Levels: Two
- Stories: 2
- Patio & porch: Second Primary Bedroom, Bath Off Primary, Built-In Vacuum, Ceiling Fan(s), Dbl Pane/Storm Window, Dining Room, Fireplace, French Doors, High Tech Cabling, Hot Tub/Spa, Jetted Tub, Pantry, Skylight(s), SMART Wired, Sprinkler System, Vaulted Ceiling(s), Walk-In Closet(s), Water Heater, Wet Bar, Wine/Beverage Refrigerator
- Pool features: In Ground, In-Ground
- Has spa: Yes
- Spa features: Indoor, Bath
- Has view: Yes
- View description: Mountain(s), Sound
- Has water view: Yes
- Water view: Sound
- Waterfront features: Low Bank, No Bank, Saltwater, Sound
- Frontage length: Waterfront Ft: 88ft
Lot
- Size: 0.53 Acres
- Features: Paved, Cable TV, Deck, Fenced-Partially, High Speed Internet, Hot Tub/Spa, Patio, RV Parking, Sprinkler System
- Topography: Level
- Residential vegetation: Brush, Garden Space
Details
- Parcel number: 6117502765
- Zoning description: Jurisdiction: City
- Special conditions: Standard
Construction
Type & style
- Home type: SingleFamily
- Architectural style: 2 Story
- Property subtype: Single Family Residence
Materials
- Brick, Wood Siding
- Foundation: Poured Concrete
- Roof: Composition
Condition
- Updated/Remodeled
- Year built: 1975
Utilities & green energy
- Electric: Company: PSE
- Sewer: Sewer Connected
- Water: Public, Company: Highline Water
Community & HOA
Community
- Features: Athletic Court, Clubhouse, Park, Trail(s)
- Subdivision: Normandy Park
Location
- Region: Normandy Park
Financial & listing details
- Price per square foot: $717/sqft
- Tax assessed value: $4,454,000
- Annual tax amount: $51,619
- Date on market: 7/1/2026
- Listing terms: Conventional
- Inclusions: Dishwasher(s), Double Oven, Dryer(s), Garbage Disposal, Microwave(s), Refrigerator(s), Stove(s)/Range(s), Trash Compactor, Washer(s)
Estimated market value
$3,975,300
$3.78M - $4.17M
Not available
Price history
| Date | Event | Price |
|---|---|---|
| 8/31/2026 | Price change | $4,175,000-2.9%$717/sqft |
Source:  NWMLS as distributed by MLS GRID #2547224 Report a problem NWMLS as distributed by MLS GRID #2547224 Report a problem | ||
| 7/1/2026 | Listed for sale | $4,300,000$739/sqft |
Source: NWMLS as distributed by MLS GRID #2547224 Report a problem | ||
Public tax history
| Year | Property taxes | Tax assessment |
|---|---|---|
| 2025 | $56,037 +8.6% | $4,454,000 +2.3% |
| 2024 | $51,620 +22.6% | $4,353,000 +28% |
| 2023 | $42,108 +13.2% | $3,400,000 +7.3% |
| 2022 | $37,200 -4.4% | $3,168,000 +4.6% |
| 2021 | $38,911 +8% | $3,028,000 +12.1% |
| 2020 | $36,026 +4.6% | $2,701,000 +3.7% |
| 2019 | $34,429 +12.1% | $2,604,000 +3.9% |
| 2018 | $30,720 -5.9% | $2,507,000 +11.4% |
| 2017 | $32,645 +68.9% | $2,250,000 +6.7% |
| 2016 | $19,323 | $2,108,000 +39.6% |
| 2015 | $19,323 | $1,510,000 +10.1% |
| 2014 | $19,323 | $1,371,000 +14.3% |
| 2013 | $19,323 | $1,199,000 -1% |
| 2012 | -- | $1,211,000 -3.7% |
| 2011 | -- | $1,258,000 -26.6% |
| 2010 | -- | $1,714,000 |
| 2009 | -- | $1,714,000 +0.2% |
| 2007 | -- | $1,711,000 +3.8% |
| 2006 | -- | $1,648,000 +18.7% |
| 2005 | -- | $1,388,000 +54.7% |
| 2001 | $10,905 +0.8% | $897,000 +5.5% |
| 2000 | $10,813 | $850,000 |
Find assessor info on the county website
Monthly payment
Est. payment
Payment breakdown
Explore the cost of this home by adjusting the details. Changes won't be saved.Climate risks
Neighborhood: 98166
Nearby schools
Schools provided by the listing agent
- Elementary: Marvista Elem
- Middle: Pacific Mid
- High: Mount Rainier High
Source: NWMLS as distributed by MLS GRID. This data may not be complete. We recommend contacting the local school district to confirm school assignments for this home.
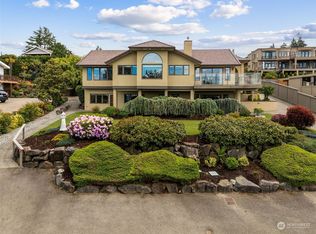
- $2,800,0003 bd4 ba3.7k sqft18123 Normandy Ter SW, Normandy Park, WA 98166Sold

- $1,740,0004 bd4 ba4k sqft18142 Normandy Ter SW, Normandy Park, WA 98166Sold
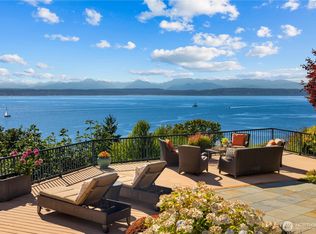
- $1,680,0005 bd3 ba3.3k sqft18135 Brittany Dr SW, Normandy Park, WA 98166Sold
- $4,062,5005 bd5 ba4.7k sqft18051 Normandy Ter SW, Normandy Park, WA 98166Sold

Similar homes
- $4,168,0004 bd4 ba4.6k sqft2555 Magnolia Boulevard W, Seattle, WA 98199Active
 MLS ID #2584027, John A. Kritsonis. NWMLS as distributed by MLS GRID
 - $4,595,0004 bd4 ba3.9k sqft3215 78th Place NE, Medina, WA 98039Active
 MLS ID #2589179, Marius ion. NWMLS as distributed by MLS GRID
 - $3,750,0004 bd4 ba5.9k sqft6803 Cascade Avenue, Gig Harbor, WA 98335Contingent
 MLS ID #2573981, Paige Schulte. NWMLS as distributed by MLS GRID
 - $3,450,0005 bd4 ba4.9k sqft4889 Forest Avenue SE, Mercer Island, WA 98040Active
 MLS ID #2587532, Kelly Weisfield. NWMLS as distributed by MLS GRID
