Welcome to this Chateau-inspired estate with a retreat of the brilliance architectural design. An unforgettable first impression, where unmatched elegance, luxury Living, attention to detail and privacy meet. A well-appointed layout creates a great flowing and exquisite spaces unfold in perfect harmony that creates a seamless connection to all areas of the house. A chef’s kitchen at the heart of the home open to all gathering areas, it features premium appliances, custom cabinetry & Huge Island, and big windows that look over tranquil water feature garden and a vast deck ideal for entertainments and wellness retreat. 5 bedrooms, with ensuite bathrooms, 5 car garages, custom playhouse and wine cellar. Located in desirable Lakemont Woods. mins to downtown, parks, and top-rated schools, with easy connections to Bellevue and Seattle. Don’t miss a call it home opportunity and a kind of estate the market rarely offers.
Active
Listed by: Skyline Properties, Inc. • Zeina I. Chalak
$4,498,000
6158 162nd Place SE, Bellevue, WA 98006
5beds
6,972sqft
:
Get pre-qualified$28,407/mo
Single Family Residence
Built in 1990
0.94 Acres Lot
$4,242,500 Zestimate®
$645/sqft
$183/mo HOA
What's special
Wine cellarHuge islandWell-appointed layoutTranquil water feature gardenCustom cabinetryPremium appliancesCustom playhouse
- 99 days |
- 542 |
- 23 |
Zillow last checked:
Listing updated:
Listed by:
Zeina I. Chalak,
Skyline Properties, Inc.
Source: NWMLS as distributed by MLS GRID,MLS#: 2505520
Facts & features
Interior
Bedrooms & bathrooms
- Bedrooms: 5
- Bathrooms: 6
- Full bathrooms: 3
- 3/4 bathrooms: 1
- 1/2 bathrooms: 2
- Main level bathrooms: 1
Primary bedroom
- Level: Second
Bedroom
- Level: Second
Bedroom
- Level: Second
Bedroom
- Level: Second
Bathroom full
- Level: Second
Bathroom full
- Level: Second
Bathroom full
- Level: Second
Bathroom three quarter
- Level: Second
Other
- Level: Second
Other
- Level: Main
Bonus room
- Level: Third
Den office
- Level: Main
Dining room
- Level: Main
Entry hall
- Level: Main
Family room
- Level: Main
Great room
- Level: Second
Kitchen with eating space
- Level: Main
Living room
- Level: Main
Rec room
- Level: Second
Utility room
- Level: Main
Heating
- Fireplace, Forced Air, Natural Gas
Cooling
- Has cooling: Yes
Appliances
- Included: Dishwasher, Double Oven, Dryer, Microwave, Stove(s)/Range(s), Washer, Dishwasher(s), Dryer(s), Microwave(s), Washer(s)
Features
- Bath Off Primary, Central Vacuum, Dining Room, Pantry
- Flooring: Ceramic Tile, Hardwood, Carpet
- Doors: French Doors
- Windows: Dbl Pane/Storm Window
- Basement: None
- Number of fireplaces: 4
- Fireplace features: Gas, Wood Burning, Main Level: 2, Upper Level: 2, Fireplace
Interior area
- Total structure area: 6,972
- Total interior livable area: 6,972 sqft
Property
Parking
- Total spaces: 5
- Parking features: Attached Garage
- Has attached garage: Yes
- Covered spaces: 5
Features
- Levels: Two
- Stories: 2
- Entry location: Main
- Patio & porch: Bath Off Primary, Built-In Vacuum, Dbl Pane/Storm Window, Dining Room, Fireplace, Fireplace (Primary Bedroom), French Doors, Hot Tub/Spa, Pantry, Security System, Vaulted Ceiling(s), Wine Cellar
- Has spa: Yes
- Spa features: Indoor
- Has view: Yes
- View description: Territorial
Lot
- Size: 0.94 Acres
- Features: Cul-De-Sac, Dead End Street, Paved, Cable TV, High Speed Internet, Patio
- Topography: Level,Partial Slope
- Residential vegetation: Garden Space
Details
- Parcel number: 4139910220
- Special conditions: Standard
Construction
Type & style
- Home type: SingleFamily
- Architectural style: 2 Story
- Property subtype: Single Family Residence
Materials
- Stucco
- Foundation: Poured Concrete
Condition
- Year built: 1990
- Major remodel year: 1990
Utilities & green energy
- Electric: Company: PSE
- Sewer: Sewer Connected, Company: City of Bellevue
- Water: Public, Company: City of Bellevue
Community & HOA
Community
- Features: CCRs
- Security: Security System
- Subdivision: Lakemont
HOA
- Services included: Common Area Maintenance
- HOA fee: $2,200 annually
Location
- Region: Bellevue
Financial & listing details
- Price per square foot: $645/sqft
- Tax assessed value: $3,879,000
- Annual tax amount: $31,657
- Date on market: 4/14/2026
- Cumulative days on market: 101 days
- Listing terms: Conventional,FHA,VA Loan
- Inclusions: Dishwasher(s), Double Oven, Dryer(s), Microwave(s), Stove(s)/Range(s), Washer(s)
Estimated market value
$4,242,500
$4.03M - $4.45M
$7,503/mo
Price history
| Date | Event | Price |
|---|---|---|
| 4/16/2026 | Listed for sale | $4,498,000+7.1%$645/sqft |
Source:  NWMLS as distributed by MLS GRID #2505520 Report a problem NWMLS as distributed by MLS GRID #2505520 Report a problem | ||
| 2/28/2022 | Sold | $4,200,000+6.3%$602/sqft |
Source: NWMLS as distributed by MLS GRID #1882583 Report a problem | ||
| 1/31/2022 | Pending sale | $3,950,000$567/sqft |
Source: NWMLS as distributed by MLS GRID #1882583 Report a problem | ||
| 1/27/2022 | Listed for sale | $3,950,000+154.8%$567/sqft |
Source: NWMLS as distributed by MLS GRID #1882583 Report a problem | ||
| 8/1/2011 | Sold | $1,550,000-6%$222/sqft |
Source: NWMLS as distributed by MLS GRID #232537 Report a problem | ||
| 7/6/2011 | Pending sale | $1,649,000$237/sqft |
Source: Windermere Real Estate/East, Inc. #232537 Report a problem | ||
| 6/7/2011 | Listed for sale | $1,649,000+19.5%$237/sqft |
Source: Windermere Real Estate/East #232537 Report a problem | ||
| 10/1/2002 | Sold | $1,380,000+29.1%$198/sqft |
Source: NWMLS as distributed by MLS GRID #22213363 Report a problem | ||
| 5/27/1999 | Sold | $1,069,000+20.8%$153/sqft |
Source: Public Record Report a problem | ||
| 4/17/1998 | Sold | $885,000$127/sqft |
Source: Public Record Report a problem | ||
Public tax history
| Year | Property taxes | Tax assessment |
|---|---|---|
| 2025 | $33,329 +5.3% | $3,879,000 +4.3% |
| 2024 | $31,657 +13% | $3,720,000 +17.3% |
| 2023 | $28,009 -7.7% | $3,171,000 -18.5% |
| 2022 | $30,359 +20.4% | $3,893,000 +42.5% |
| 2021 | $25,221 +2.9% | $2,731,000 +10.2% |
| 2020 | $24,514 -0.7% | $2,479,000 -2.4% |
| 2019 | $24,681 +6% | $2,540,000 +1% |
| 2018 | $23,280 +3% | $2,516,000 +13.6% |
| 2017 | $22,597 +31.8% | $2,214,000 +11.8% |
| 2016 | $17,144 | $1,981,000 +0.9% |
| 2015 | $17,144 -2.6% | $1,963,000 +13.2% |
| 2014 | $17,598 | $1,734,000 +13.7% |
| 2013 | $17,598 | $1,525,000 +15.4% |
| 2012 | -- | $1,322,000 -1.3% |
| 2011 | -- | $1,340,000 -4.5% |
| 2010 | -- | $1,403,000 |
| 2009 | -- | $1,403,000 -5.8% |
| 2007 | -- | $1,490,000 +5.3% |
| 2006 | -- | $1,415,000 +5.6% |
| 2005 | -- | $1,340,000 +27.7% |
| 2001 | $11,913 +7% | $1,049,000 +16.2% |
| 2000 | $11,137 | $903,000 |
Find assessor info on the county website
Monthly payment
Est. payment
Payment breakdown
Explore the cost of this home by adjusting the details. Changes won't be saved.Climate risks
Neighborhood: Cougar Mountain
Nearby schools
GreatSchools rating
- 10/10Cougar Ridge Elementary SchoolGrades: K-5Distance: 1 mi
- 8/10Cougar Mountain Middle SchoolGrades: 6-8Distance: 3 mi
- 10/10Issaquah High SchoolGrades: 9-12Distance: 4.8 mi
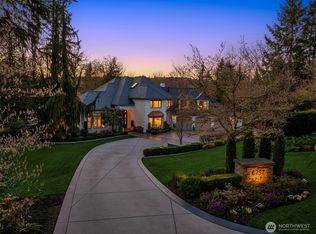
- $3,198,0004 bd5 ba4.9k sqft6257 164th Ave SE, Bellevue, WA 98006Sold
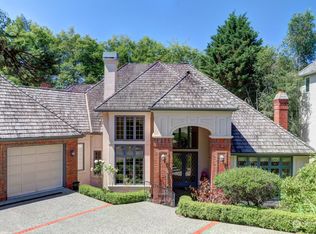
- $2,200,0004 bd5 ba4.9k sqft6177 162nd Pl SE, Bellevue, WA 98006Sold
- $1,742,6004 bd3 ba3.6k sqft4816 162nd SE, Bellevue, WA 98006Off Market
- $2,050,0005 bd3 ba3.6k sqft16430 SE 61st Pl, Bellevue, WA 98006Sold

- $3,450,0006 bd7 ba6.3k sqft6044 164th Ave SE, Bellevue, WA 98006Sold
- $2,481,0005 bd3 ba3.5k sqft16465 SE 61st Pl, Bellevue, WA 98006Sold
- $2,300,0004 bd4 ba4.5k sqft16463 SE 59th St, Bellevue, WA 98006Sold
- $2,420,0006 bd3 ba4k sqft16510 SE 61st Pl, Bellevue, WA 98006Sold
A local agent can set up tours, give advice and negotiate with sellers.
Similar homes
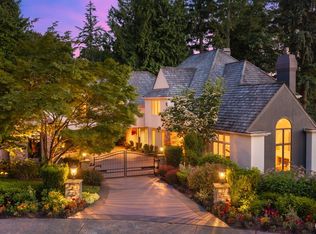
- $4,650,0006 bd6 ba7k sqftLakemont Woods, Bellevue, WA 98006Active
 MLS ID #2545623, Tamara J. Dean. NWMLS as distributed by MLS GRID
 - $4,898,0004 bd8 ba6.1k sqft6560 163rd Place SE, Bellevue, WA 98006Active
 MLS ID #2536888, John A. Kritsonis. NWMLS as distributed by MLS GRID
 - $4,850,0004 bd4 ba4k sqftNewport Revised Div. #1, Bellevue, WA 98006Active
 MLS ID #2558738, Michele Schuler. NWMLS as distributed by MLS GRID
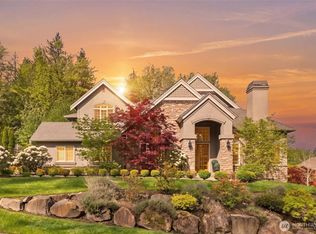
 - $3,225,0005 bd4 ba5.7k sqftSp #07104570-Lf, Bellevue, WA 98006Active
 MLS ID #2554880, Chris Tanaka. NWMLS as distributed by MLS GRID
 - $2,450,0004 bd4 ba4.6k sqft13128 SE Newport Way, Bellevue, WA 98006ActiveMLS ID #2557633, Sue Dhillon. NWMLS as distributed by MLS GRID
- $4,360,0004 bd3 ba4.2k sqft9416 NE 25th Street, Clyde Hill, WA 98004ActiveMLS ID #2556860, Janice Cai. NWMLS as distributed by MLS GRID
- $2,699,9804 bd4 ba5k sqft5403 154th Avenue SE, Bellevue, WA 98006ActiveMLS ID #2486885, Jie Liu. NWMLS as distributed by MLS GRID
- $3,723,0004 bd4 ba5.3k sqft13266 NE 47th Street, Bellevue, WA 98005ActiveMLS ID #2559521, Mark von der Burg. NWMLS as distributed by MLS GRID
- $3,995,0004 bd5 ba4.9k sqftSchafers Rep, Bellevue, WA 98004ActiveMLS ID #2558101, Melissa Boucher. NWMLS as distributed by MLS GRID
- $2,499,9504 bd4 ba3.7k sqftVuemont Vista, Bellevue, WA 98006ActiveMLS ID #2527523, Stephen Macdonald. NWMLS as distributed by MLS GRID
- $4,460,0004 bd4 ba4.4k sqft2400 100th Avenue NE, Bellevue, WA 98004ActiveMLS ID #2528571, Haleh Clapp. NWMLS as distributed by MLS GRID
- $2,650,0004 bd4 ba3.8k sqftReserve Estates, Newcastle, WA 98059ActiveMLS ID #2555463, Rob Condiotty. NWMLS as distributed by MLS GRID
- $2,549,0005 bd4 ba5.3k sqft11022 SE 61st Place, Bellevue, WA 98006ActiveMLS ID #2542947, Richard Liu. NWMLS as distributed by MLS GRID
- $3,750,0004 bd4 ba6.3k sqft4145 Peregrine Point Way SE, Sammamish, WA 98075ActiveMLS ID #2530186, John A. Kritsonis. NWMLS as distributed by MLS GRID
- $4,999,9995 bd5 ba6.1k sqftDodd Ranch, Sammamish, WA 98074ActiveMLS ID #2511890, Mark von der Burg. NWMLS as distributed by MLS GRID
- $4,980,0004 bd5 ba4.9k sqft10021 NE 16th Place, Bellevue, WA 98004ActiveMLS ID #2526861, Li Yuan. NWMLS as distributed by MLS GRID
- $2,490,0006 bd4 ba3.7k sqft20 Cascade Key, Bellevue, WA 98006ActiveMLS ID #2498646, Tony Marrese Sr. NWMLS as distributed by MLS GRID
- $3,998,0004 bd5 ba4.6k sqft2112 104th Place SE, Bellevue, WA 98004ActiveMLS ID #2520403, Tina K. Brown. NWMLS as distributed by MLS GRID
- $4,300,0005 bd6 ba5.8k sqft18141 Normandy Terrace SW, Normandy Park, WA 98166ActiveMLS ID #2547224, James Madsen. NWMLS as distributed by MLS GRID
- $2,980,0004 bd4 ba5.1k sqft1120 W Lake Sammamish Parkway SE, Bellevue, WA 98008ActiveMLS ID #2515759, Christy Beach. NWMLS as distributed by MLS GRID
