Tucked behind a gated entry and stately porte-cochère in one of our area's most esteemed neighborhoods, this remarkable residence is surrounded by mature landscaping, treelined views, and an extraordinary sense of privacy. Grand proportions and soaring ceilings define the home, while exquisite millwork, refined architectural details, and walls of windows bathe the interiors in natural light. At the heart of the home, a stunning culinary kitchen showcases exceptional craftsmanship, premium finishes, and thoughtful design, flowing effortlessly into expansive living and entertaining spaces. Designed for both grand gatherings and everyday living, every room reflects a commitment to timelessness and sophistication. Seamlessly blending indoor and outdoor living, the estate offers countless opportunities to entertain, unwind, and reconnect with nature. Mornings begin with peaceful views of the surrounding trees, afternoons are spent enjoying the beautifully curated grounds, and evenings invite memorable gatherings under the stars. The covered outdoor living areas, lush landscaping, and exceptional privacy create a setting that feels more like a luxury retreat than a private residence. A home of remarkable scale, beauty, and presence, offering a lifestyle defined by tranquility, sophistication, and effortless living. Rarely does an opportunity arise to own a property that so perfectly captures the feeling of retreat while remaining connected to the conveniences of everyday life.
Active
Listed by: Windermere Real Estate/East • Tamara J. Dean • 206-226-3326
Price cut: $255K (9/30)
$4,395,000
6351 163rd Place SE, Bellevue, WA 98006
6beds
7,010sqft
Single Family Residence
Built in 1990
0.74 Acres Lot
$4,150,900 Zestimate®
$627/sqft
$80/mo HOA
What's special
- --
- on Zillow
- 1,007
- views
- 80
- saves
Zillow last checked:
Listing updated:
Listed by:
Tamara J. Dean 206-226-3326 tamaradean@windermere.com,
Windermere Real Estate/East,
Christopher Medawar 425-736-5556,
Medawar Real Estate
Source: NWMLS as distributed by MLS GRID,MLS#: 2545623
Facts & features
Interior
Bedrooms & bathrooms
- Bedrooms: 6
- Bathrooms: 6
- Full bathrooms: 3
- 3/4 bathrooms: 2
- 1/2 bathrooms: 1
- Main level bathrooms: 1
Bedroom
- Level: Lower
Bathroom three quarter
- Level: Lower
Bathroom full
- Level: Lower
Other
- Level: Main
Other
- Level: Lower
Bonus room
- Level: Lower
Den office
- Level: Main
Dining room
- Level: Main
Entry hall
- Level: Main
Family room
- Level: Main
Kitchen with eating space
- Level: Main
Living room
- Level: Main
Rec room
- Level: Lower
Rec room
- Level: Lower
Heating
- Fireplace, Forced Air, Natural Gas
Cooling
- Has cooling: Yes
Appliances
- Included: Water Heater: gas, Water Heater Location: utility room
Features
- Bath Off Primary, Dining Room, High Tech Cabling
- Doors: French Doors
- Windows: Dbl Pane/Storm Window
- Basement: Finished
- Number of fireplaces: 4
- Fireplace features: Gas, Lower Level: 1, Main Level: 2, Upper Level: 1, Fireplace
Interior area
- Total structure area: 7,010
- Total interior livable area: 7,010 sqft
Video & virtual tour
Property
Parking
- Total spaces: 7
- Parking features: Detached Garage
- Has garage: Yes
- Covered spaces: 3
- Uncovered spaces: 4
Features
- Levels: Two
- Stories: 2
- Entry location: Main
- Patio & porch: Bath Off Primary, Dbl Pane/Storm Window, Dining Room, Fireplace, Fireplace (Primary Bedroom), French Doors, High Tech Cabling, Hot Tub/Spa, Sprinkler System, Walk-In Closet(s), Water Heater, Wine/Beverage Refrigerator
- Has spa: Yes
- Spa features: Indoor
- Has view: Yes
- View description: Territorial
Lot
- Size: 0.74 Acres
- Features: Cul-De-Sac, Dead End Street, Deck, Fenced-Fully, Gated Entry, High Speed Internet, Hot Tub/Spa, Outdoor Fireplace, Patio, Sprinkler System
- Topography: Level
- Residential vegetation: Garden Space
Details
- Parcel number: 4139910040
- Zoning description: Jurisdiction: City
- Special conditions: Standard
Construction
Type & style
- Home type: SingleFamily
- Architectural style: 2 Stories w/Bsmnt
- Property subtype: Single Family Residence
Materials
- Stucco
- Foundation: Poured Concrete
Condition
- Very Good
- Year built: 1990
- Major remodel year: 1990
Utilities & green energy
- Electric: Company: PSE
- Sewer: Sewer Connected, Company: City if Bellevue
- Water: Public, Company: City of Bellevue
Community & HOA
Community
- Subdivision: Lakemont
HOA
- Services included: Common Area Maintenance
- HOA fee: $965 annually
Location
- Region: Bellevue
Financial & listing details
- Price per square foot: $627/sqft
- Tax assessed value: $3,332,000
- Annual tax amount: $28,633
- Date on market: 6/26/2026
- Listing terms: Conventional
Estimated market value
$4,150,900
$3.94M - $4.36M
Not available
Price history
| Date | Event | Price |
|---|---|---|
| 9/30/2026 | Price change | $4,395,000-5.5%$627/sqft |
Source:  NWMLS as distributed by MLS GRID #2545623 Report a problem NWMLS as distributed by MLS GRID #2545623 Report a problem | ||
| 7/24/2026 | Price change | $4,650,000-6.1%$663/sqft |
Source: NWMLS as distributed by MLS GRID #2545623 Report a problem | ||
| 6/26/2026 | Listed for sale | $4,950,000+350%$706/sqft |
Source: NWMLS as distributed by MLS GRID #2545623 Report a problem | ||
| 1/11/2001 | Sold | $1,100,000$157/sqft |
Source: Public Record Report a problem | ||
Public tax history
| Year | Property taxes | Tax assessment |
|---|---|---|
| 2025 | $28,632 +5.3% | $3,332,000 +4.3% |
| 2024 | $27,201 +13% | $3,196,000 +17.3% |
| 2023 | $24,064 -7.7% | $2,724,000 -18.5% |
| 2022 | $26,080 +28.9% | $3,344,000 +52.6% |
| 2021 | $20,238 +2.9% | $2,191,000 +10.2% |
| 2020 | $19,672 -0.7% | $1,989,000 -2.4% |
| 2019 | $19,806 +6% | $2,038,000 +0.9% |
| 2018 | $18,685 +3.1% | $2,019,000 +13.7% |
| 2017 | $18,129 +29.8% | $1,776,000 +11.8% |
| 2016 | $13,963 | $1,589,000 +2.1% |
| 2015 | $13,963 | $1,557,000 +10.3% |
| 2014 | $13,963 | $1,412,000 +16.7% |
| 2013 | $13,963 | $1,210,000 +11.5% |
| 2012 | -- | $1,085,000 -1.4% |
| 2011 | -- | $1,100,000 -15.1% |
| 2010 | -- | $1,295,000 |
| 2009 | -- | $1,295,000 +10% |
| 2007 | -- | $1,177,000 +5.3% |
| 2006 | -- | $1,118,000 -1.8% |
| 2005 | -- | $1,138,000 +26.7% |
| 2001 | $10,199 +7% | $898,000 +16.2% |
| 2000 | $9,534 | $773,000 |
Find assessor info on the county website
Monthly payment
Est. payment
Payment breakdown
Explore the cost of this home by adjusting the details. Changes won't be saved.Climate risks
Neighborhood: Cougar Mountain
Nearby schools
Schools provided by the listing agent
- Elementary: Cougar Ridge Elem
- Middle: Issaquah Mid
- High: Issaquah High
Source: NWMLS as distributed by MLS GRID. This data may not be complete. We recommend contacting the local school district to confirm school assignments for this home.
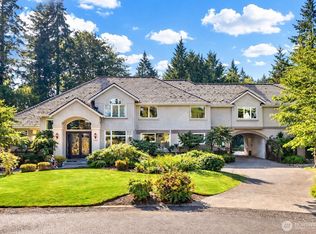

Similar homes
- $2,290,0004 bd4 ba3.8k sqftVuemont Meadows, Bellevue, WA 98006Active
 MLS ID #2595540, Hailu Liu. NWMLS as distributed by MLS GRID
 - $3,099,0005 bd4 ba5.7k sqftSp #07104570-Lf, Bellevue, WA 98006Active
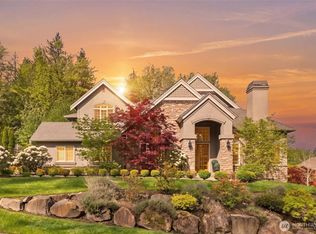 MLS ID #2554880, Chris Tanaka. NWMLS as distributed by MLS GRID
 - $4,125,0005 bd5 ba5.1k sqft2832 109th Avenue SE, Bellevue, WA 98004Active
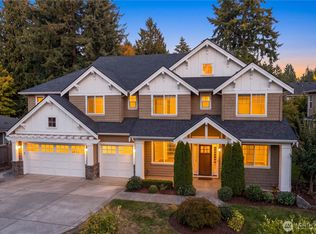 MLS ID #2593368, Telishia Altis. NWMLS as distributed by MLS GRID
 - $2,550,0004 bd4 ba4.5k sqftSummit Ridge 02, Bellevue, WA 98006Active
 MLS ID #2583119, Anthony E. Butz. NWMLS as distributed by MLS GRID
