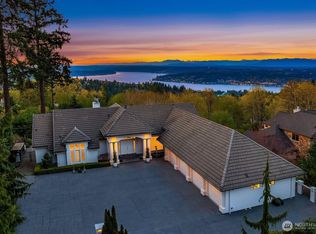
High on Cougar Mountain, where the trees open to Lake Sammamish, the valley, and mountains beyond, this home offers craftsmanship and a setting that are hard to replicate. Vaulted ceilings with timber beams run through the main living space, where a floor to ceiling river rock fireplace anchors the room and oak floors carry into a dining area wrapped in windows above the deck. The kitchen offers stone counters and updated appliances and opens to a sunlit nook with its own hearth and direct access to the deck. Main level living includes the primary suite, two bedrooms, a full bath, paneled den with built ins, while a second room off the kitchen works as a home office, study area, or a drop zone as the day requires. Downstairs, a second gathering space centered on the wood stove, two more bedrooms, a full bath, generous storage, and a covered patio below. The grounds open to a large level lawn framed by mature landscaping and breathtaking view, the yard is ready for play, gardening, or gathering. Systems are updated throughout, with new HVAC, air conditioning and completed sewer work. Three car garage and dedicated laundry. Minutes to Lakemont Village, Cougar Mountain trailheads, and I-90. Issaquah School District.
Active
Listed by: Windermere Real Estate/East • David Hogan • 425-890-3318
$2,550,000
5902 172nd Place SE, Bellevue, WA 98006
5beds
4,788sqft
Single Family Residence
Built in 1970
0.82 Acres Lot
$2,400,900 Zestimate®
$533/sqft
$-- HOA
What's special
Dedicated laundryThree car garageOak floorsUpdated appliancesCovered patio belowStone countersGenerous storage
- --
- on Zillow
- 787
- views
- 36
- saves
Zillow last checked:
Listing updated:
Listed by:
David Hogan 425-890-3318 davidhogan@windermere.com,
Windermere Real Estate/East
Source: NWMLS as distributed by MLS GRID,MLS#: 2579780
Facts & features
Interior
Bedrooms & bathrooms
- Bedrooms: 5
- Bathrooms: 4
- Full bathrooms: 3
- 1/2 bathrooms: 1
- Main level bathrooms: 3
- Main level bedrooms: 3
Primary bedroom
- Level: Main
Bedroom
- Level: Lower
Bedroom
- Level: Lower
Bedroom
- Level: Main
Bedroom
- Level: Main
Bathroom full
- Level: Lower
Bathroom full
- Level: Main
Bathroom full
- Level: Main
Other
- Level: Main
Other
- Level: Main
Den office
- Level: Main
Dining room
- Level: Main
Entry hall
- Level: Second
Great room
- Level: Main
Kitchen with eating space
- Level: Main
Living room
- Level: Main
Rec room
- Level: Lower
Utility room
- Level: Main
Heating
- Fireplace, Forced Air, Heat Pump, High Efficiency (Unspecified), See Remarks, Electric, Natural Gas
Cooling
- Forced Air, Heat Pump
Appliances
- Included: Dishwasher, Disposal, Dryer, Microwave, Refrigerator, Stove(s)/Range(s), Washer, Dishwasher(s), Dryer(s), Garbage Disposal, Microwave(s), Refrigerator(s), Washer(s), Water Heater: Gas, Water Heater Location: Lower Level
Features
- Bath Off Primary, Dining Room, Pantry
- Flooring: Ceramic Tile, Hardwood, Marble, Carpet
- Windows: Dbl Pane/Storm Window, Skylight(s)
- Basement: Daylight
- Number of fireplaces: 3
- Fireplace features: Wood Burning, Lower Level: 1, Main Level: 2, Fireplace
Interior area
- Total structure area: 4,788
- Total interior livable area: 4,788 sqft
Property
Parking
- Total spaces: 3
- Parking features: Attached Garage
- Has attached garage: Yes
- Covered spaces: 3
Features
- Levels: One
- Stories: 1
- Entry location: Upper (2nd Floor)
- Patio & porch: Bath Off Primary, Dbl Pane/Storm Window, Dining Room, Fireplace, Pantry, Skylight(s), Vaulted Ceiling(s), Walk-In Closet(s), Water Heater
- Has view: Yes
- View description: Lake, Mountain(s), Territorial
- Has water view: Yes
- Water view: Lake
Lot
- Size: 0.82 Acres
- Features: Dead End Street, Paved, Secluded, Deck, Gas Available, Patio, Sprinkler System
Details
- Parcel number: 2424059093
- Special conditions: Standard
Construction
Type & style
- Home type: SingleFamily
- Architectural style: 1 Story w/Bsmnt.
- Property subtype: Single Family Residence
Materials
- Wood Siding
- Roof: Composition
Condition
- Year built: 1970
- Major remodel year: 1993
Utilities & green energy
- Sewer: Sewer Connected
- Water: Public
Community & HOA
Community
- Features: Trail(s)
- Subdivision: Cougar Mountain
Location
- Region: Bellevue
Financial & listing details
- Price per square foot: $533/sqft
- Tax assessed value: $2,230,000
- Annual tax amount: $19,148
- Date on market: 9/10/2026
- Listing terms: Conventional
- Inclusions: Dishwasher(s), Dryer(s), Garbage Disposal, Microwave(s), Refrigerator(s), Stove(s)/Range(s), Washer(s)
Estimated market value
$2,400,900
$2.28M - $2.52M
$6,555/mo
Price history
| Date | Event | Price |
|---|---|---|
| 9/10/2026 | Listed for sale | $2,550,000$533/sqft |
Source:  NWMLS as distributed by MLS GRID #2579780 Report a problem NWMLS as distributed by MLS GRID #2579780 Report a problem | ||
Public tax history
| Year | Property taxes | Tax assessment |
|---|---|---|
| 2025 | $19,170 +5.3% | $2,230,000 +4.3% |
| 2024 | $18,211 +13% | $2,139,000 +17.3% |
| 2023 | $16,111 -7.7% | $1,823,000 -18.5% |
| 2022 | $17,461 +23.1% | $2,238,000 +45.8% |
| 2021 | $14,184 +11.4% | $1,535,000 +19.3% |
| 2020 | $12,735 -0.7% | $1,287,000 -2.4% |
| 2019 | $12,825 +6% | $1,319,000 +0.9% |
| 2018 | $12,101 +3% | $1,307,000 +13.7% |
| 2017 | $11,744 +17.9% | $1,150,000 +11.8% |
| 2016 | $9,962 | $1,029,000 -7.3% |
| 2015 | $9,962 | $1,110,000 +10.2% |
| 2014 | $9,962 | $1,007,000 +16.7% |
| 2013 | $9,962 | $863,000 +11.5% |
| 2012 | -- | $774,000 +1.8% |
| 2011 | -- | $760,000 +16.2% |
| 2010 | -- | $654,000 |
| 2009 | -- | $654,000 -1.9% |
| 2007 | -- | $667,000 +5.2% |
| 2006 | -- | $634,000 +5.7% |
| 2005 | -- | $600,000 +19% |
| 2001 | $5,727 +6.9% | $504,000 +16.1% |
| 2000 | $5,356 | $434,000 |
Find assessor info on the county website
Monthly payment
Est. payment
Payment breakdown
Explore the cost of this home by adjusting the details. Changes won't be saved.Climate risks
Neighborhood: Cougar Mountain
Nearby schools
Schools provided by the listing agent
- Elementary: Cougar Ridge Elem
- Middle: Cougar Mountain Middle
- High: Issaquah High
Source: NWMLS as distributed by MLS GRID. This data may not be complete. We recommend contacting the local school district to confirm school assignments for this home.
Similar homes
- $2,550,0004 bd4 ba4.5k sqftSummit Ridge 02, Bellevue, WA 98006Active
 MLS ID #2583119, Anthony E. Butz. NWMLS as distributed by MLS GRID
 - $2,980,0005 bd5 ba5k sqftLakemont Woods 01, Bellevue, WA 98006Active
 MLS ID #2513689, Junli Liu. NWMLS as distributed by MLS GRID
 - $2,845,0005 bd4 ba5k sqft4408 E Mercer Way, Mercer Island, WA 98040Active
 MLS ID #2597982, Lori Holden Scott. NWMLS as distributed by MLS GRID
 - $1,999,0005 bd4 ba3.9k sqft16657 SE 49th Street, Bellevue, WA 98006Active
 MLS ID #2582281, Sue Dhillon. NWMLS as distributed by MLS GRID
