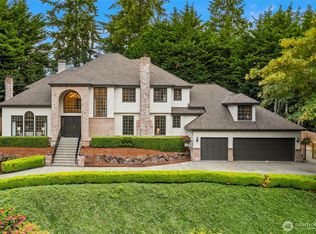
Discover the pinnacle of Pacific Northwest elegance in this iconic residence, masterfully designed by architect Curtis Gelotte. Privately nestled on a sun-drenched 0.79-acre lot in Lakemont Woods, this 5-bedroom, 4.5-bath estate perfectly blends timeless architecture with the serenity of mature evergreens and natural beauty. The grand entry welcomes you into light-filled living and dining areas featuring soaring ceilings and oversized windows that frame the tranquil backdrop. The home offers a seamless, inviting flow, including a cozy family room, a sun-splashed dining nook, and a gourmet kitchen equipped with rich cherry cabinetry, slab granite countertops, and a substantial island. An executive office with a built-in wet bar. Upstairs, the luxurious primary suite serves as a secluded sanctuary, complete with a private fireplace, sitting area, and heated marble floors. Generously sized secondary bedrooms and an oversized bonus room offer exceptional flexibility for guests, media, playroom or creative pursuits. Outside, mature landscaping, expansive decking, and fire pits—perfect for both entertaining and quiet reflection. New carpet, newer roof, water heater and furnace. Extra-wide four-car garage. Top top-rated schools, and easy access to I-90 and I-405, this rare architectural treasure is ready for its next chapter.
Active
Listed by: Kelly Right RE of Seattle LLC • Junli Liu
Price cut: $118K (6/9)
$2,980,000
6265 160th Avenue SE, Bellevue, WA 98006
5beds
5,010sqft
:
Get pre-qualified$18,778/mo
Single Family Residence
Built in 1988
0.79 Acres Lot
$2,851,000 Zestimate®
$595/sqft
$80/mo HOA
What's special
Mature landscapingExtra-wide four-car garageSoaring ceilingsSubstantial islandGenerously sized secondary bedroomsCozy family roomSun-splashed dining nook
- 87 days |
- 433 |
- 13 |
Zillow last checked:
Listing updated:
Listed by:
Junli Liu,
Kelly Right RE of Seattle LLC
Source: NWMLS as distributed by MLS GRID,MLS#: 2513689
Facts & features
Interior
Bedrooms & bathrooms
- Bedrooms: 5
- Bathrooms: 5
- Full bathrooms: 3
- 3/4 bathrooms: 1
- 1/2 bathrooms: 1
- Main level bathrooms: 2
Primary bedroom
- Level: Second
Bedroom
- Level: Second
Bedroom
- Level: Second
Bedroom
- Level: Second
Bedroom
- Level: Second
Dining room
- Level: Main
Utility room
- Level: Main
Heating
- Fireplace, Forced Air, Heat Pump, Electric, Natural Gas
Cooling
- Heat Pump
Appliances
- Included: Dishwasher, Disposal, Double Oven, Dryer, Microwave, Refrigerator, Stove(s)/Range(s), Washer, Dishwasher(s), Dryer(s), Garbage Disposal, Microwave(s), Refrigerator(s), Washer(s), Water Heater: gas, Water Heater Location: garage
Features
- Bath Off Primary, Central Vacuum, Ceiling Fan(s), Dining Room, High Tech Cabling
- Flooring: Ceramic Tile, Hardwood, Carpet
- Doors: French Doors
- Windows: Dbl Pane/Storm Window, Skylight(s)
- Basement: None
- Number of fireplaces: 4
- Fireplace features: Wood Burning, Main Level: 3, Upper Level: 1, Fireplace
Interior area
- Total structure area: 5,010
- Total interior livable area: 5,010 sqft
Property
Parking
- Total spaces: 8
- Parking features: Attached Carport, Driveway, Attached Garage
- Has attached garage: Yes
- Has carport: Yes
- Covered spaces: 4
- Uncovered spaces: 4
Features
- Levels: Two
- Stories: 2
- Entry location: Main
- Patio & porch: Second Primary Bedroom, Bath Off Primary, Built-In Vacuum, Ceiling Fan(s), Dbl Pane/Storm Window, Dining Room, Fireplace, Fireplace (Primary Bedroom), French Doors, High Tech Cabling, Jetted Tub, Skylight(s), Sprinkler System, Vaulted Ceiling(s), Walk-In Closet(s), Water Heater, Wet Bar
- Spa features: Bath
- Has view: Yes
- View description: Territorial
Lot
- Size: 0.79 Acres
- Features: Curbs, Open Lot, Paved, Sidewalk, Deck, Gas Available, High Speed Internet, Patio, Shop, Sprinkler System
- Topography: Level
- Residential vegetation: Brush, Fruit Trees, Garden Space
Details
- Parcel number: 4139900050
- Zoning: R1
- Zoning description: Jurisdiction: City
- Special conditions: Standard
Construction
Type & style
- Home type: SingleFamily
- Architectural style: Contemporary,2 Story
- Property subtype: Single Family Residence
Materials
- Cement Planked, Cement Plank
- Foundation: Poured Concrete
- Roof: Composition
Condition
- Very Good
- Year built: 1988
- Major remodel year: 1988
Utilities & green energy
- Electric: Company: PSE
- Sewer: Sewer Connected, Company: City Of Bellevue
- Water: Public, Company: City Of Bellevue
Community & HOA
Community
- Features: CCRs
- Subdivision: Lakemont
HOA
- Services included: Common Area Maintenance
- HOA fee: $80 monthly
Location
- Region: Bellevue
Financial & listing details
- Price per square foot: $595/sqft
- Tax assessed value: $2,612,000
- Annual tax amount: $22,450
- Date on market: 4/30/2026
- Cumulative days on market: 87 days
- Listing terms: Conventional,FHA,VA Loan
- Inclusions: Dishwasher(s), Double Oven, Dryer(s), Garbage Disposal, Microwave(s), Refrigerator(s), Stove(s)/Range(s), Washer(s)
Estimated market value
$2,851,000
$2.71M - $2.99M
$7,413/mo
Price history
| Date | Event | Price |
|---|---|---|
| 6/9/2026 | Price change | $2,980,000-3.8%$595/sqft |
Source:  NWMLS as distributed by MLS GRID #2513689 Report a problem NWMLS as distributed by MLS GRID #2513689 Report a problem | ||
| 4/30/2026 | Listed for sale | $3,098,000+32.1%$618/sqft |
Source: NWMLS as distributed by MLS GRID #2513689 Report a problem | ||
| 2/3/2023 | Listing removed | -- |
Source: Zillow Rentals Report a problem | ||
| 1/27/2023 | Listed for rent | $6,900$1/sqft |
Source: Zillow Rentals Report a problem | ||
| 3/16/2021 | Sold | $2,345,000+46.6%$468/sqft |
Source: NWMLS as distributed by MLS GRID #1725006 Report a problem | ||
| 12/17/2015 | Sold | $1,600,000+1.6%$319/sqft |
Source: NWMLS as distributed by MLS GRID #822135 Report a problem | ||
| 10/30/2015 | Pending sale | $1,575,000$314/sqft |
Source: Windermere Real Estate/East, Inc. #822135 Report a problem | ||
| 10/20/2015 | Price change | $1,575,000-3.8%$314/sqft |
Source: Windermere Real Estate/East, Inc. #822135 Report a problem | ||
| 8/26/2015 | Price change | $1,638,000-3%$327/sqft |
Source: Windermere Real Estate/East, Inc. #822135 Report a problem | ||
| 7/24/2015 | Listed for sale | $1,688,000+15%$337/sqft |
Source: Windermere Real Estate/East, Inc. #822135 Report a problem | ||
| 5/23/2014 | Sold | $1,468,000-2.1%$293/sqft |
Source: NWMLS as distributed by MLS GRID #589110 Report a problem | ||
| 3/24/2014 | Pending sale | $1,500,000$299/sqft |
Source: Windermere Real Estate/East, Inc. #589110 Report a problem | ||
| 2/13/2014 | Listed for sale | $1,500,000$299/sqft |
Source: Windermere Real Estate/East, Inc. #589110 Report a problem | ||
| 10/28/2013 | Listing removed | $1,500,000$299/sqft |
Source: Windermere Real Estate/East, Inc. #477735 Report a problem | ||
| 7/10/2013 | Price change | $1,500,000-2.5%$299/sqft |
Source: Windermere Real Estate/East, Inc. #477735 Report a problem | ||
| 4/25/2013 | Listed for sale | $1,538,000$307/sqft |
Source: Windermere Real Estate/East, Inc. #477735 Report a problem | ||
Public tax history
| Year | Property taxes | Tax assessment |
|---|---|---|
| 2025 | $22,450 +5.3% | $2,612,000 +4.3% |
| 2024 | $21,324 +13% | $2,505,000 +17.3% |
| 2023 | $18,865 -7.8% | $2,135,000 -18.6% |
| 2022 | $20,454 +6.6% | $2,622,000 +26.2% |
| 2021 | $19,195 +2.9% | $2,078,000 +10.2% |
| 2020 | $18,654 -0.7% | $1,886,000 -2.4% |
| 2019 | $18,777 +6% | $1,932,000 +0.9% |
| 2018 | $17,714 +3% | $1,914,000 +13.7% |
| 2017 | $17,191 +28.7% | $1,684,000 +11.7% |
| 2016 | $13,360 | $1,507,000 +1.1% |
| 2015 | $13,360 | $1,490,000 +10.3% |
| 2014 | $13,360 | $1,351,000 +16.7% |
| 2013 | $13,360 | $1,158,000 +11.5% |
| 2012 | -- | $1,039,000 -1.3% |
| 2011 | -- | $1,053,000 -6.6% |
| 2010 | -- | $1,128,000 |
| 2009 | -- | $1,128,000 -5.9% |
| 2007 | -- | $1,199,000 +5.3% |
| 2006 | -- | $1,139,000 -1.7% |
| 2005 | -- | $1,159,000 +33.5% |
| 2001 | $9,858 +7% | $868,000 +16.2% |
| 2000 | $9,214 | $747,000 |
Find assessor info on the county website
Monthly payment
Est. payment
Payment breakdown
Explore the cost of this home by adjusting the details. Changes won't be saved.Climate risks
Neighborhood: Cougar Mountain
Nearby schools
GreatSchools rating
- 10/10Cougar Ridge Elementary SchoolGrades: K-5Distance: 1.1 mi
- 8/10Cougar Mountain Middle SchoolGrades: 6-8Distance: 3.1 mi
- 10/10Issaquah High SchoolGrades: 9-12Distance: 4.9 mi
Schools provided by the listing agent
- Elementary: Cougar Ridge Elem
- Middle: Issaquah Mid
- High: Issaquah High
Source: NWMLS as distributed by MLS GRID. This data may not be complete. We recommend contacting the local school district to confirm school assignments for this home.
- $1,472,0004 bd3 ba3k sqft16006 Xx Se Cougar Mountain Way, Bellevue, WA 98006Off Market
- $1,533,8004 bd3 ba3k sqft15905 Xx Se Cougar Mountain Way, Bellevue, WA 98006Off Market
- $2,200,0004 bd5 ba4.9k sqft6177 162nd Pl SE, Bellevue, WA 98006Sold
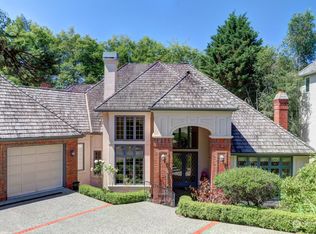
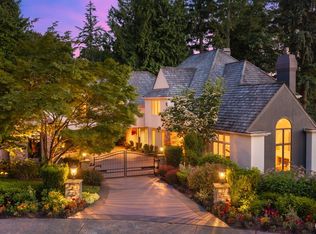
- $4,650,0006 bd6 ba7k sqft6351 163rd Pl SE, Bellevue, WA 98006For Sale
- $807,5002 bd3 ba1.4k sqft6491 SE Cougar Mountain Way #6491, Bellevue, WA 98006Sold
- $948,0002 bd3 ba1.8k sqft6461 SE Cougar Mountain Way, Bellevue, WA 98006Sold
- $899,0002 bd3 ba1.8k sqft6441 SE Cougar Mountain Way, Bellevue, WA 98006Pending
- $4,498,0005 bd6 ba6.9k sqft6158 162nd Pl SE, Bellevue, WA 98006For Sale
A local agent can set up tours, give advice and negotiate with sellers.
Similar homes
- $2,650,0005 bd5 ba4.5k sqftSummit, Bellevue, WA 98006Active
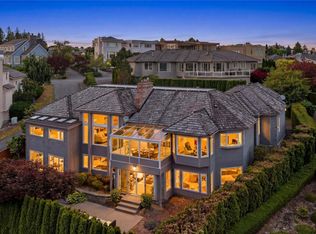 MLS ID #2551790, Mei Yang. NWMLS as distributed by MLS GRID
 - $2,699,9804 bd4 ba5k sqft5403 154th Avenue SE, Bellevue, WA 98006Active
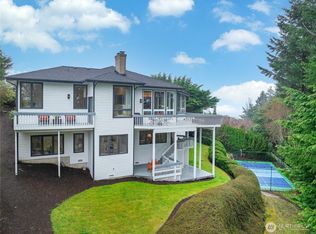 MLS ID #2486885, Jie Liu. NWMLS as distributed by MLS GRID
 - $2,450,0004 bd4 ba4.6k sqft13128 SE Newport Way, Bellevue, WA 98006Active
 MLS ID #2557633, Sue Dhillon. NWMLS as distributed by MLS GRID
 - $2,499,9504 bd4 ba3.7k sqftVuemont Vista, Bellevue, WA 98006Active
 MLS ID #2527523, Stephen Macdonald. NWMLS as distributed by MLS GRID
 - $2,845,0004 bd3 ba4k sqft13555 NE 54th Place, Bellevue, WA 98005ActiveMLS ID #2555457, Helena Chen. NWMLS as distributed by MLS GRID
- $2,500,0005 bd6 ba4.1k sqft4739 Fernridge Lane, Mercer Island, WA 98040ActiveMLS ID #2557722, Richard Liu. NWMLS as distributed by MLS GRID
- $1,888,8884 bd3 ba3.5k sqft15831 SE 43rd Place, Bellevue, WA 98006ActiveMLS ID #2556300, Chase Costello. NWMLS as distributed by MLS GRID
- $2,149,0004 bd3 ba3.3k sqftSha-Loch, Bellevue, WA 98006ActiveMLS ID #2529335, Parul Dalia. NWMLS as distributed by MLS GRID
- $1,999,0004 bd3 ba3.4k sqft4455 163rd Place SE, Bellevue, WA 98006ActiveMLS ID #2550879, Lei Yu. NWMLS as distributed by MLS GRID
- $2,999,8004 bd4 ba3.6k sqft5601 W Mercer Way, Mercer Island, WA 98040ActiveMLS ID #2510819, Darci N. Bidman. NWMLS as distributed by MLS GRID
- $2,180,0004 bd3 ba3k sqft14225 SE 44th Street, Bellevue, WA 98006ActiveMLS ID #2543894, Wen Xie. NWMLS as distributed by MLS GRID
- $2,750,0004 bd4 ba4k sqft7432 E Mercer Wy, Mercer Island, WA 98040ActiveMLS ID #2542749, Sheryl Yang. NWMLS as distributed by MLS GRID
- $1,700,0004 bd3 ba3k sqft13412 SE 59th Street, Bellevue, WA 98006ActiveMLS ID #2532505, Steven M Jansen. NWMLS as distributed by MLS GRID
- $2,995,0004 bd4 ba5.2k sqftSterling Woods, Sammamish, WA 98074ActiveMLS ID #2476212, Amy Barley. NWMLS as distributed by MLS GRID
- $2,998,8884 bd5 ba5.2k sqftNovelty Hill Ranch Estates, Redmond, WA 98053ActiveMLS ID #2543778, Rose Johnson. NWMLS as distributed by MLS GRID
- $2,350,0005 bd4 ba3.1k sqft5013 140th Avenue NE, Bellevue, WA 98005ActiveMLS ID #2545668, Fiona C. Westby. NWMLS as distributed by MLS GRID
- $2,699,0004 bd3 ba2.7k sqft10115 NE 24th St, Bellevue, WA 98004ActiveMLS ID #2549475, Haobang Lu. NWMLS as distributed by MLS GRID
- $2,880,0004 bd4 ba3.3k sqft3225 W Mercer Way, Mercer Island, WA 98040ActiveMLS ID #2545918, Xin Xu. NWMLS as distributed by MLS GRID
- $2,599,0004 bd3 ba3.7k sqftMercer Wood, Mercer Island, WA 98040ActiveMLS ID #2544498, Ken Urman. NWMLS as distributed by MLS GRID
- $2,745,0003 bd3 ba4.4k sqftTlingit, Sammamish, WA 98075ActiveMLS ID #2518955, Alicia R. Reid. NWMLS as distributed by MLS GRID
