PRICE IMPROVEMENT, A dramatic grand entry welcomes you into a thoughtfully designed home featuring 7300+ sq ft - 5 bdrms-5.5 bath,a formal office, multiple living areas, and expansive bonus spaces—including two primary suites and a 900+ bottle wine cellar. Timeless elegance is showcased throughout with rich millwork, custom built-ins, hardwood floors, wood-wrapped windows, dual staircases, and three gas fireplaces.The chef’s kitchen is perfectly suited for both daily living and effortless entertaining, featuring a six-burner gas stove and double oven, Sub-Zero refrigerator, stainless steel appliances, and plenty of prep space. Multiple living areas flow seamlessly to a wrap-around deck, creating an ideal setting for indoor-outdoor living. The grand primary suite serves as a private retreat, with heated flooring complete with a cozy sitting area and two built-in bookcases that open to the lower level for a unique architectural touch. Expansive bonus rooms provide endless flexibility for a media room, fitness space, playroom, or studio. Designed for comfort and efficiency, the home includes two furnaces, two hot water tanks, and a 15kW gas generator (2025).The beautifully maintained grounds are equally impressive, featuring mature landscaping, fruit trees, and native growth. This is a property where luxury, space, and tranquility come together, more than can be captured in words.1yr Home warranty incl.
Active
Listed by: Eleet Properties NW • Charles R Lough
Price cut: $99K (8/13)
$2,799,000
7402 229th Place SE, Woodinville, WA 98072
5beds
7,326sqft
Single Family Residence
Built in 2001
2.44 Acres Lot
$2,708,400 Zestimate®
$382/sqft
$-- HOA
What's special
Fruit treesThree gas fireplacesFormal officeMature landscapingWrap-around deckHardwood floorsWood-wrapped windows
- 139 days |
- 576 |
- 29 |
Zillow last checked:
Listing updated:
Listed by:
Charles R Lough,
Eleet Properties NW,
James A. Carrol,
Eleet Properties NW
Source: NWMLS as distributed by MLS GRID,MLS#: 2503479
Facts & features
Interior
Bedrooms & bathrooms
- Bedrooms: 5
- Bathrooms: 6
- Full bathrooms: 5
- 1/2 bathrooms: 1
- Main level bathrooms: 2
- Main level bedrooms: 1
Primary bedroom
- Level: Main
Primary bedroom
- Level: Second
Bedroom
- Level: Second
Bedroom
- Level: Second
Bedroom
- Level: Second
Bathroom full
- Description: Primary
- Level: Main
Bathroom full
- Description: 5piece bath with Steam Shower
- Level: Second
Bathroom full
- Level: Second
Bathroom full
- Level: Second
Bathroom full
- Level: Lower
Other
- Level: Main
Other
- Level: Lower
Other
- Description: Wine Cellar
- Level: Lower
Other
- Description: Exercise Room
- Level: Lower
Other
- Description: Huge Storage Space
- Level: Lower
Bonus room
- Level: Lower
Den office
- Level: Main
Den office
- Level: Second
Dining room
- Level: Main
Entry hall
- Level: Main
Family room
- Level: Main
Family room
- Level: Lower
Great room
- Level: Main
Kitchen with eating space
- Level: Main
Kitchen without eating space
- Level: Lower
Rec room
- Level: Second
Utility room
- Description: With Fireplace
- Level: Main
Utility room
- Description: Furnace
- Level: Lower
Utility room
- Description: Media/Telco support
- Level: Lower
Heating
- Fireplace, Forced Air, High Efficiency (Unspecified), Recirculation Pump, Natural Gas
Cooling
- Forced Air
Appliances
- Included: Dishwasher, Disposal, Double Oven, Dryer, Microwave, Refrigerator, Stove(s)/Range(s), Trash Compactor, Washer, Dishwasher(s), Dryer(s), Garbage Disposal, Microwave(s), Refrigerator(s), Washer(s), Water Heater: Gas, Water Heater Location: Garage
Features
- Bath Off Primary, Central Vacuum, Ceiling Fan(s), Dining Room, High Tech Cabling
- Flooring: Ceramic Tile, Concrete, Hardwood, Stone, Vinyl, Carpet
- Doors: French Doors
- Windows: Dbl Pane/Storm Window, Skylight(s)
- Basement: Daylight,Finished
- Number of fireplaces: 3
- Fireplace features: Gas, Main Level: 2, Upper Level: 1, Fireplace
Interior area
- Total structure area: 7,326
- Total interior livable area: 7,326 sqft
Video & virtual tour
Property
Parking
- Total spaces: 15
- Parking features: Driveway, Attached Garage, RV Parking
- Has attached garage: Yes
- Covered spaces: 3
- Uncovered spaces: 12
Features
- Levels: Two
- Stories: 2
- Entry location: Main
- Patio & porch: Second Primary Bedroom, Bath Off Primary, Built-In Vacuum, Ceiling Fan(s), Dbl Pane/Storm Window, Dining Room, Fireplace, Fireplace (Primary Bedroom), French Doors, High Tech Cabling, Skylight(s), Vaulted Ceiling(s), Walk-In Closet(s), Water Heater, Wet Bar, Wine Cellar, Wine/Beverage Refrigerator
- Has view: Yes
- View description: See Remarks, Territorial
Lot
- Size: 2.44 Acres
- Features: Cul-De-Sac, Dead End Street, Open Lot, Paved, Secluded, Cable TV, Deck, Gas Available, High Speed Internet, Outbuildings, Patio, RV Parking, Shop, Sprinkler System
- Topography: Level,Partial Slope,Terraces
- Residential vegetation: Brush, Fruit Trees, Garden Space, Wooded
Details
- Parcel number: 00893700000500
- Zoning: R5
- Zoning description: Jurisdiction: County
- Special conditions: Standard
Construction
Type & style
- Home type: SingleFamily
- Architectural style: 2 Stories w/Bsmnt
- Property subtype: Single Family Residence
Materials
- Cement/Concrete, Stone, Wood Siding, Wood Products
- Foundation: Poured Concrete, Slab
- Roof: Composition
Condition
- Very Good
- Year built: 2001
- Major remodel year: 2001
Utilities & green energy
- Electric: Company: PUD
- Sewer: Septic Tank, Company: Septic
- Water: Public, Company: Cross valley
- Utilities for property: Ziply, Ziply
Community & HOA
Community
- Subdivision: Wellington
Location
- Region: Woodinville
Financial & listing details
- Price per square foot: $382/sqft
- Tax assessed value: $2,570,500
- Annual tax amount: $21,787
- Date on market: 4/9/2026
- Cumulative days on market: 140 days
- Listing terms: Conventional
- Inclusions: Dishwasher(s), Double Oven, Dryer(s), Garbage Disposal, Microwave(s), Refrigerator(s), Stove(s)/Range(s), Trash Compactor, Washer(s)
Estimated market value
$2,708,400
$2.57M - $2.84M
$7,435/mo
Price history
| Date | Event | Price |
|---|---|---|
| 8/13/2026 | Price change | $2,799,000-3.4%$382/sqft |
Source:  NWMLS as distributed by MLS GRID #2503479 Report a problem NWMLS as distributed by MLS GRID #2503479 Report a problem | ||
| 7/31/2026 | Price change | $2,898,000+0.3%$396/sqft |
Source: NWMLS as distributed by MLS GRID #2503479 Report a problem | ||
| 7/6/2026 | Price change | $2,888,000-3.4%$394/sqft |
Source: NWMLS as distributed by MLS GRID #2503479 Report a problem | ||
| 6/5/2026 | Price change | $2,990,000-3.2%$408/sqft |
Source: NWMLS as distributed by MLS GRID #2503479 Report a problem | ||
| 5/22/2026 | Price change | $3,088,000-5%$422/sqft |
Source: NWMLS as distributed by MLS GRID #2503479 Report a problem | ||
| 4/10/2026 | Listed for sale | $3,250,000+225%$444/sqft |
Source: NWMLS as distributed by MLS GRID #2503479 Report a problem | ||
| 2/26/2010 | Sold | $999,9000%$136/sqft |
Source: NWMLS as distributed by MLS GRID #29167870 Report a problem | ||
| 12/19/2009 | Price change | $999,999-16.6%$137/sqft |
Source: Windermere Real Estate Northeast Inc. #29168068 Report a problem | ||
| 10/23/2009 | Price change | $1,199,000-6%$164/sqft |
Source: Windermere Real Estate Northeast Inc. #29129631 Report a problem | ||
| 9/18/2009 | Listed for sale | $1,275,000+38.6%$174/sqft |
Source: Windermere Real Estate Northeast Inc. #29129631 Report a problem | ||
| 12/27/2002 | Sold | $920,000+475%$126/sqft |
Source: NWMLS as distributed by MLS GRID #22245061 Report a problem | ||
| 5/14/1999 | Sold | $160,000$22/sqft |
Source: Public Record Report a problem | ||
Public tax history
| Year | Property taxes | Tax assessment |
|---|---|---|
| 2025 | $21,788 +1.2% | $2,570,500 +4.2% |
| 2024 | $21,524 +8.5% | $2,466,500 +8.4% |
| 2023 | $19,841 +3.6% | $2,274,800 -7.1% |
| 2022 | $19,156 -2% | $2,449,500 +23.2% |
| 2021 | $19,557 +3.2% | $1,988,600 +8.7% |
| 2020 | $18,952 +5.3% | $1,830,000 +5.9% |
| 2019 | $17,992 | $1,727,800 +9.1% |
| 2018 | -- | $1,583,900 +22.9% |
| 2017 | $15,558 +12.5% | $1,288,900 +4% |
| 2016 | $13,827 | $1,238,900 +6.2% |
| 2015 | $13,827 +17.2% | $1,166,500 +31.6% |
| 2013 | $11,794 | $886,400 |
| 2012 | -- | -- |
| 2011 | -- | -- |
| 2010 | -- | -- |
| 2009 | -- | -- |
| 2008 | -- | -- |
| 2007 | -- | -- |
| 2002 | -- | -- |
Find assessor info on the county website
Monthly payment
Est. payment
Payment breakdown
Explore the cost of this home by adjusting the details. Changes won't be saved.Climate risks
Neighborhood: 98072
Nearby schools
GreatSchools rating
- 8/10Wellington Elementary SchoolGrades: K-5Distance: 1.6 mi
- 7/10Leota Middle SchoolGrades: 6-8Distance: 1.7 mi
- 10/10Woodinville High SchoolGrades: 9-12Distance: 1.7 mi
Schools provided by the listing agent
- Elementary: Wellington Elem
- Middle: Leota Middle School
- High: Woodinville Hs
Source: NWMLS as distributed by MLS GRID. This data may not be complete. We recommend contacting the local school district to confirm school assignments for this home.
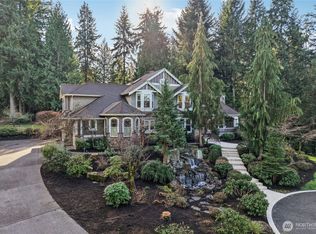
- $2,590,0004 bd4 ba4.3k sqft7408 229th Pl SE, Woodinville, WA 98072Sold
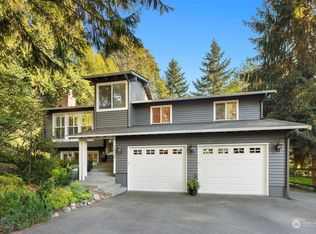
- $1,280,0003 bd3 ba2.2k sqft7414 227th St SE, Woodinville, WA 98072Sold
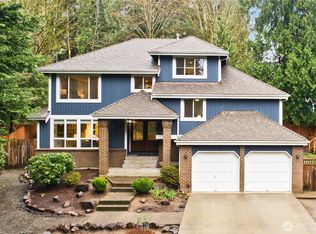
- $1,425,0004 bd4 ba2.9k sqft23031 76th Ave SE, Woodinville, WA 98072Sold
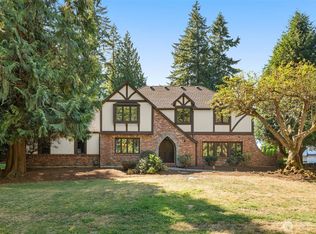
- $1,230,0003 bd3 ba2.2k sqft23330 75th Ave SE, Woodinville, WA 98072Sold
- $998,0003 bd2 ba1.4k sqft7620 229th St SE, Woodinville, WA 98072Sold
- $1,065,0003 bd3 ba2.2k sqft23116 77th Ave SE, Woodinville, WA 98072Sold
- $1,325,0003 bd3 ba2.6k sqft23117 77th Ave SE, Woodinville, WA 98072Sold
- $950,0002 bd1 ba1.3k sqft23312 77th Ave SE, Woodinville, WA 98072Sold
A local agent can set up tours, give advice and negotiate with sellers.
Similar homes
- $2,850,0004 bd5 ba4.3k sqft19930 170th Avenue NE, Woodinville, WA 98072Active
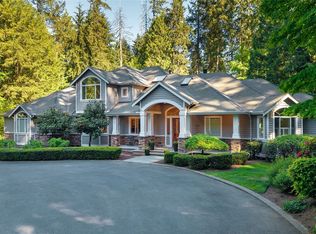 MLS ID #2524586, Tena C. Long. NWMLS as distributed by MLS GRID
 - $2,550,0004 bd5 ba4.2k sqft19955 NE 129th Street, Woodinville, WA 98077Active
 MLS ID #2573335, David Hogan. NWMLS as distributed by MLS GRID
 - $2,150,0004 bd4 ba6.4k sqft19510 223rd Avenue NE, Woodinville, WA 98077Active
 MLS ID #2571534, Angie Manca. NWMLS as distributed by MLS GRID
 - $2,450,0003 bd3 ba4k sqftFarm The Div 04, Woodinville, WA 98072Active
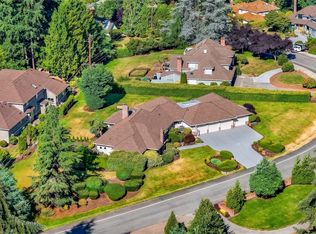 MLS ID #2544014, Joy Huang. NWMLS as distributed by MLS GRID
 - $2,685,0004 bd3 ba4.6k sqft1631 180th Place SW, Lynnwood, WA 98037ActiveMLS ID #2571892, Adam E. Cobb. NWMLS as distributed by MLS GRID
- $2,798,0004 bd4 ba5.1k sqft13748 242nd Avenue NE, Woodinville, WA 98077ActiveMLS ID #2530650, Justin O'Dell. NWMLS as distributed by MLS GRID
- $2,725,0004 bd4 ba3.8k sqft14228 236th Avenue NE, Woodinville, WA 98077ActiveMLS ID #2562953, Grant Weaver. NWMLS as distributed by MLS GRID
- $2,900,0004 bd4 ba4.7k sqft13905 212th Drive NE, Woodinville, WA 98077ActiveMLS ID #2564668, Nicholas Loveless. NWMLS as distributed by MLS GRID
- $3,999,9994 bd5 ba6.4k sqft14813 163rd Court NE, Woodinville, WA 98072ActiveMLS ID #2484449, Heide Richter. NWMLS as distributed by MLS GRID
- $2,245,0004 bd3 ba5.4k sqft24520 NE 196th, Woodinville, WA 98077ActiveMLS ID #2512482, Tom Themelis. NWMLS as distributed by MLS GRID
- $2,888,0004 bd4 ba4.4k sqft25122 NE 18th Street, Sammamish, WA 98074ActiveMLS ID #2542141, Brian Tenhulzen. NWMLS as distributed by MLS GRID
- $2,699,0005 bd4 ba6k sqft26345 NE 34th Street, Redmond, WA 98053ActiveMLS ID #2517301, Mischelle McCall. NWMLS as distributed by MLS GRID
- $2,095,0004 bd4 ba4k sqftSaybrook Estates, Woodinville, WA 98077ActiveMLS ID #2521389, Angelica Reyna. NWMLS as distributed by MLS GRID
- $2,998,8884 bd5 ba5.2k sqftNovelty Hill Ranch Estates, Redmond, WA 98053ActiveMLS ID #2543778, Rose Johnson. NWMLS as distributed by MLS GRID
- $2,895,0006 bd6 ba3.9k sqftBurke-Farrars Kirkland 14, Kirkland, WA 98033ActiveMLS ID #2566095, Donald C. Tsai. NWMLS as distributed by MLS GRID
- $2,369,0004 bd5 ba5.3k sqftHighgrove, Redmond, WA 98052ActiveMLS ID #2545057, Bret Butler. NWMLS as distributed by MLS GRID
- $1,895,0005 bd4 ba4.3k sqft18018 James Street, Snohomish, WA 98296ActiveMLS ID #2552062, Jessie L. Grandpre. NWMLS as distributed by MLS GRID
- $2,995,0006 bd6 ba7.6k sqftRockmeadow Farm, Sammamish, WA 98075ActiveMLS ID #2530136, Anna Morgan. NWMLS as distributed by MLS GRID
- $3,390,0005 bd6 ba5.7k sqft818 Windsor Drive SE, Sammamish, WA 98074ActiveMLS ID #2568029, YingQiang Wang. NWMLS as distributed by MLS GRID
- $2,650,0004 bd5 ba4.1k sqft7214 204th Dr NE, Redmond, WA 98053ActiveMLS ID #2522740, Sheryl Yang. NWMLS as distributed by MLS GRID
