Skip main navigation
Sold
  • Listed by: John L. Scott, Inc. • Kevin Meyer
    Bought with: Windermere R.E. Northeast, Inc
    $1,425,000

    23031 76th Avenue SE, Woodinville, WA 98072

    4beds
    2,967sqft
    Single Family Residence
    Built in 1982
    0.84 Acres Lot
    $1,424,800 Zestimate®
    $480/sqft
    $4,660 Estimated rent

    Home value

    $1,424,800

    $1.34M - $1.51M

    $4,660/mo

    Zestimate® history
    Loading
    Loading...

    Owner options

    List your home for rent

    $4,660/mo

    Rent Zestimate®

    Find your next renter with Zillow Rental Manager. Plus, with online applications, you can quickly screen prospective tenants – for free.

    Learn more

    $4,660/mo

    Rent Zestimate®

    Refinance and save

    $8,563/mo

    Est. payment

    Refinancing to a lower rate could help reduce your monthly payments and save thousands over the life of the loan.

    See today's rates

    $8,563/mo

    Est. payment

    Explore your selling options

    Work with a Zillow partner agent

    Leverage their expertise and Zillow's premium Showcase listings to get your home seen by more buyers.

    Get started

    List with your own agent

    Get your home in front of millions of buyers by listing it on Zillow.

    Learn how to do it

    Sell it yourself

    Take full control of how buyers see your home on Zillow by listing For Sale by Owner (FSBO).

    List your home

    What's special

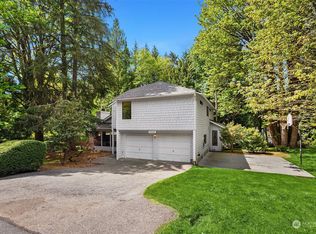
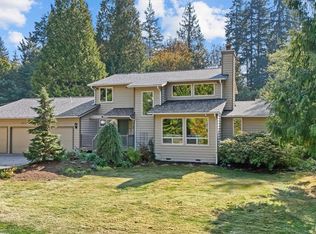
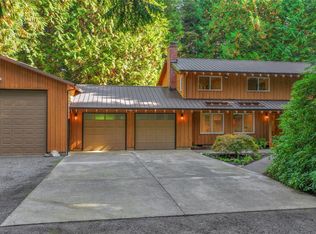
    Exquisitely updated from top to bottom, this refined residence offers exceptional privacy on a park like .84 acre estate just minutes from I 405/I 5 and moments from Costco. Set gracefully atop a gentle rise, the home welcomes you with an impressive driveway, curated garden spaces, and secure RV parking behind double gates. The freshly reimagined kitchen showcases rich quartz slab counters, premium stainless appliances, and an inviting dining nook. Elegant living spaces include a warm gas fireplace and a dedicated cinema room with integrated 7.2 surround sound, perfect for elevated entertainment. Cat 6 wiring, newer windows, generator and air conditioning (heat pump) ensure modern comfort throughout. The luxurious new primary suite is a true retreat, featuring a spa inspired 5 piece ensuite, expansive walk in closet, and a discreet hidden door leading to two private home offices—ideal for today’s lifestyle. Outside, a 24x14 workshop, greenhouse, and generous deck create endless opportunities for creativity and outdoor living. A spacious 2 car garage and versatile bonus room add even more flexibility. Tucked at the end of a quiet cul de sac, this meticulously cared for property blends serenity, sophistication, and convenience in one exceptional offering.

    Zillow last checked:

    Listing updated:

    Listed by:

    Kevin Meyer,

    John L. Scott, Inc.

    Bought with:

    Ashleigh Calhoun, 23015775

    Windermere R.E. Northeast, Inc

    Source: NWMLS as distributed by MLS GRID,MLS#: 2545857MLS Logo

    Facts & features

    Interior

    Bedrooms & bathrooms
    • Bedrooms: 4
    • Bathrooms: 4
    • Full bathrooms: 3
    • 1/2 bathrooms: 1
    Primary bedroom
    • Level: Second
    Bedroom
    • Level: Second
    Bedroom
    • Level: Second
    Bedroom
    • Level: Second
    Bathroom full
    • Level: Second
    Bathroom full
    • Level: Second
    Bathroom full
    • Level: Third
    Other
    • Level: Lower
    Bonus room
    • Level: Second
    Den office
    • Level: Third
    Dining room
    • Level: Main
    Family room
    • Level: Lower
    Kitchen with eating space
    • Level: Main
    Living room
    • Level: Main
    Utility room
    • Level: Lower
    Heating
    • Fireplace, 90%+ High Efficiency, Forced Air, Electric, Natural Gas
    Cooling
    • Heat Pump
    Appliances
    • Included: Dishwasher, Disposal, Dryer, Microwave, Refrigerator, Stove(s)/Range(s), Washer, Dishwasher(s), Dryer(s), Garbage Disposal, Microwave(s), Refrigerator(s), Washer(s), Water Heater: gas, Water Heater Location: garage
    Features
    • Bath Off Primary, Ceiling Fan(s), Dining Room
    • Flooring: Ceramic Tile, Hardwood, Vinyl Plank, Carpet
    • Windows: Dbl Pane/Storm Window, Skylight(s)
    • Basement: Daylight,Finished
    • Number of fireplaces: 1
    • Fireplace features: Gas, Main Level: 1, Fireplace
    Interior area
    • Total structure area: 2,967
    • Total interior livable area: 2,967 sqft

    Property

    Parking
    • Total spaces: 2
    • Parking features: Attached Garage, RV Parking
    • Has attached garage: Yes
    • Covered spaces: 2
    Features
    • Levels: Three Or More
    • Patio & porch: Bath Off Primary, Ceiling Fan(s), Dbl Pane/Storm Window, Dining Room, Fireplace, Skylight(s), Walk-In Closet(s), Water Heater, Wired for Generator
    • Has view: Yes
    • View description: Territorial
    Lot
    • Size: 0.84 Acres
    • Features: Cul-De-Sac, Dead End Street, Paved, Cabana/Gazebo, Cable TV, Deck, Fenced-Partially, Gas Available, High Speed Internet, Outbuildings, Patio, RV Parking, Shop
    • Topography: Level,Partial Slope,Terraces
    • Residential vegetation: Garden Space, Wooded
    Details
    • Parcel number: 00702900001400
    • Special conditions: Standard
    • Other equipment: Wired for Generator

    Construction

    Type & style
    • Home type: SingleFamily
    • Architectural style: Tri-Level
    • Property subtype: Single Family Residence
    Materials
    • Brick, Wood Siding
    • Foundation: Poured Concrete
    • Roof: Composition
    Condition
    • Good
    • Year built: 1982

    Utilities & green energy

    • Electric: Company: PSE
    • Sewer: Septic Tank
    • Water: Public, Company: Cross Valley
    • Utilities for property: Xfinity, Ziply

    Community & HOA

    Community
    • Subdivision: Wellington
    Location
    • Region: Woodinville

    Financial & listing details

    • Price per square foot: $480/sqft
    • Tax assessed value: $1,139,100
    • Annual tax amount: $9,757
    • Date on market: 4/14/2026
    • Cumulative days on market: 129 days
    • Listing terms: Conventional,FHA,VA Loan
    • Inclusions: Dishwasher(s), Dryer(s), Garbage Disposal, Microwave(s), Refrigerator(s), Stove(s)/Range(s), Washer(s)

    Price history

    DateEventPrice
    8/21/2026Sold$1,425,000-4.9%$480/sqft
    Source: NWMLS as distributed by MLS GRID #2545857 Report a problem
    8/2/2026Pending sale$1,498,000$505/sqft
    Source: NWMLS as distributed by MLS GRID #2545857 Report a problem
    6/25/2026Listed for sale$1,498,000+253.3%$505/sqft
    Source: NWMLS as distributed by MLS GRID #2545857 Report a problem
    1/15/2013Sold$424,000-0.2%$143/sqft
    Source: NWMLS as distributed by MLS GRID #427818 Report a problem
    12/14/2012Pending sale$424,950$143/sqft
    Source: Asset Realty Group #427818 Report a problem
    12/3/2012Listed for sale$424,950+3.6%$143/sqft
    Source: Asset Realty Group #427818 Report a problem
    10/11/2012Listing removed$410,000$138/sqft
    Source: MLS4owners.com #342944 Report a problem
    9/16/2012Price change$410,000-3.5%$138/sqft
    Source: Owner #342944 Report a problem
    9/6/2012Price change$425,000-2.3%$143/sqft
    Source: Owner #342944 Report a problem
    7/24/2012Price change$435,000-2.9%$147/sqft
    Source: Owner Report a problem
    5/12/2012Price change$448,000-2.6%$151/sqft
    Source: MLS4owners.com #50575370 Report a problem
    4/15/2012Listed for sale$460,000-4.2%$155/sqft
    Source: MLS4owners.com #50575370 Report a problem
    10/11/2010Listing removed$480,000$162/sqft
    Source: MLS4owners.com #31622 Report a problem
    7/30/2010Listed for sale$480,000$162/sqft
    Source: MLS4owners.com #31622 Report a problem
    3/24/2010Listing removed$480,000$162/sqft
    Source: MLS4owners.com #31622 Report a problem
    1/11/2010Price change$480,000+2.1%$162/sqft
    Source: Owner Report a problem
    9/19/2009Listed for sale$470,000-2.1%$158/sqft
    Source: Owner Report a problem
    4/4/2009Listing removed$480,000$162/sqft
    Source: Point2 #28079440 Report a problem
    10/31/2008Listed for sale$480,000-7.7%$162/sqft
    Source: Point2 #28079440 Report a problem
    6/26/2008Listing removed$520,000$175/sqft
    Source: Buyer Realty Network #28079440 Report a problem
    5/28/2008Listed for sale$520,000$175/sqft
    Source: Buyer Realty Network #28079440 Report a problem

    Public tax history

    YearProperty taxesTax assessment
    2025$9,730 -0.3%$1,139,100 +2.6%
    2024$9,757 +1.5%$1,109,800 +1.4%
    2023$9,610 +1.6%$1,094,400 -8.9%
    2022$9,458 +29.2%$1,201,600 +63.2%
    2021$7,319 +8.4%$736,300 +14.3%
    2020$6,754 +2.9%$644,400 +3.5%
    2019$6,563 $622,900 +3.4%
    2018-- $602,300 +30.3%
    2017$5,976 +24%$462,200 +9.6%
    2016$4,821 $421,900 +5.1%
    2015$4,821 +19.3%$401,500 +34.2%
    2013$4,043 $299,100
    2012-- --
    2011-- --
    2010-- --
    2009-- --
    2008-- --
    2007-- --
    2002-- --
    2001$3,230 -1.3%$221,500
    2000$3,274 $221,500
    Find assessor info on the county website

    Neighborhood: 98072

    Nearby schools

    GreatSchools rating
    Schools provided by the listing agent
    • Elementary: Wellington Elem
    • Middle: Leota Middle School
    • High: Woodinville Hs

    Source: NWMLS as distributed by MLS GRID. This data may not be complete. We recommend contacting the local school district to confirm school assignments for this home.

    Get a cash offer in 3 minutes
    Find out how much your home could sell for in as little as 3 minutes with a no-obligation cash offer.
    Estimated market value
    $1,424,800
    Get a cash offer in 3 minutes
    Find out how much your home could sell for in as little as 3 minutes with a no-obligation cash offer.
    Estimated market value
    $1,424,800