Fantastic rambler offering the perfect blend of thoughtful updates, space, and future potential, tucked away on a quiet cul-de-sac in desirable Woodinville. Set on a generous lot, this single-story home features vaulted ceilings in the living room and primary, skylights, and abundant natural light throughout. Recent upgrades include LVP flooring, base, trim, interior paint, and exterior paint in 2024. Enjoy the refreshed kitchen with quartz counters and newer fridge. The property truly stands out with its versatility—an oversized garage, RV/boat parking, shop/large shed (~13x23) with covered outdoor space, and a finished detached space (~16x24) with sub-panel for lights, power and wall-heat along with its own dedicated generator hook-up panel; ideal for hobbies, work-from-home, or future expansion potential.. Major systems are dialed in with a heat pump providing efficient heating and A/C, backed by a gas furnace, along with popcorn ceilings removed and roof replaced in 2023. Whole home generator hook-up panel located in the garage. Enjoy a peaceful setting on quiet cul-de-sac with room to garden, and space to grow. Excellent Northshore Schools.
Sold
Listed by: John L. Scott, Inc • Curtis Dupart
Bought with: The Agency Seattle/Eastside
$998,000
7620 229th Street SE, Woodinville, WA 98072
3beds
1,496sqft
Single Family Residence
Built in 1980
0.76 Acres Lot
$987,300 Zestimate®
$667/sqft
$3,300 Estimated rent
Home value
$987,300
$918,000 - $1.06M
$3,300/mo
Zestimate® history
Owner options
List your home for rent
$3,300/mo
Rent Zestimate®
Find your next renter with Zillow Rental Manager. Plus, with online applications, you can quickly screen prospective tenants – for free.
$3,300/mo
Rent Zestimate®
Refinance and save
$6,036/mo
Est. payment
Refinancing to a lower rate could help reduce your monthly payments and save thousands over the life of the loan.
$6,036/mo
Est. payment
Explore your selling options
Work with a Zillow partner agent
Leverage their expertise and Zillow's premium Showcase listings to get your home seen by more buyers.
Get startedList with your own agent
Get your home in front of millions of buyers by listing it on Zillow.
Learn how to do itSell it yourself
Take full control of how buyers see your home on Zillow by listing For Sale by Owner (FSBO).
List your homeWhat's special
Room to gardenOversized garageGas furnaceAbundant natural light throughoutSpace to growNewer fridge
Zillow last checked:
Listing updated:
Listed by:
Curtis Dupart,
John L. Scott, Inc
Bought with:
Kelli Edwards, 115352
The Agency Seattle/Eastside
Source: NWMLS as distributed by MLS GRID,MLS#: 2503718
Facts & features
Interior
Bedrooms & bathrooms
- Bedrooms: 3
- Bathrooms: 2
- Full bathrooms: 1
- 3/4 bathrooms: 1
- Main level bathrooms: 2
- Main level bedrooms: 3
Primary bedroom
- Level: Main
Bedroom
- Level: Main
Bedroom
- Level: Main
Bathroom full
- Level: Main
Bathroom three quarter
- Level: Main
Dining room
- Level: Main
Entry hall
- Level: Main
Kitchen with eating space
- Level: Main
Living room
- Level: Main
Other
- Level: Garage
Heating
- Fireplace, Forced Air, Heat Pump, Electric, Natural Gas
Cooling
- Forced Air, Heat Pump
Appliances
- Included: Dishwasher, Disposal, Dryer, Refrigerator, Stove(s)/Range(s), Washer, Dishwasher(s), Dryer(s), Garbage Disposal, Refrigerator(s), Washer(s), Water Heater: Gas, Water Heater Location: Garage
Features
- Bath Off Primary, Ceiling Fan(s), Dining Room
- Flooring: Ceramic Tile, Vinyl Plank
- Doors: French Doors
- Windows: Dbl Pane/Storm Window, Skylight(s)
- Basement: None
- Number of fireplaces: 1
- Fireplace features: Gas, Main Level: 1, Fireplace
Interior area
- Total structure area: 1,496
- Total interior livable area: 1,496 sqft
Property
Parking
- Total spaces: 8
- Parking features: Driveway, Attached Garage, RV Parking
- Has attached garage: Yes
- Covered spaces: 2
- Uncovered spaces: 6
Features
- Levels: One
- Stories: 1
- Entry location: Main
- Patio & porch: Bath Off Primary, Ceiling Fan(s), Dbl Pane/Storm Window, Dining Room, Fireplace, French Doors, Skylight(s), Vaulted Ceiling(s), Water Heater, Wired for Generator
Lot
- Size: 0.76 Acres
- Features: Corner Lot, Cul-De-Sac, Paved, Deck, Fenced-Partially, Gas Available, High Speed Internet, Outbuildings, RV Parking, Shop
- Topography: Level,Sloped
- Residential vegetation: Brush, Garden Space
Details
- Parcel number: 00702900000500
- Zoning: R5
- Zoning description: Jurisdiction: County
- Special conditions: Standard
- Other equipment: Wired for Generator
Construction
Type & style
- Home type: SingleFamily
- Architectural style: 1 Story
- Property subtype: Single Family Residence
Materials
- Wood Siding, Wood Products
- Foundation: Poured Concrete
- Roof: Composition
Condition
- Year built: 1980
Utilities & green energy
- Electric: Company: Snohomish PUD (SnoPUD)
- Sewer: Septic Tank, Company: Septic
- Water: Community, Individual Well, Company: Cross Valley Water District
- Utilities for property: Ziply, Ziply
Community & HOA
Community
- Subdivision: Woodinville
Location
- Region: Woodinville
Financial & listing details
- Price per square foot: $667/sqft
- Tax assessed value: $962,700
- Annual tax amount: $1,208
- Date on market: 6/13/2026
- Cumulative days on market: 39 days
- Listing terms: Conventional,FHA,VA Loan
- Inclusions: Dishwasher(s), Dryer(s), Garbage Disposal, Refrigerator(s), Stove(s)/Range(s), Washer(s)
Price history
| Date | Event | Price |
|---|---|---|
| 5/19/2026 | Sold | $998,000$667/sqft |
Source:  NWMLS as distributed by MLS GRID #2503718 Report a problem NWMLS as distributed by MLS GRID #2503718 Report a problem | ||
| 4/28/2026 | Pending sale | $998,000$667/sqft |
Source: NWMLS as distributed by MLS GRID #2503718 Report a problem | ||
| 4/23/2026 | Listed for sale | $998,000$667/sqft |
Source: NWMLS as distributed by MLS GRID #2503718 Report a problem | ||
Public tax history
| Year | Property taxes | Tax assessment |
|---|---|---|
| 2024 | $1,208 -1.1% | $962,700 -2.1% |
| 2023 | $1,222 -49.5% | $983,200 +0.7% |
| 2022 | $2,420 -20.6% | $976,800 +38.2% |
| 2021 | $3,046 -52.8% | $706,800 +14.8% |
| 2020 | $6,459 +6% | $615,700 +6.7% |
| 2019 | $6,092 | $577,300 +3% |
| 2018 | -- | $560,600 +30.6% |
| 2017 | $5,585 +26.9% | $429,200 +10.6% |
| 2016 | $4,400 | $388,100 +6.1% |
| 2015 | $4,400 +20% | $365,700 +35.1% |
| 2013 | $3,668 | $270,700 |
| 2012 | -- | -- |
| 2011 | -- | -- |
| 2010 | -- | -- |
| 2009 | -- | -- |
| 2008 | -- | -- |
| 2007 | -- | -- |
| 2002 | -- | -- |
| 2001 | $2,863 -1.3% | $196,100 |
| 2000 | $2,902 | $196,100 |
Find assessor info on the county website
Neighborhood: 98072
Nearby homes
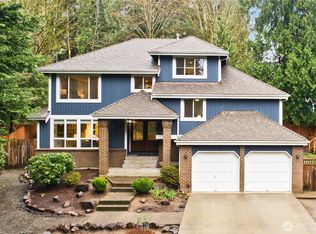
- $1,425,0004 bd4 ba2.9k sqft23031 76th Ave SE, Woodinville, WA 98072Sold
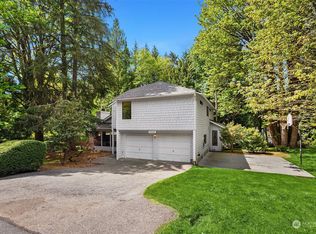
- $1,065,0003 bd3 ba2.2k sqft23116 77th Ave SE, Woodinville, WA 98072Sold
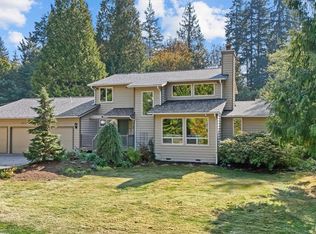
- $1,325,0003 bd3 ba2.6k sqft23117 77th Ave SE, Woodinville, WA 98072Sold
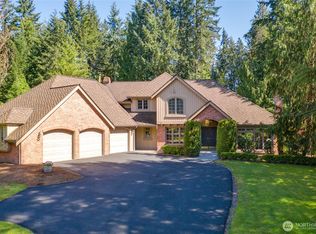
- $1,700,0004 bd3 ba3k sqft22703 78th Ave SE, Woodinville, WA 98072Sold
- $2,166,9004 bd4 ba3.8k sqft8001 229th Pl SE, Woodinville, WA 98072Off Market
- $1,495,0004 bd3 ba3.5k sqft8002 228th St SE, Woodinville, WA 98072Sold
- $1,280,0003 bd3 ba2.2k sqft7414 227th St SE, Woodinville, WA 98072Sold
- $2,590,0004 bd4 ba4.3k sqft7408 229th Pl SE, Woodinville, WA 98072Sold
Nearby schools
GreatSchools rating
- 8/10Wellington Elementary SchoolGrades: K-5Distance: 1.5 mi
- 7/10Leota Middle SchoolGrades: 6-8Distance: 1.6 mi
- 10/10Woodinville High SchoolGrades: 9-12Distance: 1.9 mi
Schools provided by the listing agent
- Elementary: Wellington Elem
- Middle: Leota Middle School
- High: Woodinville Hs
Source: NWMLS as distributed by MLS GRID. This data may not be complete. We recommend contacting the local school district to confirm school assignments for this home.
Get a cash offer in 3 minutes
Find out how much your home could sell for in as little as 3 minutes with a no-obligation cash offer.
Estimated market value
$987,300
Get a cash offer in 3 minutes
Find out how much your home could sell for in as little as 3 minutes with a no-obligation cash offer.
Estimated market value
$987,300
- Washington
- Snohomish County
- Woodinville
- 98072
- 7620 229th Street SE
Nearby cities
Nearby neighborhoods
Nearby zip codes
Other Woodinville Topics
