Luxury, privacy, and lifestyle come together in desirable Gunshy Ridge. Set on a nearly 1-acre lot with a grand circular driveway, this dream home offers a rare sense of space, elegance, and retreat. Step inside to a dramatic great room and sunken living room with soaring 16-ft ceilings, graceful arched windows, and a beautiful marble fireplace that creates an unforgettable first impression. Fresh new interior paint enhances the home’s bright, elegant, and move-in-ready feel. The renovated kitchen features refined finishes, generous workspace, and a butler’s pantry, perfect for both everyday living and elegant entertaining. The luxurious primary suite is a true private sanctuary with dual entry, a spa-inspired 5-piece bath with soaking tub and oversized shower, plus direct access to a covered patio overlooking the peaceful backyard. Upstairs, a private bedroom suite with its own sitting area offers ideal flexibility for guests or multigenerational living. With 4 bedrooms, office, bonus room, central A/C, generator, and a private sports court, this home is designed for comfort, function, and fun. Enjoy a beautifully private backyard, exceptional lot size, and one of the area’s most sought-after communities. Award-winning schools. Minutes to downtown, Microsoft, light rail, Costco, Home Depot, and just 5 minutes to 520. A must-see estate!
Active
Listed by: Skyline Properties, Inc. • Sheryl Yang
Price cut: $48K (6/14)
$2,650,000
7214 204th Dr NE, Redmond, WA 98053
4beds
4,160sqft
:
Get pre-qualified$16,643/mo
Single Family Residence
Built in 1991
0.8 Acres Lot
$-- Zestimate®
$637/sqft
$100/mo HOA
What's special
Beautiful marble fireplacePeaceful backyardRenovated kitchenRefined finishesBonus roomBeautifully private backyardLuxurious primary suite
- 72 days |
- 519 |
- 17 |
Zillow last checked:
Listing updated:
Listed by:
Sheryl Yang,
Skyline Properties, Inc.
Source: NWMLS as distributed by MLS GRID,MLS#: 2522740
Facts & features
Interior
Bedrooms & bathrooms
- Bedrooms: 4
- Bathrooms: 5
- Full bathrooms: 2
- 3/4 bathrooms: 1
- 1/2 bathrooms: 2
- Main level bathrooms: 3
- Main level bedrooms: 1
Primary bedroom
- Level: Main
Bedroom
- Level: Second
Bedroom
- Level: Second
Bedroom
- Level: Second
Bathroom full
- Level: Second
Bathroom full
- Level: Main
Bathroom three quarter
- Level: Second
Other
- Level: Main
Other
- Level: Main
Den office
- Level: Main
Dining room
- Level: Main
Entry hall
- Level: Main
Family room
- Level: Main
Great room
- Level: Second
Kitchen with eating space
- Level: Main
Living room
- Level: Main
Utility room
- Level: Main
Heating
- Fireplace, Forced Air, Electric, Natural Gas
Cooling
- Has cooling: Yes
Appliances
- Included: Dishwasher, Disposal, Dryer, Microwave, Refrigerator, Stove(s)/Range(s), Washer, Dishwasher(s), Dryer(s), Garbage Disposal, Microwave(s), Refrigerator(s), Washer(s), Water Heater: Gas, Water Heater Location: Garage
Features
- Bath Off Primary, Central Vacuum, Dining Room, High Tech Cabling, Pantry
- Flooring: Ceramic Tile, Hardwood, Carpet
- Windows: Dbl Pane/Storm Window, Skylight(s)
- Basement: None
- Number of fireplaces: 2
- Fireplace features: Gas, Main Level: 2, Fireplace
Interior area
- Total structure area: 4,160
- Total interior livable area: 4,160 sqft
Video & virtual tour
Property
Parking
- Total spaces: 3
- Parking features: Attached Garage
- Has attached garage: Yes
- Covered spaces: 3
Features
- Levels: Two
- Stories: 2
- Entry location: Main
- Patio & porch: Second Kitchen, Second Primary Bedroom, Bath Off Primary, Built-In Vacuum, Dbl Pane/Storm Window, Dining Room, Fireplace, High Tech Cabling, Pantry, Skylight(s), Sprinkler System, Vaulted Ceiling(s), Walk-In Closet(s), Water Heater, Wired for Generator
- Has view: Yes
- View description: Territorial
Lot
- Size: 0.8 Acres
- Features: Curbs, Dead End Street, Sidewalk, Athletic Court, Deck, Gas Available, High Speed Internet, Patio, Sprinkler System
- Topography: Level
Details
- Parcel number: 2954400020
- Zoning: RA5
- Zoning description: Jurisdiction: County
- Special conditions: Standard
- Other equipment: Wired for Generator
Construction
Type & style
- Home type: SingleFamily
- Architectural style: 2 Story
- Property subtype: Single Family Residence
Materials
- Brick, Wood Products
Condition
- Very Good
- Year built: 1991
- Major remodel year: 1991
Utilities & green energy
- Electric: Company: PSE
- Sewer: Septic Tank, Company: Septic
- Water: Community, Company: Union Hill
Community & HOA
Community
- Features: CCRs
- Subdivision: Gunshy Ridge
HOA
- Services included: Common Area Maintenance, Road Maintenance
- HOA fee: $100 monthly
- HOA phone: 425-868-2319
Location
- Region: Redmond
Financial & listing details
- Price per square foot: $637/sqft
- Tax assessed value: $2,640,000
- Annual tax amount: $25,634
- Date on market: 3/5/2026
- Cumulative days on market: 148 days
- Listing terms: Conventional
- Inclusions: Dishwasher(s), Dryer(s), Garbage Disposal, Microwave(s), Refrigerator(s), Stove(s)/Range(s), Washer(s)
Estimated market value
Not available
Estimated sales range
Not available
Not available
Price history
| Date | Event | Price |
|---|---|---|
| 6/14/2026 | Price change | $2,650,000-1.8%$637/sqft |
Source:  NWMLS as distributed by MLS GRID #2522740 Report a problem NWMLS as distributed by MLS GRID #2522740 Report a problem | ||
| 5/20/2026 | Listed for sale | $2,698,000+224.3%$649/sqft |
Source: NWMLS as distributed by MLS GRID #2522740 Report a problem | ||
| 5/20/2026 | Listing removed | $12,000$3/sqft |
Source: Zillow Rentals Report a problem | ||
| 5/3/2026 | Listed for rent | $12,000$3/sqft |
Source: Zillow Rentals Report a problem | ||
| 11/1/2016 | Sold | $832,000-27.7%$200/sqft |
Source: Public Record Report a problem | ||
| 2/9/2015 | Sold | $1,150,000-6.1%$276/sqft |
Source: NWMLS as distributed by MLS GRID #715665 Report a problem | ||
| 1/25/2015 | Pending sale | $1,225,000$294/sqft |
Source: John L Scott Real Estate #715665 Report a problem | ||
| 12/7/2014 | Price change | $1,225,000-5%$294/sqft |
Source: John L Scott Real Estate #715665 Report a problem | ||
| 11/14/2014 | Listed for sale | $1,289,000+5.7%$310/sqft |
Source: John L. Scott Real Estate Report a problem | ||
| 6/28/2006 | Sold | $1,219,000+62.5%$293/sqft |
Source: NWMLS as distributed by MLS GRID #26074271 Report a problem | ||
| 6/29/2001 | Sold | $750,000$180/sqft |
Source: Public Record Report a problem | ||
Public tax history
| Year | Property taxes | Tax assessment |
|---|---|---|
| 2025 | $25,635 +17.3% | $2,640,000 +11.1% |
| 2024 | $21,854 +7.5% | $2,376,000 +14.8% |
| 2023 | $20,337 -5.5% | $2,069,000 -17.4% |
| 2022 | $21,523 +23.1% | $2,505,000 +44.7% |
| 2021 | $17,491 +6.8% | $1,731,000 +17.4% |
| 2020 | $16,370 -4.4% | $1,475,000 -5.6% |
| 2019 | $17,126 +6.9% | $1,563,000 +4.1% |
| 2018 | $16,026 +1.2% | $1,502,000 +12.7% |
| 2017 | $15,842 +19.2% | $1,333,000 +9.3% |
| 2016 | $13,287 | $1,220,000 +6.3% |
| 2015 | $13,287 | $1,148,000 +5.4% |
| 2014 | $13,287 | $1,089,000 +14.6% |
| 2013 | $13,287 | $950,000 +7.8% |
| 2012 | -- | $881,000 -2.1% |
| 2011 | -- | $900,000 -6.1% |
| 2010 | -- | $958,000 |
| 2009 | -- | $958,000 +4.6% |
| 2007 | -- | $916,000 +19.3% |
| 2006 | -- | $768,000 -10.8% |
| 2005 | -- | $861,000 -8.1% |
| 2001 | $12,038 +6.7% | $937,000 +14.7% |
| 2000 | $11,279 | $817,000 |
Find assessor info on the county website
Monthly payment
Est. payment
Payment breakdown
Explore the cost of this home by adjusting the details. Changes won't be saved.Climate risks
Neighborhood: 98053
Nearby schools
GreatSchools rating
- 9/10Emily Dickinson Elementary SchoolGrades: K-5Distance: 0.3 mi
- 10/10Evergreen Junior High SchoolGrades: 6-8Distance: 0.3 mi
- 10/10Eastlake High SchoolGrades: 9-12Distance: 4.3 mi
Schools provided by the listing agent
- Elementary: Dickinson Elem
- Middle: Evergreen Middle
- High: Eastlake High
Source: NWMLS as distributed by MLS GRID. This data may not be complete. We recommend contacting the local school district to confirm school assignments for this home.
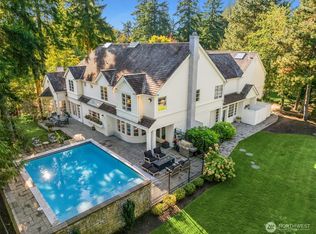
- $3,400,0004 bd6 ba5.8k sqft7112 204th Dr NE, Redmond, WA 98053Sold
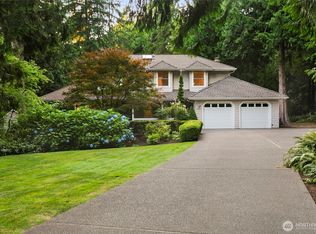
- $1,450,0004 bd3 ba2.4k sqft6807 205th Ave NE, Redmond, WA 98053Sold
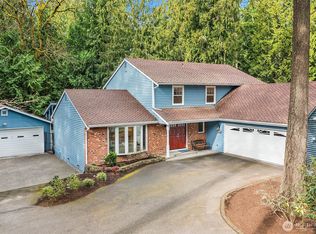
- $1,685,0004 bd3 ba2.5k sqft6823 207th Ave NE, Redmond, WA 98053Sold
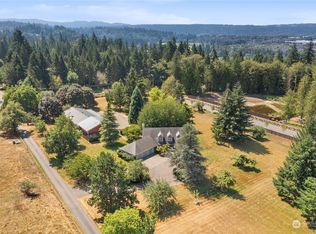
- $2,550,0004 bd4 ba3k sqft7529 205th Ave NE, Redmond, WA 98053Sold
- $1,873,0003 bd4 ba3k sqft20528 NE Union Hill Rd, Redmond, WA 98053Sold
- $2,575,0004 bd5 ba3.9k sqft6708 204th Dr NE, Redmond, WA 98053Sold
- $1,500,0004 bd3 ba2.4k sqft20525 NE 68th St, Redmond, WA 98053For Sale
- $842,5003 bd3 ba1.5k sqft7528 206th Pl NE, Redmond, WA 98053Sold
A local agent can set up tours, give advice and negotiate with sellers.
Similar homes
- $2,550,0004 bd3 ba4.9k sqft25327 NE 67th Place, Redmond, WA 98053Active
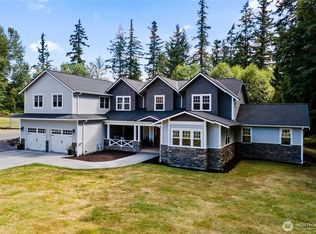 MLS ID #2550114, Julia A. Buckley. NWMLS as distributed by MLS GRID
 - $2,188,8884 bd3 ba3.3k sqftWestchester Park, Redmond, WA 98053Active
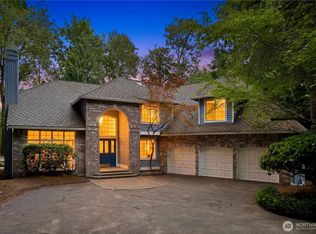 MLS ID #2547205, Rebecco Zou. NWMLS as distributed by MLS GRID
 - $2,998,8884 bd5 ba5.2k sqftNovelty Hill Ranch Estates, Redmond, WA 98053Active
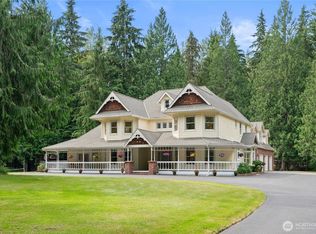 MLS ID #2543778, Rose Johnson. NWMLS as distributed by MLS GRID
 - $1,729,0004 bd3 ba2.8k sqftBridges At The Glen, Redmond, WA 98053Active
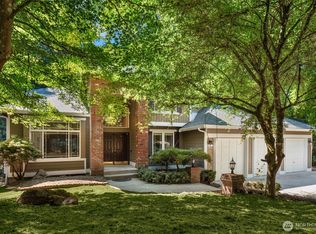 MLS ID #2556791, Maggie Sun. NWMLS as distributed by MLS GRID
 - $1,849,8884 bd3 ba3.3k sqft3910 225th Court NE, Redmond, WA 98053ActiveMLS ID #2532991, Ron Upshaw. NWMLS as distributed by MLS GRID
- $2,369,0004 bd5 ba5.3k sqftHighgrove, Redmond, WA 98052ActiveMLS ID #2545057, Bret Butler. NWMLS as distributed by MLS GRID
- $2,749,0004 bd4 ba4k sqftLake Of The Woods, Woodinville, WA 98077ActiveMLS ID #2536112, Bret Butler. NWMLS as distributed by MLS GRID
- $2,698,0004 bd4 ba4.1k sqftLancaster Ridge, Sammamish, WA 98075ActiveMLS ID #2549607, Shane A Coulter. NWMLS as distributed by MLS GRID
- $2,398,0004 bd3 ba3.2k sqft20230 NE 18th Place, Sammamish, WA 98074ActiveMLS ID #2559181, Roy Towse. NWMLS as distributed by MLS GRID
- $2,845,0004 bd3 ba4k sqft13555 NE 54th Place, Bellevue, WA 98005ActiveMLS ID #2555457, Helena Chen. NWMLS as distributed by MLS GRID
- $2,588,0004 bd4 ba3.5k sqft13424 NE 80th Street, Redmond, WA 98052ActiveMLS ID #2527064, Lilian Bergsma-Lefever. NWMLS as distributed by MLS GRID
- $2,495,0006 bd5 ba4.8k sqft20005 NE 42nd Street, Sammamish, WA 98074ActiveMLS ID #2530140, Karen Saino. NWMLS as distributed by MLS GRID
- $1,550,0004 bd3 ba2.4k sqft23915 NE 80th Street, Redmond, WA 98053ActiveMLS ID #2556948, Andrea J Fjortoft. NWMLS as distributed by MLS GRID
- $2,200,0004 bd4 ba3.9k sqft3054 205th Court NE, Sammamish, WA 98074ActiveMLS ID #2556847, Ericka Nash. NWMLS as distributed by MLS GRID
- $1,495,0004 bd3 ba2.6k sqft4017 251st Way NE, Redmond, WA 98053ActiveMLS ID #2555848, Christie Luo. NWMLS as distributed by MLS GRID
- $1,380,0004 bd3 ba2.6k sqft6326 247th Avenue NE, Redmond, WA 98053ActiveMLS ID #2536108, Dennis Hancock. NWMLS as distributed by MLS GRID
- $3,198,0004 bd4 ba3.6k sqft2057 E Beaver Lake Drive SE, Sammamish, WA 98075ActiveMLS ID #2561463, Mei Yuen. NWMLS as distributed by MLS GRID
- $2,696,0004 bd4 ba5.3k sqft8207 228th Street SE, Woodinville, WA 98072ActiveMLS ID #2523886, Yelena Petrova. NWMLS as distributed by MLS GRID
- $2,850,0004 bd5 ba4.3k sqft19930 170th Avenue NE, Woodinville, WA 98072ActiveMLS ID #2524586, Tena C. Long. NWMLS as distributed by MLS GRID
- $2,350,0005 bd4 ba3.1k sqft5013 140th Avenue NE, Bellevue, WA 98005ActiveMLS ID #2545668, Fiona C. Westby. NWMLS as distributed by MLS GRID
