In coveted Gunshy Ridge, this glamorous, meticulously reimagined urban farmhouse stuns on a shy acre. Timeless style and modern luxury meet with the wide-plank driftwood oak floors, magazine-worthy lighting, and curated details throughout. A dramatic entry opens to flexible living with office, gym, bonus, and great room. The Chef’s kitchen boasts a large island, designer appliances and 98 bottle wine fridge. All four bedrooms enjoy vaulted ceilings including the luxe primary suite with spa bath and expansive walk-in closet. Take in views of the private swimming pool, entertainment areas, fire-pit and sweeping lawns for magical summers. Minutes to schools, Microsoft, freeways and Bellevue.
Sold
Listed by: COMPASS • Stephen Macdonald
Bought with: Marketplace Sotheby's Intl Rty
$3,400,000
7112 204th Drive NE, Redmond, WA 98053
4beds
5,860sqft
Single Family Residence
Built in 1990
0.8 Acres Lot
$3,379,700 Zestimate®
$580/sqft
$7,241 Estimated rent
Home value
$3,379,700
$3.11M - $3.68M
$7,241/mo
Zestimate® history
Owner options
List your home for rent
$7,241/mo
Rent Zestimate®
Find your next renter with Zillow Rental Manager. Plus, with online applications, you can quickly screen prospective tenants – for free.
$7,241/mo
Rent Zestimate®
Refinance and save
$20,929/mo
Est. payment
Refinancing to a lower rate could help reduce your monthly payments and save thousands over the life of the loan.
$20,929/mo
Est. payment
Explore your selling options
Work with a Zillow partner agent
Leverage their expertise and Zillow's premium Showcase listings to get your home seen by more buyers.
Get startedList with your own agent
Get your home in front of millions of buyers by listing it on Zillow.
Learn how to do itSell it yourself
Take full control of how buyers see your home on Zillow by listing For Sale by Owner (FSBO).
List your homeWhat's special
Magazine-worthy lightingPrivate swimming poolLarge islandWide-plank driftwood oak floorsExpansive walk-in closetSweeping lawnsVaulted ceilings
Zillow last checked:
Listing updated:
Listed by:
Stephen Macdonald,
COMPASS,
April Macdonald,
COMPASS
Bought with:
Teng Stella Hu, 129086
Marketplace Sotheby's Intl Rty
Source: NWMLS as distributed by MLS GRID,MLS#: 2436605
Facts & features
Interior
Bedrooms & bathrooms
- Bedrooms: 4
- Bathrooms: 6
- Full bathrooms: 2
- 3/4 bathrooms: 2
- 1/2 bathrooms: 2
- Main level bathrooms: 2
Other
- Level: Main
Other
- Level: Main
Other
- Level: Main
Den office
- Level: Main
Dining room
- Level: Main
Entry hall
- Level: Main
Family room
- Level: Main
Great room
- Level: Main
Kitchen with eating space
- Level: Main
Living room
- Level: Main
Utility room
- Level: Main
Heating
- Fireplace, Forced Air, Electric, Natural Gas
Cooling
- None
Appliances
- Included: Dishwasher(s), Double Oven, Dryer(s), Microwave(s), Refrigerator(s), Stove(s)/Range(s), Washer(s), Water Heater: Gas, Water Heater Location: Garage
Features
- Bath Off Primary, Dining Room
- Flooring: Ceramic Tile, Hardwood, Carpet
- Doors: French Doors
- Windows: Double Pane/Storm Window, Skylight(s)
- Basement: None
- Number of fireplaces: 2
- Fireplace features: Electric, Gas, Main Level: 2, Fireplace
Interior area
- Total structure area: 5,860
- Total interior livable area: 5,860 sqft
Property
Parking
- Total spaces: 3
- Parking features: Driveway, Attached Garage
- Attached garage spaces: 3
Features
- Levels: Two
- Stories: 2
- Entry location: Main
- Patio & porch: Bath Off Primary, Double Pane/Storm Window, Dining Room, Fireplace, French Doors, Jetted Tub, Security System, Skylight(s), Vaulted Ceiling(s), Walk-In Closet(s), Water Heater, Wet Bar, Wine/Beverage Refrigerator, Wired for Generator
- Pool features: In Ground, In-Ground
- Spa features: Bath
Lot
- Size: 0.8 Acres
- Features: Corner Lot, Paved, Secluded, Cable TV, Fenced-Partially, Gas Available, High Speed Internet, Patio, Sprinkler System
- Topography: Level
- Residential vegetation: Garden Space
Details
- Parcel number: 2954400030
- Special conditions: Standard
- Other equipment: Leased Equipment: none, Wired for Generator
Construction
Type & style
- Home type: SingleFamily
- Architectural style: 2 Story
- Property subtype: Single Family Residence
Materials
- Wood Siding
- Foundation: Poured Concrete
Condition
- Very Good
- Year built: 1990
- Major remodel year: 1990
Utilities & green energy
- Electric: Company: PSE
- Sewer: Septic Tank, Company: Septic
- Water: Community, Company: Union Hill Water
Community & HOA
Community
- Features: CCRs
- Security: Security System
- Subdivision: Gunshy Ridge
HOA
- Services included: Common Area Maintenance
- HOA fee: $69 monthly
Location
- Region: Redmond
Financial & listing details
- Price per square foot: $580/sqft
- Tax assessed value: $3,263,000
- Annual tax amount: $26,915
- Date on market: 11/23/2025
- Cumulative days on market: 241 days
- Listing terms: Conventional
- Inclusions: Dishwasher(s), Double Oven, Dryer(s), Leased Equipment, Microwave(s), Refrigerator(s), Stove(s)/Range(s), Washer(s)
Price history
| Date | Event | Price |
|---|---|---|
| 12/4/2025 | Sold | $3,400,000-2.8%$580/sqft |
Source:  NWMLS as distributed by MLS GRID #2436605 Report a problem NWMLS as distributed by MLS GRID #2436605 Report a problem | ||
| 11/5/2025 | Pending sale | $3,499,500$597/sqft |
Source: NWMLS as distributed by MLS GRID #2436605 Report a problem | ||
| 9/25/2025 | Listed for sale | $3,499,500+7.7%$597/sqft |
Source: NWMLS as distributed by MLS GRID #2436605 Report a problem | ||
| 2/28/2023 | Sold | $3,250,000-5.8%$555/sqft |
Source: NWMLS as distributed by MLS GRID #2029026 Report a problem | ||
| 1/30/2023 | Pending sale | $3,450,000$589/sqft |
Source: NWMLS as distributed by MLS GRID #2029026 Report a problem | ||
| 1/21/2023 | Listed for sale | $3,450,000+81.6%$589/sqft |
Source: NWMLS as distributed by MLS GRID #2029026 Report a problem | ||
| 7/14/2017 | Sold | $1,900,000$324/sqft |
Source: NWMLS as distributed by MLS GRID #1163084 Report a problem | ||
Public tax history
| Year | Property taxes | Tax assessment |
|---|---|---|
| 2025 | $31,589 +17.4% | $3,263,000 +11.1% |
| 2024 | $26,916 +8.4% | $2,936,000 +15.9% |
| 2023 | $24,822 -1.4% | $2,533,000 -13.8% |
| 2022 | $25,176 +23.1% | $2,937,000 +44.8% |
| 2021 | $20,449 +6.9% | $2,029,000 +17.4% |
| 2020 | $19,136 -4.4% | $1,729,000 -5.6% |
| 2019 | $20,020 +6.9% | $1,832,000 +4.1% |
| 2018 | $18,727 -1.7% | $1,760,000 +9.5% |
| 2017 | $19,046 +19.2% | $1,607,000 +9.2% |
| 2016 | $15,982 | $1,471,000 +6.3% |
| 2015 | $15,982 | $1,384,000 +5.4% |
| 2014 | $15,982 | $1,313,000 +14.6% |
| 2013 | $15,982 | $1,146,000 +7.8% |
| 2012 | -- | $1,063,000 -29.6% |
| 2011 | -- | $1,511,000 -6% |
| 2010 | -- | $1,608,000 |
| 2009 | -- | $1,608,000 +10.5% |
| 2007 | -- | $1,455,000 +20% |
| 2006 | -- | $1,212,000 +3.9% |
| 2005 | -- | $1,166,400 +25.8% |
| 2001 | $11,911 +13.5% | $927,000 +22% |
| 2000 | $10,499 | $760,000 |
Find assessor info on the county website
Neighborhood: 98053
Nearby homes
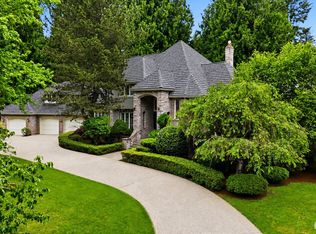
- $2,650,0004 bd5 ba4.1k sqft7214 204th Dr NE, Redmond, WA 98053For Sale
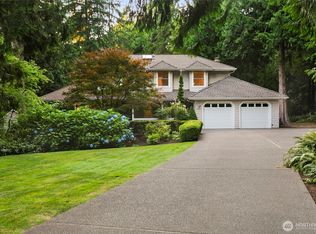
- $1,450,0004 bd3 ba2.4k sqft6807 205th Ave NE, Redmond, WA 98053Sold
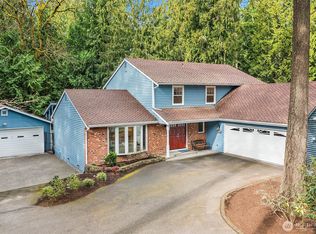
- $1,685,0004 bd3 ba2.5k sqft6823 207th Ave NE, Redmond, WA 98053Sold
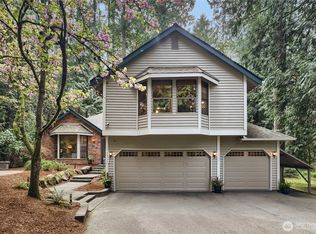
- $1,500,0004 bd3 ba2.4k sqft20525 NE 68th St, Redmond, WA 98053For Sale
- $2,575,0004 bd5 ba3.9k sqft6708 204th Dr NE, Redmond, WA 98053Sold
- $2,550,0004 bd4 ba3k sqft7529 205th Ave NE, Redmond, WA 98053Sold
- $1,995,0003 bd4 ba3.6k sqft20530 NE 66th St, Redmond, WA 98053Sold
- $1,873,0003 bd4 ba3k sqft20528 NE Union Hill Rd, Redmond, WA 98053Sold
Nearby schools
GreatSchools rating
- 9/10Emily Dickinson Elementary SchoolGrades: K-5Distance: 0.3 mi
- 10/10Evergreen Junior High SchoolGrades: 6-8Distance: 0.3 mi
- 10/10Eastlake High SchoolGrades: 9-12Distance: 4.3 mi
Schools provided by the listing agent
- Elementary: Dickinson Elem
- Middle: Evergreen Middle
- High: Eastlake High
Source: NWMLS as distributed by MLS GRID. This data may not be complete. We recommend contacting the local school district to confirm school assignments for this home.
Get a cash offer in 3 minutes
Find out how much your home could sell for in as little as 3 minutes with a no-obligation cash offer.
Estimated market value
$3,379,700
Get a cash offer in 3 minutes
Find out how much your home could sell for in as little as 3 minutes with a no-obligation cash offer.
Estimated market value
$3,379,700
- Washington
- King County
- Redmond
- 98053
- 7112 204th Drive NE
Nearby cities
Nearby neighborhoods
Nearby zip codes
Other Redmond Topics
