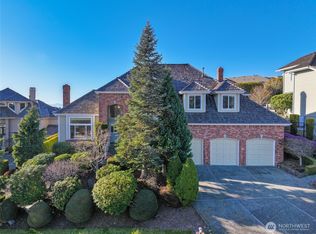
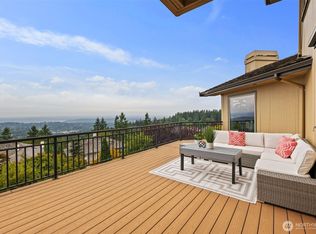
Commanding sweeping views of Mt. Rainier & Olympic Mountains, Newcastle Golf Course, Lake Washington and the city skyline, this stunning home with primary suite on main floor in coveted Summit delivers architectural taste and refined luxury at every turn. Walls of glass and skylights frame breathtaking sunsets and flood the interiors with natural light, while soaring ceilings and exquisite finishes create an inviting atmosphere. Grand foyer welcomes you to formal living with floor-to-ceiling picturesque windows. Brazilian cheery hardwood floors throughout. Elegant formal dining. Chef’s kitchen impresses with views, premium appliances, custom cabinetry, stone countertops, and wine bar. Bright and cheerful sunroom with openable windows: great for year-round enjoyment. The primary suite on main floor is a serene retreat: Luxurious bath with built-in TV &make-up desk, walk-in closet, electric blackout curtains and a private sitting room/study with views. Entertainment center on lower level is great for movie nights or game days, complete with wet bar, jacuzzi and sauna. 3-car attached garage. Central A/C. Automatic generator for peace of mind. Summit offers 24-hr security, club house, tennis & pickleball courts, gym and pool. Sought-after Bellevue schools. Minutes to parks, trails, golf, shopping & amenities. Quick access to I-90, I-405, Factoria, and downtown Bellevue. Luxury living at its finest!
Pending
Listed by: Windermere Real Estate/East • Mei Yang • 206-779-3023
Price cut: $192K (9/23)
$2,298,000
15423 SE 58th Street, Bellevue, WA 98006
5beds
4,580sqft
Single Family Residence
Built in 1990
0.26 Acres Lot
$-- Zestimate®
$502/sqft
$340/mo HOA
What's special
Soaring ceilingsExquisite finishesGrand foyerElegant formal dining
- --
- on Zillow
- 1,813
- views
- 105
- saves
Zillow last checked:
Listing updated:
Listed by:
Mei Yang 206-779-3023 mei@meiyangrealestate.com,
Windermere Real Estate/East,
Laurine Li 206-880-8596,
Windermere Real Estate/East
Source: NWMLS as distributed by MLS GRID,MLS#: 2551790
Facts & features
Interior
Bedrooms & bathrooms
- Bedrooms: 5
- Bathrooms: 5
- Full bathrooms: 2
- 3/4 bathrooms: 1
- 1/2 bathrooms: 2
- Main level bathrooms: 3
- Main level bedrooms: 2
Primary bedroom
- Level: Main
Bedroom
- Level: Lower
Bedroom
- Level: Lower
Bedroom
- Level: Lower
Bedroom
- Level: Main
Bathroom full
- Level: Lower
Bathroom full
- Level: Main
Bathroom three quarter
- Level: Lower
Other
- Level: Main
Other
- Level: Main
Dining room
- Level: Main
Entry hall
- Level: Main
Family room
- Level: Main
Kitchen with eating space
- Level: Main
Living room
- Level: Main
Rec room
- Level: Lower
Heating
- Fireplace, Forced Air, Heat Pump, Electric, Natural Gas
Cooling
- Heat Pump, None
Appliances
- Included: Dishwasher, Disposal, Double Oven, Dryer, Microwave, Refrigerator, Stove(s)/Range(s), Washer, Dishwasher(s), Dryer(s), Garbage Disposal, Microwave(s), Refrigerator(s), Washer(s), Water Heater: Gas, Water Heater Location: Lower level closet
Features
- Bath Off Primary, Dining Room, Sauna
- Flooring: Ceramic Tile, Hardwood, Vinyl, Carpet
- Windows: Dbl Pane/Storm Window, Skylight(s)
- Basement: Daylight,Finished
- Number of fireplaces: 3
- Fireplace features: Gas, Wood Burning, Lower Level: 1, Main Level: 2, Fireplace
Interior area
- Total structure area: 4,580
- Total interior livable area: 4,580 sqft
Video & virtual tour
Property
Parking
- Total spaces: 6
- Parking features: Attached Garage
- Has attached garage: Yes
- Covered spaces: 3
- Uncovered spaces: 3
Features
- Levels: One
- Stories: 1
- Entry location: Main
- Patio & porch: Bath Off Primary, Dbl Pane/Storm Window, Dining Room, Fireplace, Sauna, Security System, Skylight(s), Solarium/Atrium, Walk-In Closet(s), Water Heater, Wine/Beverage Refrigerator, Wired for Generator
- Has spa: Yes
- Has view: Yes
- View description: City, Lake, Mountain(s), Territorial
- Has water view: Yes
- Water view: Lake
Lot
- Size: 0.26 Acres
- Features: Paved, Sidewalk, Fenced-Partially, Gas Available, High Speed Internet, Hot Tub/Spa, Patio
- Topography: Partial Slope
- Residential vegetation: Garden Space
Details
- Parcel number: 8081020360
- Zoning: R
- Zoning description: Jurisdiction: City
- Special conditions: Standard
- Other equipment: Wired for Generator
Construction
Type & style
- Home type: SingleFamily
- Architectural style: Craftsman,1 Story w/Bsmnt.
- Property subtype: Single Family Residence
Materials
- Brick, Cement Planked, Cement Plank
- Foundation: Poured Concrete
Condition
- Very Good
- Year built: 1990
Utilities & green energy
- Electric: Company: PSE
- Sewer: Sewer Connected, Company: City of Bellevue
- Water: See Remarks, Company: City of Bellevue
Community & HOA
Community
- Features: Athletic Court, CCRs, Clubhouse
- Security: Security Service, Security System
- Subdivision: The Summit
HOA
- Services included: Common Area Maintenance, Security, Snow Removal
- HOA fee: $340 monthly
- HOA phone: 425-452-7330
Location
- Region: Bellevue
Financial & listing details
- Price per square foot: $502/sqft
- Tax assessed value: $2,852,000
- Annual tax amount: $21,202
- Date on market: 7/10/2026
- Listing terms: Conventional
- Inclusions: Dishwasher(s), Double Oven, Dryer(s), Garbage Disposal, Microwave(s), Refrigerator(s), Stove(s)/Range(s), Washer(s)
Estimated market value
Not available
Estimated sales range
Not available
Not available
Price history
| Date | Event | Price |
|---|---|---|
| 10/10/2026 | Pending sale | $2,298,000$502/sqft |
Source:  NWMLS as distributed by MLS GRID #2551790 Report a problem NWMLS as distributed by MLS GRID #2551790 Report a problem | ||
| 9/23/2026 | Price change | $2,298,000-7.7%$502/sqft |
Source: NWMLS as distributed by MLS GRID #2551790 Report a problem | ||
| 9/8/2026 | Price change | $2,490,000-2.4%$544/sqft |
Source: NWMLS as distributed by MLS GRID #2551790 Report a problem | ||
| 8/11/2026 | Price change | $2,550,000-3.8%$557/sqft |
Source: NWMLS as distributed by MLS GRID #2551790 Report a problem | ||
| 7/10/2026 | Listed for sale | $2,650,000+0.4%$579/sqft |
Source: NWMLS as distributed by MLS GRID #2551790 Report a problem | ||
| 8/31/2023 | Sold | $2,639,000$576/sqft |
Source: NWMLS as distributed by MLS GRID #2137461 Report a problem | ||
| 7/24/2023 | Pending sale | $2,639,000$576/sqft |
Source: NWMLS as distributed by MLS GRID #NWM2137461 Report a problem | ||
| 7/19/2023 | Listed for sale | $2,639,000+38.2%$576/sqft |
Source: NWMLS as distributed by MLS GRID #NWM2137461 Report a problem | ||
| 7/9/2020 | Sold | $1,910,000-4%$417/sqft |
Source: NWMLS as distributed by MLS GRID #1574109 Report a problem | ||
| 5/11/2020 | Pending sale | $1,988,888$434/sqft |
Source: RE/MAX Metro Realty, Inc. #1574109 Report a problem | ||
| 3/13/2020 | Listed for sale | $1,988,888+121%$434/sqft |
Source: RE/MAX Metro Realty, Inc. #1574109 Report a problem | ||
| 1/24/2005 | Sold | $900,000$197/sqft |
Source: NWMLS as distributed by MLS GRID #24127142 Report a problem | ||
Public tax history
| Year | Property taxes | Tax assessment |
|---|---|---|
| 2025 | $21,202 +1.8% | $2,852,000 +0.5% |
| 2024 | $20,818 +27.2% | $2,839,000 +35.6% |
| 2023 | $16,363 -11.4% | $2,093,000 -19.8% |
| 2022 | $18,478 +21.4% | $2,611,000 +40.8% |
| 2021 | $15,221 +3.8% | $1,854,000 +12% |
| 2020 | $14,658 +0.4% | $1,655,000 -1.1% |
| 2019 | $14,592 -2.2% | $1,674,000 -7.8% |
| 2018 | $14,919 +1.6% | $1,815,000 +13.8% |
| 2017 | $14,678 +38.4% | $1,595,000 +11.9% |
| 2016 | $10,605 | $1,426,000 +12.7% |
| 2015 | $10,605 | $1,265,000 +5.9% |
| 2014 | $10,605 | $1,194,000 +12.6% |
| 2013 | $10,605 | $1,060,000 +14.7% |
| 2012 | -- | $924,000 +1.2% |
| 2011 | -- | $913,000 +3% |
| 2010 | -- | $886,000 |
| 2009 | -- | $886,000 -7.3% |
| 2007 | -- | $956,000 +7.2% |
| 2006 | -- | $892,000 +4.4% |
| 2005 | -- | $854,000 +24.5% |
| 2001 | $6,523 +0.4% | $686,000 +11% |
| 2000 | $6,494 | $618,000 |
Find assessor info on the county website
Monthly payment
Est. payment
Payment breakdown
Explore the cost of this home by adjusting the details. Changes won't be saved.Climate risks
Neighborhood: Cougar Mountain
Nearby schools
Schools provided by the listing agent
- Elementary: Spiritridge Elem
- Middle: Tillicum Mid
- High: Newport Snr High
Source: NWMLS as distributed by MLS GRID. This data may not be complete. We recommend contacting the local school district to confirm school assignments for this home.

Similar homes
- $2,579,0005 bd4 ba4.4k sqft15317 SE 58th Street, Bellevue, WA 98006Active
 MLS ID #2565588, May Li. NWMLS as distributed by MLS GRID
 - $2,550,0004 bd4 ba4.5k sqftSummit Ridge 02, Bellevue, WA 98006Active
 MLS ID #2583119, Anthony E. Butz. NWMLS as distributed by MLS GRID
 - $2,350,0005 bd4 ba5.3k sqft11022 SE 61st Place, Bellevue, WA 98006Active
 MLS ID #2580800, Richard Liu. NWMLS as distributed by MLS GRID
 - $2,980,0005 bd5 ba5k sqftLakemont Woods 01, Bellevue, WA 98006Active
 MLS ID #2513689, Junli Liu. NWMLS as distributed by MLS GRID
