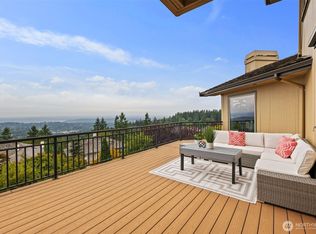
Impeccable home proudly sitting high at The Summit. Olympics & Rainier views enjoyed from inside & out. 3-level deck w/hot tub backing to greenbelt for great privacy. On main floor you’ll find large kitchen w/add’l space for entertainment along w/primary suite complete w/renovated lux bath. Vaulted ceilings, Lg windows & custom built-ins throughout. Big views & sunny rooms on each floor. Lower level has separate entrance, full kitchen & accommodates guests for extended stays. Add’l office space, sauna & wine room complete the package. Updates & amenities throughout incl fresh paint, designer lighting, all new plumbing, updated stucco, refinished hardwoods & EV charger. Security & stellar amenities: clubhouse w/gym, tennis courts & pool.
Sold
Listed by: Ensemble • Phillip Belenky • 206-200-7842
Bought with: Regency Realties LLC
$3,150,000
15361 SE 59th Street, Bellevue, WA 98006
5beds
6,840sqft
Single Family Residence
Built in 1997
0.53 Acres Lot
$3,505,100 Zestimate®
$461/sqft
$-- Estimated rent
Home value
$3,505,100
$3.22M - $3.82M
Not available
Zestimate® history
Owner options
List your home for rent
Find your next renter with Zillow Rental Manager. Plus, with online applications, you can quickly screen prospective tenants – for free.
Refinance and save
$21,039/mo
Est. payment
Refinancing to a lower rate could help reduce your monthly payments and save thousands over the life of the loan.
$21,039/mo
Est. payment
Explore your selling options
Work with a Zillow partner agent
Leverage their expertise and Zillow's premium Showcase listings to get your home seen by more buyers.
Get startedList with your own agent
Get your home in front of millions of buyers by listing it on Zillow.
Learn how to do itSell it yourself
Take full control of how buyers see your home on Zillow by listing For Sale by Owner (FSBO).
List your homeWhat's special
Zillow last checked:
Listing updated:
Listed by:
Phillip Belenky 206-200-7842 phillip@pbnwhomes.com,
Ensemble,
Joyce Juntunen 206-271-2625,
Ensemble
Bought with:
May Li, 24789
Regency Realties LLC
Source: NWMLS as distributed by MLS GRID,MLS#: 2294276
Facts & features
Interior
Bedrooms & bathrooms
- Bedrooms: 5
- Bathrooms: 6
- Full bathrooms: 2
- 3/4 bathrooms: 2
- 1/2 bathrooms: 2
- Main level bathrooms: 3
- Main level bedrooms: 1
Primary bedroom
- Level: Main
Bedroom
- Level: Lower
Bedroom
- Level: Lower
Bedroom
- Level: Lower
Bedroom
- Level: Lower
Bathroom three quarter
- Level: Lower
Bathroom three quarter
- Level: Lower
Bathroom full
- Level: Lower
Bathroom full
- Level: Main
Other
- Level: Lower
Other
- Level: Main
Other
- Level: Main
Den office
- Level: Lower
Dining room
- Level: Main
Entry hall
- Level: Main
Family room
- Level: Lower
Kitchen with eating space
- Level: Main
Kitchen without eating space
- Level: Lower
Living room
- Level: Main
Rec room
- Level: Lower
Utility room
- Level: Lower
Heating
- Fireplace, Forced Air, Heat Pump, Natural Gas
Cooling
- Has cooling: Yes
Appliances
- Included: Dishwasher(s), Double Oven, Dryer(s), Disposal, Microwave(s), Refrigerator(s), Stove(s)/Range(s), Trash Compactor, Washer(s), Garbage Disposal, Water Heater: Natural Gas, Water Heater Location: Lower Utility Room
Features
- Bath Off Primary, Dining Room, High Tech Cabling, Sauna
- Flooring: Ceramic Tile, Hardwood, Vinyl Plank, Carpet
- Doors: French Doors
- Windows: Double Pane/Storm Window, Skylight(s)
- Basement: Daylight
- Number of fireplaces: 6
- Fireplace features: Gas, Lower Level: 2, Main Level: 4, Fireplace
Interior area
- Total structure area: 6,840
- Total interior livable area: 6,840 sqft
Property
Parking
- Total spaces: 3
- Parking features: Attached Garage
- Attached garage spaces: 3
Features
- Levels: Two
- Stories: 2
- Entry location: Main
- Patio & porch: Second Kitchen, Bath Off Primary, Ceramic Tile, Double Pane/Storm Window, Dining Room, Fireplace, Fireplace (Primary Bedroom), French Doors, Hardwood, High Tech Cabling, Hot Tub/Spa, Jetted Tub, Sauna, Security System, Skylight(s), Vaulted Ceiling(s), Walk-In Closet(s), Walk-In Pantry, Wall to Wall Carpet, Water Heater, Wine Cellar, Wired for Generator
- Has spa: Yes
- Spa features: Indoor, Bath
- Has view: Yes
- View description: Lake, See Remarks, Territorial
- Has water view: Yes
- Water view: Lake
Lot
- Size: 0.53 Acres
- Features: Curbs, Paved, Sidewalk, Athletic Court, Cable TV, Deck, Electric Car Charging, Fenced-Partially, Gas Available, Gated Entry, Hot Tub/Spa, Sprinkler System
- Topography: Sloped
Details
- Parcel number: 8081020220
- Zoning description: R-3.5,Jurisdiction: City
- Special conditions: Standard
- Other equipment: Wired for Generator
Construction
Type & style
- Home type: SingleFamily
- Architectural style: Contemporary,2 Stories w/Bsmnt
- Property subtype: Single Family Residence
Materials
- Stucco, Wood Siding
- Foundation: Poured Concrete
- Roof: Composition
Condition
- Very Good
- Year built: 1997
- Major remodel year: 1997
Utilities & green energy
- Electric: Company: Puget Sound Energy
- Sewer: Sewer Connected, Company: City of Bellevue
- Water: Public, Company: City of Bellevue
- Utilities for property: Comcast, Comcast
Community & HOA
Community
- Features: Athletic Court, CCRs, Clubhouse, Trail(s)
- Security: Security System
- Subdivision: The Summit
HOA
- HOA fee: $351 monthly
- HOA phone: 425-947-4465
Location
- Region: Bellevue
Financial & listing details
- Price per square foot: $461/sqft
- Tax assessed value: $3,193,000
- Annual tax amount: $21,134
- Date on market: 9/26/2024
- Listing terms: Conventional
- Inclusions: Dishwasher(s), Double Oven, Dryer(s), Garbage Disposal, Microwave(s), Refrigerator(s), Stove(s)/Range(s), Trash Compactor, Washer(s)
Price history
| Date | Event | Price |
|---|---|---|
| 11/20/2024 | Sold | $3,150,000-9.9%$461/sqft |
Source:  NWMLS as distributed by MLS GRID #2294276 Report a problem NWMLS as distributed by MLS GRID #2294276 Report a problem | ||
| 11/4/2024 | Pending sale | $3,495,000$511/sqft |
Source: NWMLS as distributed by MLS GRID #2294276 Report a problem | ||
| 9/26/2024 | Listed for sale | $3,495,000+183%$511/sqft |
Source: NWMLS as distributed by MLS GRID #2294276 Report a problem | ||
| 8/10/1999 | Sold | $1,235,000+467.8%$181/sqft |
Source: Public Record Report a problem | ||
| 2/11/1997 | Sold | $217,500$32/sqft |
Source: Public Record Report a problem | ||
Public tax history
| Year | Property taxes | Tax assessment |
|---|---|---|
| 2025 | $23,735 +1.8% | $3,193,000 +0.4% |
| 2024 | $23,309 +10.3% | $3,179,000 +17.6% |
| 2023 | $21,134 -11.4% | $2,704,000 -19.8% |
| 2022 | $23,866 +21.4% | $3,373,000 +40.8% |
| 2021 | $19,658 +3.9% | $2,395,000 +12.1% |
| 2020 | $18,921 +0.5% | $2,137,000 -1.1% |
| 2019 | $18,832 -2.2% | $2,161,000 -7.8% |
| 2018 | $19,255 -1.7% | $2,343,000 +10% |
| 2017 | $19,597 +38.5% | $2,130,000 +11.9% |
| 2016 | $14,154 | $1,904,000 +12.7% |
| 2015 | $14,154 | $1,689,000 +6% |
| 2014 | $14,154 | $1,594,000 +12.7% |
| 2013 | $14,154 | $1,415,000 +14.8% |
| 2012 | -- | $1,233,000 -7% |
| 2011 | -- | $1,326,000 -6.9% |
| 2010 | -- | $1,424,000 |
| 2009 | -- | $1,424,000 -7.3% |
| 2007 | -- | $1,536,000 +12.3% |
| 2006 | -- | $1,368,000 +4.4% |
| 2005 | -- | $1,310,000 +24.3% |
| 2001 | $10,018 -2.4% | $1,054,000 +7.9% |
| 2000 | $10,263 | $977,000 |
Find assessor info on the county website
Neighborhood: Cougar Mountain
Nearby homes
- $2,945,0005 bd5 ba4.6k sqft15309 SE 58th St, Bellevue, WA 98006Sold
- $2,579,0005 bd4 ba4.4k sqft15317 SE 58th St, Bellevue, WA 98006For Sale

- $2,298,0005 bd5 ba4.5k sqft15423 SE 58th St, Bellevue, WA 98006Pending

- $2,850,0005 bd4 ba4k sqft5887 155th Ave SE, Bellevue, WA 98006Sold

- $2,570,0004 bd4 ba4.1k sqft15408 SE 58th St, Bellevue, WA 98006Sold
- $2,188,0004 bd3 ba2.9k sqft5843 155th Ave SE, Bellevue, WA 98006Sold
- $2,880,0005 bd5 ba5.7k sqft5801 152nd Ave SE, Camano Island, WA 98006Sold
- $2,095,0006 bd4 ba4k sqft5753 152nd Ave SE, Bellevue, WA 98006For Sale
Nearby schools
GreatSchools rating
- 8/10Spiritridge Elementary SchoolGrades: K-5Distance: 2.7 mi
- 8/10Tillicum Middle SchoolGrades: 6-8Distance: 3.4 mi
- 10/10Newport Senior High SchoolGrades: 9-12Distance: 2.1 mi
Schools provided by the listing agent
- Elementary: Spiritridge Elem
- Middle: Tillicum Mid
- High: Newport Snr High
Source: NWMLS as distributed by MLS GRID. This data may not be complete. We recommend contacting the local school district to confirm school assignments for this home.
Get a cash offer in 3 minutes
Find out how much your home could sell for in as little as 3 minutes with a no-obligation cash offer.
Estimated market value
$3,505,100
Get a cash offer in 3 minutes
Find out how much your home could sell for in as little as 3 minutes with a no-obligation cash offer.
Estimated market value
$3,505,100
- Washington
- King County
- Bellevue
- 98006
- Cougar Mountain
- 15361 SE 59th Street
