Certain features just stand out when you walk into this home. Maybe it's the way the vaulted ceilings and walls of glass pull in the ever changing views of Lake Washington, or how every room feels connected to the outdoors. Mornings begin with the sun rising over the lake, evenings end on the rooftop deck, and in between there's plenty of room to gather, celebrate, or simply enjoy a quiet night at home. The remodeled kitchen and generous living spaces flow effortlessly onto a deck that stretches the length of the house, overlooking a level backyard and the kind of peaceful setting where eagles and deer are regular visitors. The primary suite is a retreat of its own with a fireplace, soaring ceilings, a spacious bath, and an adjoining room that can be a home office, nursery, fitness room, or inspiring art studio. Two additional bedrooms continue the theme with vaulted ceilings and abundant natural light. Above the 3-car garage is a completely separate space that's ideal for anyone working from home, with room for several people to work comfortably. It could also be easily transformed into an ADU for guests, extended living, or rental income. The lower level was designed for making memories, with room for movie nights, a pool table, additional bedrooms, a sauna, and easy access to the backyard. Tucked into Mercer Island's north end, you'll enjoy quick access to Mercerwood Shore Club, schools, parks, and I-90, while feeling surrounded by nature every day.
Active
Listed by: John L. Scott, Inc. • Lori Holden Scott
$2,998,000
4408 E Mercer Way, Mercer Island, WA 98040
5beds
5,040sqft
Single Family Residence
Built in 1981
0.34 Acres Lot
$2,857,300 Zestimate®
$595/sqft
$-- HOA
What's special
- --
- on Zillow
- 492
- views
- 37
- saves
Likely to sell faster than
Zillow last checked:
Listing updated:
Listed by:
Lori Holden Scott,
John L. Scott, Inc.,
Connor Holden,
John L. Scott, Inc.
Source: NWMLS as distributed by MLS GRID,MLS#: 2589293
Facts & features
Interior
Bedrooms & bathrooms
- Bedrooms: 5
- Bathrooms: 4
- Full bathrooms: 2
- 3/4 bathrooms: 1
- 1/2 bathrooms: 1
- Main level bathrooms: 1
- Main level bedrooms: 2
Primary bedroom
- Level: Second
Bedroom
- Level: Lower
Bedroom
- Level: Lower
Bedroom
- Level: Main
Bedroom
- Level: Main
Bathroom full
- Level: Second
Bathroom full
- Level: Second
Bathroom three quarter
- Level: Lower
Other
- Level: Main
Bonus room
- Level: Second
Den office
- Level: Second
Dining room
- Level: Main
Entry hall
- Level: Main
Family room
- Level: Main
Kitchen with eating space
- Level: Main
Living room
- Level: Main
Rec room
- Level: Lower
Utility room
- Level: Main
Heating
- Fireplace, Baseboard, Forced Air, Natural Gas
Cooling
- Forced Air
Appliances
- Included: Dishwasher, Disposal, Double Oven, Dryer, Microwave, Refrigerator, Washer, Dishwasher(s), Dryer(s), Garbage Disposal, Microwave(s), Refrigerator(s), Washer(s)
Features
- Bath Off Primary, Central Vacuum, Dining Room, Sauna
- Flooring: Ceramic Tile, Hardwood, Laminate, Carpet
- Doors: French Doors
- Windows: Dbl Pane/Storm Window, Skylight(s)
- Basement: Daylight
- Number of fireplaces: 4
- Fireplace features: Gas, Wood Burning, Lower Level: 1, Main Level: 2, Upper Level: 1, Fireplace
Interior area
- Total structure area: 5,040
- Total interior livable area: 5,040 sqft
Property
Parking
- Total spaces: 4
- Parking features: Attached Garage
- Has attached garage: Yes
- Covered spaces: 4
Features
- Levels: Two
- Stories: 2
- Entry location: Main
- Patio & porch: Bath Off Primary, Built-In Vacuum, Dbl Pane/Storm Window, Dining Room, Fireplace, Fireplace (Primary Bedroom), French Doors, Jetted Tub, Sauna, Skylight(s), Vaulted Ceiling(s), Walk-In Closet(s), Wet Bar
- Spa features: Bath
- Has view: Yes
- View description: Lake, Territorial
- Has water view: Yes
- Water view: Lake
Lot
- Size: 0.34 Acres
- Features: Dead End Street, Paved, Cable TV, Deck, Fenced-Fully, Gas Available, High Speed Internet, Patio, Rooftop Deck
- Topography: Level
Details
- Parcel number: 2524200020
- Special conditions: Standard
Construction
Type & style
- Home type: SingleFamily
- Architectural style: Contemporary,2 Stories w/Bsmnt
- Property subtype: Single Family Residence
Materials
- Wood Siding
- Foundation: Poured Concrete
- Roof: Composition
Condition
- Good
- Year built: 1981
- Major remodel year: 1981
Utilities & green energy
- Electric: Company: Puget Sound Energy
- Sewer: Sewer Connected, Company: City of Mercer Island
- Water: Public, Company: City of Mercer Island
Community & HOA
Community
- Subdivision: East Mercer
Location
- Region: Mercer Island
Financial & listing details
- Price per square foot: $595/sqft
- Tax assessed value: $3,055,000
- Annual tax amount: $19,912
- Date on market: 9/30/2026
- Listing terms: Conventional
- Inclusions: Dishwasher(s), Double Oven, Dryer(s), Garbage Disposal, Microwave(s), Refrigerator(s), Washer(s)
Estimated market value
$2,857,300
$2.71M - $3.00M
Not available
Price history
| Date | Event | Price |
|---|---|---|
| 10/2/2026 | Listed for sale | $2,998,000-2%$595/sqft |
Source:  NWMLS as distributed by MLS GRID #2589293 Report a problem NWMLS as distributed by MLS GRID #2589293 Report a problem | ||
| 10/28/2022 | Sold | $3,060,000+2.1%$607/sqft |
Source: NWMLS as distributed by MLS GRID #1993313 Report a problem | ||
| 9/16/2022 | Pending sale | $2,998,000$595/sqft |
Source: NWMLS as distributed by MLS GRID #1993313 Report a problem | ||
| 9/9/2022 | Listed for sale | $2,998,000+172.5%$595/sqft |
Source: NWMLS as distributed by MLS GRID #1993313 Report a problem | ||
| 12/22/2010 | Sold | $1,100,000-7.9%$218/sqft |
Source: NWMLS as distributed by MLS GRID #136262 Report a problem | ||
| 10/14/2010 | Price change | $1,195,000-14.3%$237/sqft |
Source: Ewing & Clark Inc. #83495 Report a problem | ||
| 9/26/2010 | Listed for sale | $1,395,000$277/sqft |
Source: Ewing & Clark Inc. #83495 Report a problem | ||
| 8/21/2010 | Listing removed | $1,395,000$277/sqft |
Source: Ewing and Clark - Our Distinctive Home Shop #83495 Report a problem | ||
| 6/6/2010 | Listed for sale | $1,395,000-12.8%$277/sqft |
Source: Ewing and Clark - Our Distinctive Home Shop #83495 Report a problem | ||
| 10/23/2009 | Listing removed | $1,599,000$317/sqft |
Source: Windermere Real Estate/Mercer Island #28144574 Report a problem | ||
| 10/23/2009 | Listed for sale | $1,599,000$317/sqft |
Source: Windermere Real Estate/Mercer Island #28144574 Report a problem | ||
| 9/4/2009 | Listing removed | $1,599,000$317/sqft |
Source: Windermere Mercer Island #28144574 Report a problem | ||
| 6/2/2009 | Price change | $1,599,000-3.1%$317/sqft |
Source: Windermere Real Estate/Mercer Island #28144574 Report a problem | ||
| 2/7/2009 | Listed for sale | $1,650,000-8.3%$327/sqft |
Source: Windermere Real Estate/Mercer Island #28144574 Report a problem | ||
| 11/9/2008 | Listing removed | $1,799,000$357/sqft |
Source: Postlets #28144574 Report a problem | ||
| 9/23/2008 | Listed for sale | $1,799,000+107.3%$357/sqft |
Source: Postlets #28144574 Report a problem | ||
| 5/5/2004 | Sold | $868,000+21.4%$172/sqft |
Source: NWMLS as distributed by MLS GRID #23058414 Report a problem | ||
| 5/20/1997 | Sold | $715,000+14.4%$142/sqft |
Source: Public Record Report a problem | ||
| 11/1/1994 | Sold | $625,000$124/sqft |
Source: Public Record Report a problem | ||
Public tax history
| Year | Property taxes | Tax assessment |
|---|---|---|
| 2025 | $19,912 +10.2% | $3,055,000 +10.7% |
| 2024 | $18,074 +1.3% | $2,759,000 +6.5% |
| 2023 | $17,845 +0.4% | $2,591,000 -10.6% |
| 2022 | $17,781 -1% | $2,898,000 +18.8% |
| 2021 | $17,965 +4.2% | $2,439,000 +13.2% |
| 2020 | $17,246 +0.9% | $2,154,000 -0.5% |
| 2019 | $17,098 +7.4% | $2,164,000 +2.2% |
| 2018 | $15,920 -4% | $2,118,000 +10.8% |
| 2017 | $16,583 +32.1% | $1,911,000 +11.1% |
| 2016 | $12,556 | $1,720,000 +10.4% |
| 2015 | $12,556 | $1,558,000 +8.6% |
| 2014 | $12,556 | $1,435,000 +35.6% |
| 2013 | $12,556 | $1,058,000 +8.4% |
| 2012 | -- | $976,000 +1.2% |
| 2011 | -- | $964,000 -7.3% |
| 2010 | -- | $1,040,000 |
| 2009 | -- | $1,040,000 -1% |
| 2007 | -- | $1,050,000 +0.1% |
| 2006 | -- | $1,049,000 +9.8% |
| 2005 | -- | $955,000 +6.7% |
| 2001 | $8,556 +6.7% | $895,000 +17.8% |
| 2000 | $8,021 | $760,000 |
Find assessor info on the county website
Monthly payment
Est. payment
Payment breakdown
Explore the cost of this home by adjusting the details. Changes won't be saved.Climate risks
Neighborhood: 98040
Similar homes
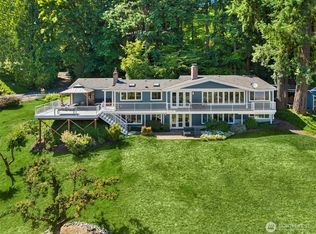
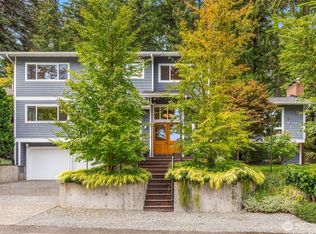
- $3,175,0006 bd4 ba4.8k sqft8430 SE 53rd Place, Mercer Island, WA 98040Active
 MLS ID #2590422, Greg Rosenwald. NWMLS as distributed by MLS GRID
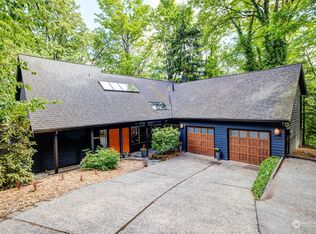
 - $2,648,0004 bd5 ba4.1k sqftIsland Terrace, Mercer Island, WA 98040Active
 MLS ID #2591076, Katie Penny Shea. NWMLS as distributed by MLS GRID
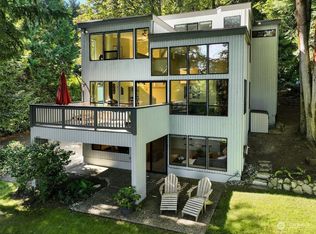
 - $3,450,0005 bd4 ba4.9k sqft4889 Forest Avenue SE, Mercer Island, WA 98040Active
 MLS ID #2587532, Kelly Weisfield. NWMLS as distributed by MLS GRID
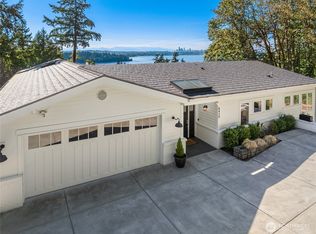
 - $3,100,0005 bd4 ba4k sqft4140 Boulevard Place, Mercer Island, WA 98040Active
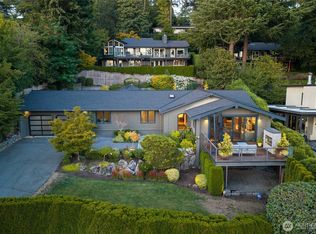 MLS ID #2581516, Lori Holden Scott. NWMLS as distributed by MLS GRID
