Lake Washington views and shared waterfront! Your beach house lifestyle starts here, in a custom Northwest gem thoughtfully crafted to take advantage of its incredible 1/3-acre setting. Dramatic windows and soaring ceilings flood the open layout with year-round light and lush scenery. Gather friends around the inviting floor-to-ceiling fireplace on cool evenings. On sunny days, two sliders open from the living/dining area to the expansive wrap-around lake view deck for effortless outdoor enjoyment. Prep your favorite meals alongside sparkling lake vistas in the spacious, open kitchen. A generous island with breakfast bar extends into the comfy, fireside family room. Stroll down for beachside fun at the semi-private waterfront shared with only your Ridgetop Beach Club neighbors…its level lawn makes it the perfect spot to host parties or launch your kayak! At the end of the day, retreat upstairs to your dream owner’s suite with lake view, lofty cathedral ceiling, en-suite bath, and walk-in closet. Three more bedrooms plus a downstairs rec room provide ample space and privacy for everyone. Lovingly cared for by the same family for the past 40 years, this home is move-in ready with fresh paint, new carpeting, a newer furnace and natural hardwoods. Great location near easy I-90 access to Seattle/Bellevue and close to the Mercerwood Shore Club, too! Ask about negotiable seller financing.
Active
Listed by: Windermere Mercer Island • Mark Oordt
$1,999,000
4336 E Mercer Way, Mercer Island, WA 98040
4beds
2,888sqft
Single Family Residence
Built in 1975
0.34 Acres Lot
$1,918,500 Zestimate®
$692/sqft
$-- HOA
What's special
Comfy fireside family roomSpacious open kitchenSparkling lake vistasSoaring ceilingsDramatic windowsNew carpetingWalk-in closet
- --
- on Zillow
- 977
- views
- 72
- saves
Likely to sell faster than
Zillow last checked:
Listing updated:
Listed by:
Mark Oordt,
Windermere Mercer Island
Source: NWMLS as distributed by MLS GRID,MLS#: 2585302
Facts & features
Interior
Bedrooms & bathrooms
- Bedrooms: 4
- Bathrooms: 3
- Full bathrooms: 1
- 3/4 bathrooms: 2
- Main level bathrooms: 1
- Main level bedrooms: 1
Primary bedroom
- Level: Second
Bedroom
- Level: Second
Bedroom
- Level: Second
Bedroom
- Level: Main
Bathroom full
- Level: Second
Bathroom three quarter
- Level: Second
Bathroom three quarter
- Level: Main
Entry hall
- Level: Main
Family room
- Level: Main
Kitchen without eating space
- Level: Main
Living room
- Level: Main
Rec room
- Level: Lower
Utility room
- Level: Main
Heating
- 90%+ High Efficiency, Forced Air, Natural Gas, Wood
Cooling
- Forced Air
Appliances
- Included: Dishwasher, Disposal, Dryer, Microwave, Refrigerator, Stove(s)/Range(s), Washer, Dishwasher(s), Dryer(s), Garbage Disposal, Microwave(s), Refrigerator(s), Washer(s)
Features
- Central Vacuum
- Flooring: Ceramic Tile, Hardwood, Stone, Vinyl, Carpet
- Basement: Finished
- Has fireplace: No
- Fireplace features: Gas
Interior area
- Total structure area: 2,888
- Total interior livable area: 2,888 sqft
Property
Parking
- Total spaces: 2
- Parking features: Driveway, Attached Garage
- Has attached garage: Yes
- Covered spaces: 2
Features
- Levels: Two
- Stories: 2
- Entry location: Main
- Patio & porch: Built-In Vacuum
- Has view: Yes
- View description: Lake
- Has water view: Yes
- Water view: Lake
- Frontage length: Waterfront Ft: Shared
Lot
- Size: 0.34 Acres
- Features: Paved, Secluded, Deck, Electric Car Charging, Gas Available
- Topography: Sloped
- Residential vegetation: Wooded
Details
- Parcel number: 0046100051
- Special conditions: Standard
Construction
Type & style
- Home type: SingleFamily
- Architectural style: 2 Story
- Property subtype: Single Family Residence
Materials
- Wood Siding
- Foundation: Poured Concrete
- Roof: Composition
Condition
- Good
- Year built: 1975
- Major remodel year: 1975
Utilities & green energy
- Electric: Company: PSE
- Sewer: Available, Company: City of Mercer Island
- Water: Public, Company: City of Mercer Island
- Utilities for property: Xfinity
Community & HOA
Community
- Subdivision: East Mercer
HOA
- HOA phone: 206-909-2338
Location
- Region: Mercer Island
Financial & listing details
- Price per square foot: $692/sqft
- Tax assessed value: $1,989,000
- Annual tax amount: $12,302
- Date on market: 10/6/2026
- Listing terms: Conventional
- Inclusions: Dishwasher(s), Dryer(s), Garbage Disposal, Microwave(s), Refrigerator(s), Stove(s)/Range(s), Washer(s)
Estimated market value
$1,918,500
$1.82M - $2.01M
$5,806/mo
Price history
| Date | Event | Price |
|---|---|---|
| 10/6/2026 | Listed for sale | $1,999,000+938.4%$692/sqft |
Source:  NWMLS as distributed by MLS GRID #2585302 Report a problem NWMLS as distributed by MLS GRID #2585302 Report a problem | ||
| 7/15/1987 | Sold | $192,500$67/sqft |
Source: Agent Provided Report a problem | ||
Public tax history
| Year | Property taxes | Tax assessment |
|---|---|---|
| 2025 | $12,972 +5.4% | $1,989,000 +6% |
| 2024 | $12,302 +1.3% | $1,877,000 +6.5% |
| 2023 | $12,148 | $1,763,000 -10.6% |
| 2022 | -- | $1,972,000 +33.8% |
| 2021 | $10,864 +4.1% | $1,474,000 +13.2% |
| 2020 | $10,432 +11.3% | $1,302,000 +9.9% |
| 2019 | $9,371 +7.4% | $1,185,000 +2.2% |
| 2018 | $8,726 -10.3% | $1,160,000 +3.6% |
| 2017 | $9,724 +32% | $1,120,000 +11.1% |
| 2016 | $7,364 | $1,008,000 +10.4% |
| 2015 | $7,364 | $913,000 +8.6% |
| 2014 | $7,364 | $841,000 +7.4% |
| 2013 | $7,364 | $783,000 +8.4% |
| 2012 | -- | $722,000 +1.3% |
| 2011 | -- | $713,000 -7.3% |
| 2010 | -- | $769,000 |
| 2009 | -- | $769,000 +11.6% |
| 2007 | -- | $689,000 +7.8% |
| 2006 | -- | $639,000 +9.8% |
| 2005 | -- | $582,000 +20.2% |
| 2001 | $4,629 +6.7% | $484,000 +17.8% |
| 2000 | $4,340 | $411,000 |
Find assessor info on the county website
Monthly payment
Est. payment
Payment breakdown
Explore the cost of this home by adjusting the details. Changes won't be saved.Climate risks
Neighborhood: 98040
Nearby schools
Schools provided by the listing agent
- Middle: Islander Mid
- High: Mercer Isl High
Source: NWMLS as distributed by MLS GRID. This data may not be complete. We recommend contacting the local school district to confirm school assignments for this home.
Similar homes
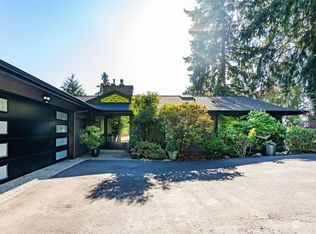
- $2,200,0006 bd3 ba3.4k sqft9100 SE 72nd Place, Mercer Island, WA 98040Active
 MLS ID #2590311, John C. Blacksmith. NWMLS as distributed by MLS GRID
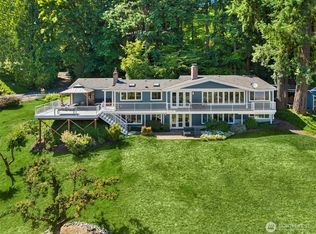
 - $1,750,0004 bd3 ba2.5k sqft6560 81st Avenue SE, Mercer Island, WA 98040Active
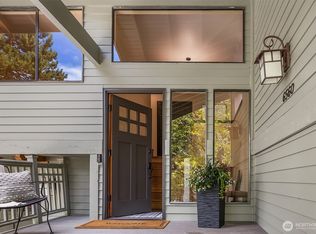 MLS ID #2559621, Laurie Pettigrew Givan. NWMLS as distributed by MLS GRID
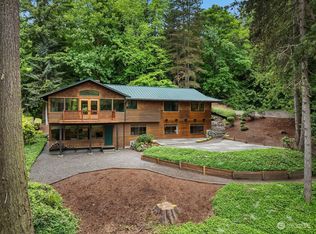
 - $2,300,0005 bd3 ba3.2k sqft9226 SE 60th Street, Mercer Island, WA 98040Active
 MLS ID #2581465, Greg Rosenwald. NWMLS as distributed by MLS GRID
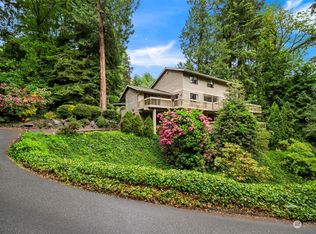
 - $1,710,0005 bd3 ba3.2k sqft5212 W Mercer Place, Mercer Island, WA 98040Active
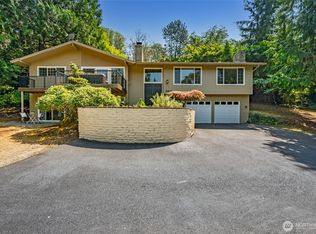 MLS ID #2582850, Adrian Jensen. NWMLS as distributed by MLS GRID
