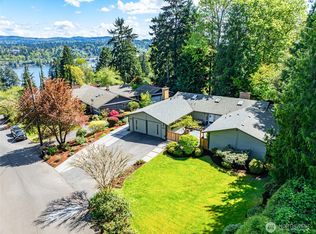
Set on an oversized, beautifully landscaped lot on a quiet cul-de-sac in one of Mercer Island's most sought-after neighborhoods, this authentic Mid-Century Modern offers timeless architecture, exceptional privacy, and a tranquil, park-like setting. Expansive walls of glass frame the mature gardens and fill the home with natural light. The 2,847-square-foot floor plan features five bedrooms, 2.75 baths, three fireplaces, and versatile living spaces designed for both everyday living and effortless entertaining. Original Mid-Century details have been thoughtfully preserved, while tasteful updates enhance comfort and functionality. The private backyard provides a peaceful retreat, while an unfinished area offers excellent potential for a media room, gym, home office, or additional living space. A rare opportunity to own an authentic, beautifully maintained Mid-Century Modern in a premier Mercer Island location.
Active
Listed by: COMPASS • Greg Rosenwald
$2,300,000
9226 SE 60th Street, Mercer Island, WA 98040
5beds
3,254sqft
Single Family Residence
Built in 1963
0.4 Acres Lot
$2,185,200 Zestimate®
$707/sqft
$-- HOA
What's special
Three fireplacesNatural lightTranquil park-like settingMature gardensQuiet cul-de-sacFive bedroomsOversized beautifully landscaped lot
- --
- on Zillow
- 683
- views
- 36
- saves
Zillow last checked:
Listing updated:
Listed by:
Greg Rosenwald,
COMPASS
Source: NWMLS as distributed by MLS GRID,MLS#: 2581465
Facts & features
Interior
Bedrooms & bathrooms
- Bedrooms: 5
- Bathrooms: 3
- Full bathrooms: 2
- 3/4 bathrooms: 1
- Main level bathrooms: 2
- Main level bedrooms: 3
Primary bedroom
- Level: Main
Bedroom
- Level: Main
Bedroom
- Level: Main
Bedroom
- Level: Lower
Bedroom
- Level: Lower
Bathroom full
- Level: Main
Bathroom full
- Level: Lower
Bathroom three quarter
- Level: Main
Other
- Level: Lower
Den office
- Level: Lower
Dining room
- Level: Main
Entry hall
- Level: Main
Kitchen with eating space
- Level: Main
Living room
- Level: Main
Rec room
- Level: Lower
Utility room
- Level: Lower
Heating
- Fireplace, Forced Air, Electric, Natural Gas
Cooling
- None
Appliances
- Included: Dishwasher, Disposal, Dryer, Microwave, Refrigerator, Stove(s)/Range(s), Washer, Dishwasher(s), Dryer(s), Garbage Disposal, Microwave(s), Refrigerator(s), Washer(s), Water Heater: Two, Water Heater Location: Lower level shop
Features
- Bath Off Primary, Dining Room
- Flooring: Ceramic Tile, Laminate, Carpet
- Basement: Daylight
- Number of fireplaces: 2
- Fireplace features: Wood Burning, Main Level: 2, Fireplace
Interior area
- Total structure area: 3,254
- Total interior livable area: 3,254 sqft
Property
Parking
- Total spaces: 2
- Parking features: Attached Garage
- Has attached garage: Yes
- Covered spaces: 2
Features
- Levels: One
- Stories: 1
- Entry location: Main
- Patio & porch: Bath Off Primary, Dining Room, Fireplace, Vaulted Ceiling(s), Walk-In Closet(s), Water Heater, Wine/Beverage Refrigerator
- Has view: Yes
- View description: Lake, Territorial
- Has water view: Yes
- Water view: Lake
Lot
- Size: 0.4 Acres
- Features: Cul-De-Sac, Paved, Cable TV, Deck, Gas Available, Patio
- Topography: Partial Slope
- Residential vegetation: Fruit Trees, Garden Space
Details
- Parcel number: 8651100130
- Special conditions: Standard
Construction
Type & style
- Home type: SingleFamily
- Architectural style: 1 Story w/Bsmnt.
- Property subtype: Single Family Residence
Materials
- Wood Siding
- Foundation: Poured Concrete
- Roof: Metal,Tile
Condition
- Year built: 1963
Utilities & green energy
- Electric: Company: PSE
- Sewer: Sewer Connected, Company: City of MI
- Water: Public, Company: City of MI
Community & HOA
Community
- Subdivision: Mid Island
Location
- Region: Mercer Island
Financial & listing details
- Price per square foot: $707/sqft
- Tax assessed value: $2,106,000
- Annual tax amount: $11,203
- Date on market: 9/11/2026
- Listing terms: Conventional
- Inclusions: Dishwasher(s), Dryer(s), Garbage Disposal, Microwave(s), Refrigerator(s), Stove(s)/Range(s), Washer(s)
Estimated market value
$2,185,200
$2.08M - $2.29M
$6,777/mo
Price history
| Date | Event | Price |
|---|---|---|
| 9/11/2026 | Listed for sale | $2,300,000$707/sqft |
Source:  NWMLS as distributed by MLS GRID #2581465 Report a problem NWMLS as distributed by MLS GRID #2581465 Report a problem | ||
Public tax history
| Year | Property taxes | Tax assessment |
|---|---|---|
| 2025 | $13,734 +22.6% | $2,106,000 +23.2% |
| 2024 | $11,203 +1.3% | $1,709,000 +6.5% |
| 2023 | $11,061 +0.4% | $1,605,000 -10.6% |
| 2022 | $11,020 +11.4% | $1,795,000 +33.8% |
| 2021 | $9,893 +4.2% | $1,342,000 +13.2% |
| 2020 | $9,496 -2% | $1,185,000 -3.3% |
| 2019 | $9,694 +7.4% | $1,226,000 +2.2% |
| 2018 | $9,026 -4% | $1,200,000 +10.8% |
| 2017 | $9,403 +32.1% | $1,083,000 +11.1% |
| 2016 | $7,119 | $975,000 +10.4% |
| 2015 | $7,119 | $883,000 +8.6% |
| 2014 | $7,119 | $813,000 +4.5% |
| 2013 | $7,119 | $778,000 +8.4% |
| 2012 | -- | $718,000 +1.3% |
| 2011 | -- | $709,000 -7.3% |
| 2010 | -- | $765,000 |
| 2009 | -- | $765,000 +0.8% |
| 2007 | -- | $759,000 +7.8% |
| 2006 | -- | $704,000 +9.8% |
| 2005 | -- | $641,000 +32.2% |
| 2001 | $4,639 -0.2% | $485,000 +10.2% |
| 2000 | $4,646 | $440,000 |
Find assessor info on the county website
Monthly payment
Est. payment
Payment breakdown
Explore the cost of this home by adjusting the details. Changes won't be saved.Climate risks
Neighborhood: 98040
Nearby schools
Schools provided by the listing agent
- Middle: Islander Mid
- High: Mercer Isl High
Source: NWMLS as distributed by MLS GRID. This data may not be complete. We recommend contacting the local school district to confirm school assignments for this home.
Similar homes
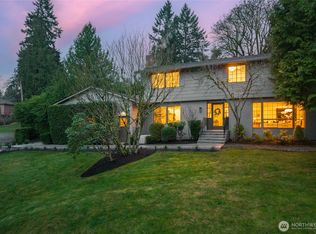
- $2,100,0004 bd3 ba3.1k sqft7921 E Mercer Way, Mercer Island, WA 98040Active
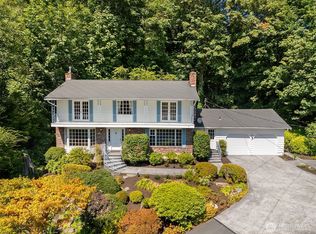 MLS ID #2573488, Grace Currier. NWMLS as distributed by MLS GRID
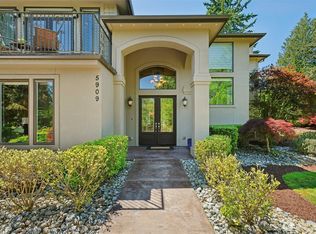
 - $1,999,0004 bd4 ba2.6k sqft6418 E Mercer Way, Mercer Island, WA 98040Active
 MLS ID #2513485, Jimmy M. Pliego. NWMLS as distributed by MLS GRID
 - $2,299,0004 bd4 ba4.5k sqft7066 92nd Avenue SE, Mercer Island, WA 98040Active
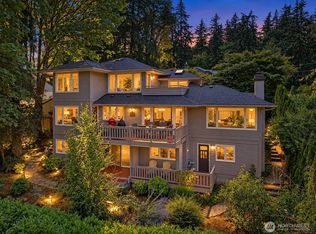 MLS ID #2554928, Tami Miller. NWMLS as distributed by MLS GRID
 - $1,710,0005 bd3 ba3.2k sqft5212 W Mercer Place, Mercer Island, WA 98040Active
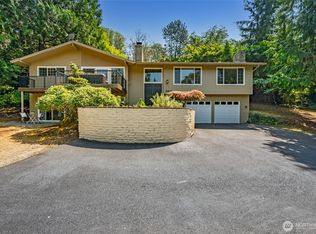 MLS ID #2582850, Adrian Jensen. NWMLS as distributed by MLS GRID
