Welcome to Eastern Sunrises, breathtaking lake, mountain, sunset views, and an exceptional setting amongst luxurious multimillion-dollar lake-view homes. Situated just one house up from Lake Washington, this truly special property offers nearly 1/2 acre of privacy in a serene, park-like setting. This charming 4-bedroom, 3.5-bathroom, 2,690 plus sq. ft. multi-level home offers beautiful views from all three levels. Spacious bedrooms provide comfort, featuring their own private bathrooms. The entire top floor is dedicated to the primary suite, showcasing stunning lake views. Step outside to a private, serene patio surrounded by magnificent redwood trees, lush mature landscaping, and beautiful greenery, creating a peaceful retreat that feels secluded from the world. The nearly 1/2-acre property offers exciting development potential. In addition to personalizing the existing home, envision creating a potential three-car garage with additional living quarters/ADU above, offering beautiful lake views and an ideal opportunity for a guest suite, extended family, private office, or additional income potential. Whether you choose to enjoy the existing home, thoughtfully remodel it, or pursue a larger vision, this property provides an extraordinary canvas to create your dream estate with lake & mountain views from multiple levels. Remarkable property where breathtaking scenery an exceptional setting provide the foundation for this special opportunity for your vision of lake-view living.
Active
Listed by: John L. Scott, Inc. • Jimmy M. Pliego
Price cut: $51K (10/9)
$1,999,000
6418 E Mercer Way, Mercer Island, WA 98040
4beds
2,690sqft
Single Family Residence
Built in 1963
0.4 Acres Lot
$-- Zestimate®
$743/sqft
$-- HOA
What's special
- --
- on Zillow
- 526
- views
- 21
- saves
Zillow last checked:
Listing updated:
Listed by:
Jimmy M. Pliego,
John L. Scott, Inc.
Source: NWMLS as distributed by MLS GRID,MLS#: 2513485
Facts & features
Interior
Bedrooms & bathrooms
- Bedrooms: 4
- Bathrooms: 4
- Full bathrooms: 2
- 3/4 bathrooms: 1
- 1/2 bathrooms: 1
- Main level bathrooms: 1
- Main level bedrooms: 1
Primary bedroom
- Level: Second
Bedroom
- Level: Main
Bedroom
- Level: Lower
Bedroom
- Level: Lower
Bathroom full
- Level: Second
Bathroom three quarter
- Level: Lower
Bathroom full
- Level: Lower
Other
- Level: Main
Other
- Level: Lower
Den office
- Level: Main
Dining room
- Level: Main
Entry hall
- Level: Main
Family room
- Level: Main
Kitchen with eating space
- Level: Main
Living room
- Level: Main
Other
- Level: Lower
Utility room
- Level: Lower
Heating
- Fireplace, Forced Air, Natural Gas
Cooling
- Radiant
Appliances
- Included: Dishwasher, Disposal, Dryer, Microwave, Refrigerator, Stove(s)/Range(s), Washer, Dishwasher(s), Dryer(s), Garbage Disposal, Microwave(s), Refrigerator(s), Washer(s), Water Heater: Gas, Water Heater Location: Lower
Features
- Dining Room
- Flooring: Ceramic Tile, Hardwood, Vinyl, Carpet
- Windows: Dbl Pane/Storm Window, Skylight(s)
- Basement: Daylight,Finished
- Number of fireplaces: 1
- Fireplace features: Gas, Main Level: 1, Fireplace
Interior area
- Total structure area: 2,690
- Total interior livable area: 2,690 sqft
Property
Parking
- Parking features: Driveway
Features
- Levels: Multi/Split
- Entry location: Main
- Patio & porch: Dbl Pane/Storm Window, Dining Room, Fireplace, Skylight(s), Sprinkler System, Walk-In Closet(s), Water Heater
- Has view: Yes
- View description: City, Lake, Mountain(s)
- Has water view: Yes
- Water view: Lake
Lot
- Size: 0.4 Acres
- Features: Open Lot, Secluded
- Topography: Partial Slope
- Residential vegetation: Brush, Garden Space, Wooded
Details
- Parcel number: 3024059121
- Zoning description: Jurisdiction: City
- Special conditions: Standard
Construction
Type & style
- Home type: SingleFamily
- Architectural style: Craftsman,Multi Level
- Property subtype: Single Family Residence
Materials
- Wood Siding
- Foundation: Poured Concrete
- Roof: Flat,Torch Down
Condition
- Good
- Year built: 1963
- Major remodel year: 1982
Utilities & green energy
- Electric: Company: PSE
- Sewer: Sewer Connected, Company: Mercer Island
- Water: Public, Company: Mercer Island
Community & HOA
Community
- Subdivision: East Mercer
Location
- Region: Mercer Island
Financial & listing details
- Price per square foot: $743/sqft
- Tax assessed value: $2,109,000
- Annual tax amount: $1,790
- Date on market: 4/25/2026
- Listing terms: Conventional
- Inclusions: Dishwasher(s), Dryer(s), Garbage Disposal, Microwave(s), Refrigerator(s), Stove(s)/Range(s), Washer(s)
Estimated market value
Not available
Estimated sales range
Not available
Not available
Price history
| Date | Event | Price |
|---|---|---|
| 10/9/2026 | Price change | $1,999,000-2.5%$743/sqft |
Source:  NWMLS as distributed by MLS GRID #2513485 Report a problem NWMLS as distributed by MLS GRID #2513485 Report a problem | ||
| 10/8/2026 | Listed for sale | $2,050,000$762/sqft |
Source: NWMLS as distributed by MLS GRID #2513485 Report a problem | ||
| 10/1/2026 | Listing removed | $2,050,000$762/sqft |
Source: NWMLS as distributed by MLS GRID #2513485 Report a problem | ||
| 8/24/2026 | Price change | $2,050,000-5.7%$762/sqft |
Source: NWMLS as distributed by MLS GRID #2513485 Report a problem | ||
| 7/10/2026 | Price change | $2,175,000-3.3%$809/sqft |
Source: NWMLS as distributed by MLS GRID #2513485 Report a problem | ||
| 4/25/2026 | Listed for sale | $2,250,000+492.1%$836/sqft |
Source: NWMLS as distributed by MLS GRID #2513485 Report a problem | ||
| 11/14/1997 | Sold | $380,000$141/sqft |
Source: Public Record Report a problem | ||
Public tax history
| Year | Property taxes | Tax assessment |
|---|---|---|
| 2025 | $1,797 +0.4% | $1,228,000 |
| 2024 | $1,790 -4.7% | $1,228,000 |
| 2023 | $1,878 | $1,228,000 |
| 2022 | -- | $1,228,000 -2.1% |
| 2021 | $2,275 -76.6% | $1,254,000 +3.6% |
| 2020 | $9,704 -2.1% | $1,211,000 -3.4% |
| 2019 | $9,915 +7.4% | $1,254,000 +2.1% |
| 2018 | $9,237 -4% | $1,228,000 +10.8% |
| 2017 | $9,620 +31.9% | $1,108,000 +11% |
| 2016 | $7,294 | $998,000 +10.4% |
| 2015 | $7,294 | $904,000 +8.5% |
| 2014 | $7,294 | $833,000 +15.7% |
| 2013 | $7,294 | $720,000 +8.4% |
| 2012 | -- | $664,000 +1.2% |
| 2011 | -- | $656,000 -7.3% |
| 2010 | -- | $708,000 |
| 2009 | -- | $708,000 +0.9% |
| 2007 | -- | $702,000 +7.8% |
| 2006 | -- | $651,000 +9.8% |
| 2005 | -- | $593,000 +32.1% |
| 2001 | $4,295 +6.7% | $449,000 +17.8% |
| 2000 | $4,024 | $381,000 |
Find assessor info on the county website
Monthly payment
Est. payment
Payment breakdown
Explore the cost of this home by adjusting the details. Changes won't be saved.Climate risks
Neighborhood: 98040
Nearby schools
Schools provided by the listing agent
- Middle: Islander Mid
- High: Mercer Isl High
Source: NWMLS as distributed by MLS GRID. This data may not be complete. We recommend contacting the local school district to confirm school assignments for this home.

Similar homes
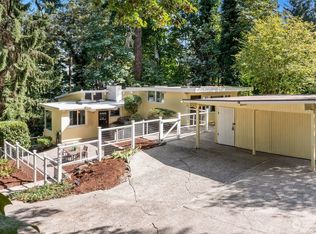
- $2,100,0004 bd3 ba3.1k sqft7921 E Mercer Way, Mercer Island, WA 98040Active
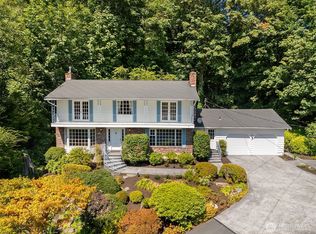 MLS ID #2573488, Grace Currier. NWMLS as distributed by MLS GRID
 - $2,300,0005 bd3 ba3.2k sqft9226 SE 60th Street, Mercer Island, WA 98040Active
 MLS ID #2581465, Greg Rosenwald. NWMLS as distributed by MLS GRID
 - $2,700,0004 bd3 ba3.8k sqftBaxter Estate Add, Mercer Island, WA 98040Active
 MLS ID #2591198, Erin M. Ewing. NWMLS as distributed by MLS GRID
 - $2,125,0003 bd3 ba2.3k sqft16 Cascade Key, Bellevue, WA 98006Active
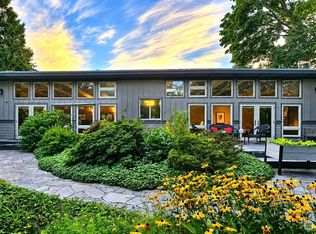 MLS ID #2581036, Jennifer Long. NWMLS as distributed by MLS GRID
