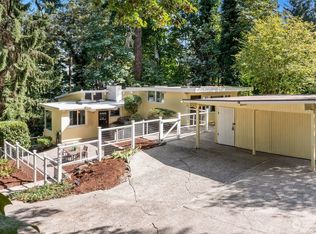
Hidden away on nearly an acre of lush grounds overlooking Lake Washington, this private sanctuary awaits you. Pass through the gates & you'll find serene luxury at every turn. Step into an opulent foyer w/ dual staircases ascending to a glittering chandelier. The spaces beyond are both elegant & inviting, from the wood-trimmed, fireside offices to voluminous gathering spaces that spill out to an expansive chateau-inspired terrace. Generously placed windows bring lake views into nearly every room. Epicureans will delight in the remodeled kitchen, well-appointed with slab granite surfaces, commercial grade Miele/Viking/SubZero appliances, Murano glass lighting, a walk-in pantry & a massive center island with seating bar. Cherry hardwoods flow into the adjacent dining nook & comfy living room. Discover ultimate flex-space on the lower level with a rec room, wet bar, game room, theater, wine cellar, & guest suite. Upstairs, your primary suite is a true retreat offering a sitting area, dual-sided fireplace, palatial 5-piece bath, dream walk-in closet, and French doors opening to your own lake view balcony. Five bedrooms + many bonus areas provide ample space & privacy for all. Extras include 22 skylights for maximum light, fresh paint & carpeting, and all new electrical & EV charging. Make the most of sunny days with a variety of outdoor living areas & level lawns, or explore options for potential subdivision (buyer to verify). An ideally situated gem that checks all the boxes!
Pending
Listed by: Windermere Mercer Island • Petra Varney
$5,295,000
6434 E Mercer Way, Mercer Island, WA 98040
5beds
7,930sqft
Single Family Residence
Built in 2010
0.84 Acres Lot
$5,280,100 Zestimate®
$668/sqft
$-- HOA
What's special
Remodeled kitchenVoluminous gathering spacesOverlooking lake washingtonMurano glass lightingWood-trimmed fireside officesGlittering chandelierWalk-in pantry
- 25 days |
- 768 |
- 29 |
Zillow last checked:
Listing updated:
Listed by:
Petra Varney,
Windermere Mercer Island
Source: NWMLS as distributed by MLS GRID,MLS#: 2537169
Facts & features
Interior
Bedrooms & bathrooms
- Bedrooms: 5
- Bathrooms: 7
- Full bathrooms: 3
- 3/4 bathrooms: 3
- 1/2 bathrooms: 1
- Main level bathrooms: 2
Primary bedroom
- Level: Second
Bedroom
- Level: Second
Bedroom
- Level: Second
Bedroom
- Level: Second
Bedroom
- Level: Lower
Bathroom full
- Level: Second
Bathroom full
- Level: Second
Bathroom full
- Level: Lower
Bathroom three quarter
- Level: Second
Bathroom three quarter
- Level: Lower
Bathroom three quarter
- Level: Main
Other
- Level: Main
Bonus room
- Level: Lower
Bonus room
- Level: Second
Den office
- Level: Main
Den office
- Level: Main
Den office
- Level: Second
Dining room
- Level: Main
Entry hall
- Level: Main
Family room
- Level: Main
Great room
- Level: Lower
Kitchen with eating space
- Level: Main
Living room
- Level: Main
Rec room
- Level: Lower
Utility room
- Level: Main
Utility room
- Level: Second
Utility room
- Level: Second
Heating
- Fireplace, Forced Air, Heat Pump, Electric, Natural Gas
Cooling
- Heat Pump
Appliances
- Included: Dishwasher, Disposal, Double Oven, Dryer, Microwave, Refrigerator, Stove(s)/Range(s), Washer, Dishwasher(s), Dryer(s), Garbage Disposal, Microwave(s), Refrigerator(s), Washer(s), Water Heater: Gas, Water Heater Location: Basement
Features
- Bath Off Primary, Central Vacuum, Dining Room, High Tech Cabling, Pantry
- Flooring: Ceramic Tile, Concrete, Hardwood, Carpet
- Windows: Dbl Pane/Storm Window, Skylight(s)
- Basement: Daylight,Finished
- Number of fireplaces: 8
- Fireplace features: Gas, Lower Level: 2, Main Level: 4, Upper Level: 2, Fireplace
Interior area
- Total structure area: 7,930
- Total interior livable area: 7,930 sqft
Video & virtual tour
Property
Parking
- Total spaces: 4
- Parking features: Driveway, Attached Garage
- Has attached garage: Yes
- Covered spaces: 4
Features
- Levels: Two
- Stories: 2
- Entry location: Main
- Patio & porch: Second Kitchen, Bath Off Primary, Built-In Vacuum, Dbl Pane/Storm Window, Dining Room, Fireplace, Fireplace (Primary Bedroom), High Tech Cabling, Pantry, Security System, Skylight(s), Sprinkler System, Vaulted Ceiling(s), Walk-In Closet(s), Water Heater, Wet Bar, Wine Cellar, Wired for Generator
- Has view: Yes
- View description: Lake, Territorial
- Has water view: Yes
- Water view: Lake
Lot
- Size: 0.84 Acres
- Features: Corner Lot, Dead End Street, Open Lot, Paved, Secluded, Value In Land, Cable TV, Deck, Electric Car Charging, Fenced-Fully, Gas Available, Gated Entry, High Speed Internet, Patio, Sprinkler System
- Topography: Level
- Residential vegetation: Brush, Garden Space
Details
- Parcel number: 3024059104
- Zoning: R15
- Special conditions: Standard
- Other equipment: Wired for Generator
Construction
Type & style
- Home type: SingleFamily
- Architectural style: Traditional,2 Stories w/Bsmnt
- Property subtype: Single Family Residence
Materials
- Stone, Wood Siding
- Foundation: Poured Concrete
- Roof: Tile
Condition
- Very Good
- Year built: 2010
- Major remodel year: 2010
Utilities & green energy
- Electric: Company: PSE
- Sewer: Sewer Connected, Company: City of MI
- Water: Public, Company: City of MI
- Utilities for property: Xfinity
Community & HOA
Community
- Security: Security System
- Subdivision: East Mercer
Location
- Region: Mercer Island
Financial & listing details
- Price per square foot: $668/sqft
- Tax assessed value: $4,933,000
- Annual tax amount: $26,398
- Date on market: 6/18/2026
- Cumulative days on market: 19 days
- Listing terms: Assumable,Conventional
- Inclusions: Dishwasher(s), Double Oven, Dryer(s), Garbage Disposal, Microwave(s), Refrigerator(s), Stove(s)/Range(s), Washer(s)
Estimated market value
$5,280,100
$5.02M - $5.54M
$13,907/mo
Price history
| Date | Event | Price |
|---|---|---|
| 6/16/2026 | Pending sale | $5,295,000$668/sqft |
Source: | ||
| 6/11/2026 | Listed for sale | $5,295,000+64.2%$668/sqft |
Source: | ||
| 4/23/2018 | Sold | $3,225,000+0.8%$407/sqft |
Source: | ||
| 4/3/2018 | Pending sale | $3,200,000$404/sqft |
Source: Windermere Real Estate/Mercer Island #1256677 Report a problem | ||
| 3/30/2018 | Listed for sale | $3,200,000+52.4%$404/sqft |
Source: Windermere Real Estate/Mercer Island #1256677 Report a problem | ||
| 10/28/2010 | Sold | $2,100,000-4.5%$265/sqft |
Source: | ||
| 9/18/2010 | Pending sale | $2,200,000$277/sqft |
Source: Windermere Real Estate/East, Inc. #128812 Report a problem | ||
| 9/11/2010 | Listed for sale | $2,200,000+60.8%$277/sqft |
Source: Windermere Real Estate/East, Inc. #128812 Report a problem | ||
| 7/26/2010 | Sold | $1,368,000-34.4%$173/sqft |
Source: Public Record Report a problem | ||
| 5/27/2010 | Listed for sale | $2,085,000+10.4%$263/sqft |
Source: Windermere Real Estate/East, Inc. #29162728 Report a problem | ||
| 3/9/2010 | Listing removed | $1,888,000$238/sqft |
Source: Windermere Real Estate/East, Inc. #29162728 Report a problem | ||
| 2/11/2010 | Price change | $1,888,000-9.9%$238/sqft |
Source: Windermere Real Estate/East, Inc. #29162728 Report a problem | ||
| 12/4/2009 | Listed for sale | $2,095,000+175.7%$264/sqft |
Source: Windermere Real Estate/East, Inc. #29162728 Report a problem | ||
| 8/13/2000 | Sold | $760,000$96/sqft |
Source: | ||
Public tax history
| Year | Property taxes | Tax assessment |
|---|---|---|
| 2025 | $32,140 +21.8% | $4,933,000 +22.4% |
| 2024 | $26,398 -0.6% | $4,031,000 +4.5% |
| 2023 | $26,561 +0.4% | $3,858,000 -10.6% |
| 2022 | $26,466 +11.4% | $4,315,000 +33.8% |
| 2021 | $23,749 +1.8% | $3,225,000 +10.6% |
| 2020 | $23,333 -10.6% | $2,915,000 -11.7% |
| 2019 | $26,089 +7.4% | $3,303,000 +2.2% |
| 2018 | $24,293 -4% | $3,233,000 +10.8% |
| 2017 | $25,306 +27.8% | $2,917,000 +7.5% |
| 2016 | $19,794 | $2,714,000 +10.4% |
| 2015 | $19,794 | $2,458,000 +8.6% |
| 2014 | $19,794 | $2,263,000 +6.8% |
| 2013 | $19,794 | $2,118,000 +8.4% |
| 2012 | -- | $1,953,000 +1.3% |
| 2011 | -- | $1,928,000 -7.3% |
| 2010 | -- | $2,080,000 |
| 2009 | -- | $2,080,000 -17.9% |
| 2007 | -- | $2,534,000 -7.2% |
| 2006 | -- | $2,732,000 +118.2% |
| 2005 | -- | $1,252,000 +190.5% |
| 2001 | $4,123 -6.4% | $431,000 +3.4% |
| 2000 | $4,404 | $417,000 |
Find assessor info on the county website
Monthly payment
Est. payment$--/mo
Payment breakdown
Explore the cost of this home by adjusting the details. Changes won't be saved.All calculations are estimates and provided by Zillow, Inc. for informational purposes only. Actual amounts may vary.
HOA fees may include property taxes on listings classified as Co-Ops. Contact the listing agent and/or owner for fee details.
Mortgage interest rates are dependent on a number of factors, including credit score, down payment, and repayment length. Interest rate data provided by Zillow Group Marketplace, Inc. as of 1/1/1970 from various mortgage lenders with which we have lead or other similar arrangements; the Estimated Payment is an average of those rates.
See how much you could borrow to make a competitive offer.
Climate risks
Neighborhood: 98040
Nearby schools
GreatSchools rating
- 9/10Island Park Elementary SchoolGrades: K-5Distance: 0.8 mi
- 9/10Islander Middle SchoolGrades: 6-8Distance: 0.9 mi
- 10/10Mercer Island High SchoolGrades: 9-12Distance: 1.9 mi
Schools provided by the listing agent
- Elementary: Island Park Elem
- Middle: Islander Mid
- High: Mercer Isl High
Source: NWMLS as distributed by MLS GRID. This data may not be complete. We recommend contacting the local school district to confirm school assignments for this home.
A local agent can set up tours, give advice and negotiate with sellers.
- Washington
- King County
- Mercer Island
- 98040
- 6434 E Mercer Way