Nestled on a private entry and set on 1.3 acres, this charming English Tudor offers exceptional space, versatility and outdoor living-all conveniently located close to town, shopping and the Microsoft campus. The 3-story home welcomes you with a spacious living room featuring a striking rock fireplace, which flows into the formal dining room. The inviting family room offers a cozy wood-burning stove and opens to a well-appointed kitchen, complete with stainless steel appliances, a breakfast bar and additional eat-in dining area. Step outside to the wraparound deck, perfect for entertaining, relaxing and enjoying the beautiful surroundings. Upstairs you will find four bedrooms and two baths, including a private primary suite with ensuite bath, Additionally, the finished lower level provides outstanding flexibility and additional living space, featuring a home office, potential fifth bedroom or guest suite, kitchenette, 3/4 bathroom, and family room. Also, a unique naturally cool basement space for wine storage. Outside, the beautiful backyard is designed for both recreation and relaxation, featuring room for a sport court, jungle gym swing play set, mature landscaping and raised vegetable beds, Additionally, amenities include two open carports and garage storage. With its timeless Tudor character, private setting, generous acreage, flexible living spaces and convenient location near town and shopping, offers a wonderful opportunity to enjoy. Trail access.
First look
Listed by: Marketplace Sotheby's Intl Rty • Michelle Ebeling
$1,950,000
18115 NE 113th Street, Redmond, WA 98052
5beds
3,706sqft
Single Family Residence
Built in 1978
1.31 Acres Lot
$1,792,300 Zestimate®
$526/sqft
$-- HOA
What's special
- --
- on Zillow
- 40
- views
- 5
- saves
Zillow last checked:
Listing updated:
Listed by:
Michelle Ebeling,
Marketplace Sotheby's Intl Rty,
David Ebeling,
Marketplace Sotheby's Intl Rty
Source: NWMLS as distributed by MLS GRID,MLS#: 2578571
Facts & features
Interior
Bedrooms & bathrooms
- Bedrooms: 5
- Bathrooms: 4
- Full bathrooms: 1
- 3/4 bathrooms: 2
- 1/2 bathrooms: 1
- Main level bathrooms: 1
Primary bedroom
- Level: Second
Bedroom
- Level: Second
Bedroom
- Level: Second
Bedroom
- Level: Second
Bedroom
- Level: Lower
Bathroom three quarter
- Level: Second
Bathroom full
- Level: Second
Bathroom three quarter
- Level: Lower
Other
- Level: Main
Den office
- Level: Lower
Dining room
- Level: Main
Kitchen with eating space
- Level: Main
Living room
- Level: Main
Rec room
- Level: Main
Rec room
- Level: Lower
Utility room
- Level: Main
Heating
- Fireplace, Forced Air, Natural Gas, Wood
Cooling
- None
Appliances
- Included: Dishwasher, Disposal, Dryer, Microwave, Refrigerator, Stove(s)/Range(s), Washer, Dishwasher(s), Dryer(s), Garbage Disposal, Microwave(s), Refrigerator(s), Washer(s), Water Heater: gas, Water Heater Location: garage
Features
- Flooring: Hardwood, Laminate, Carpet
- Windows: Dbl Pane/Storm Window
- Basement: Finished
- Number of fireplaces: 1
- Fireplace features: Wood Burning, Main Level: 1, Fireplace
Interior area
- Total structure area: 3,706
- Total interior livable area: 3,706 sqft
Property
Parking
- Total spaces: 4
- Parking features: Detached Carport, Attached Garage, RV Parking
- Has attached garage: Yes
- Has carport: Yes
- Covered spaces: 4
Features
- Levels: Two
- Stories: 2
- Patio & porch: Dbl Pane/Storm Window, Fireplace, Walk-In Closet(s), Water Heater
Lot
- Size: 1.31 Acres
- Features: Adjacent to Public Land, Dead End Street, Paved, Secluded, Athletic Court, Cable TV, Deck, Fenced-Partially, Gas Available, High Speed Internet, Patio, Propane, RV Parking, Shop
- Residential vegetation: Garden Space
Details
- Parcel number: 3126069100
- Zoning: City
- Zoning description: Jurisdiction: City
- Special conditions: Standard
Construction
Type & style
- Home type: SingleFamily
- Architectural style: Tudor,2 Stories w/Bsmnt
- Property subtype: Single Family Residence
Materials
- Brick, Stucco
- Foundation: Poured Concrete
- Roof: Tile
Condition
- Updated/Remodeled
- Year built: 1978
- Major remodel year: 2007
Utilities & green energy
- Electric: Company: PSE
- Sewer: Septic Tank, Company: none
- Water: Individual Well, Private, Company: well
- Utilities for property: Ziply
Community & HOA
Community
- Subdivision: Redmond
Location
- Region: Redmond
Financial & listing details
- Price per square foot: $526/sqft
- Tax assessed value: $1,842,000
- Annual tax amount: $15,492
- Date on market: 9/4/2026
- Listing terms: Conventional
- Inclusions: Dishwasher(s), Dryer(s), Garbage Disposal, Microwave(s), Refrigerator(s), Stove(s)/Range(s), Washer(s)
Estimated market value
$1,792,300
$1.63M - $1.97M
$5,277/mo
Price history
| Date | Event | Price |
|---|---|---|
| 4/20/2007 | Sold | $725,000+163.6%$196/sqft |
Source:  NWMLS as distributed by MLS GRID #27001393 Report a problem NWMLS as distributed by MLS GRID #27001393 Report a problem | ||
| 9/1/1995 | Sold | $275,000$74/sqft |
Source: Public Record Report a problem | ||
Public tax history
| Year | Property taxes | Tax assessment |
|---|---|---|
| 2025 | $15,492 +22.1% | $1,842,000 +14.1% |
| 2024 | $12,691 +12.9% | $1,615,000 +18.8% |
| 2023 | $11,243 -9.7% | $1,359,000 -19.7% |
| 2022 | $12,446 +22.1% | $1,693,000 +42.9% |
| 2021 | $10,191 +8.5% | $1,185,000 +17.4% |
| 2020 | $9,390 -0.5% | $1,009,000 -1.6% |
| 2019 | $9,438 +15.2% | $1,025,000 +11.1% |
| 2018 | $8,193 -2.4% | $923,000 +9.9% |
| 2017 | $8,391 +21.8% | $840,000 +9.7% |
| 2016 | $6,887 | $766,000 +3.9% |
| 2015 | $6,887 | $737,000 +7.1% |
| 2014 | $6,887 | $688,000 +23.7% |
| 2013 | $6,887 | $556,000 +8.6% |
| 2012 | -- | $512,000 +1% |
| 2011 | -- | $507,000 -5.8% |
| 2010 | -- | $538,000 |
| 2009 | -- | $538,000 +5.7% |
| 2007 | -- | $509,000 +5.8% |
| 2006 | -- | $481,000 +3.9% |
| 2005 | -- | $463,000 +21.5% |
| 2001 | $4,406 -12.4% | $381,000 -4% |
| 2000 | $5,029 | $397,000 |
Find assessor info on the county website
Monthly payment
Est. payment
Payment breakdown
Explore the cost of this home by adjusting the details. Changes won't be saved.Climate risks
Neighborhood: North Redmond
Nearby schools
Schools provided by the listing agent
- Elementary: Einstein Elem
- Middle: Redmond Middle
- High: Redmond High
Source: NWMLS as distributed by MLS GRID. This data may not be complete. We recommend contacting the local school district to confirm school assignments for this home.
Similar homes
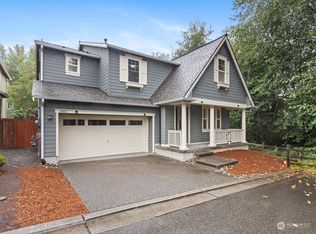
- $2,100,0005 bd4 ba3.9k sqftAvon Trace Div 1, Redmond, WA 98052Active
 MLS ID #2577785, Nilambari Karekar. NWMLS as distributed by MLS GRID
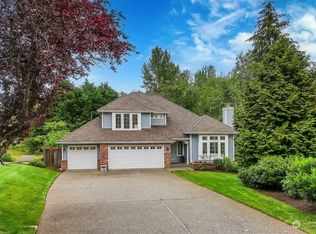
 - $1,950,0004 bd4 ba3k sqft17019 NE 118th Way, Redmond, WA 98052Active
 MLS ID #2574222, Murat Dabagoglu. NWMLS as distributed by MLS GRID
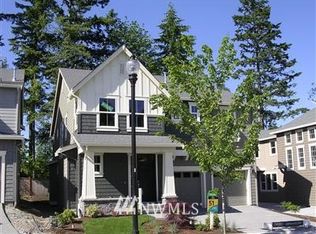
 - $1,995,0004 bd3 ba3k sqftSheffield, Redmond, WA 98052Active
 MLS ID #2574110, Ashley Farrington. NWMLS as distributed by MLS GRID
 - $1,975,0004 bd4 ba2.8k sqftWoodbridge, Redmond, WA 98052Active
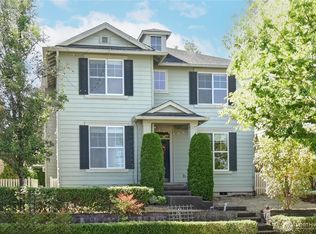 MLS ID #2578783, Zaffer A. Lalji. NWMLS as distributed by MLS GRID
