
Timeless CamWest craftsmanship meets easy, close-in living in Education Hill! Tucked at the end of a dead-end street in an intimate community, this greenbelt lot offers privacy, tranquility and convenient access to SR 520, PCC Market and all that Redmond has to offer. Better yet, follow the neighborhood trail through the trees for a peaceful stroll to PCC and your morning coffee. Inside, an inviting open-concept front living room and formal dining room welcome you home. The kitchen connects seamlessly to the great room and family room, with a convenient butler’s pantry and an abundance of large windows bringing natural light and leafy greenbelt views inside. Step outside to a low-maintenance backyard featuring turf, a firepit and side patio—perfect for relaxing or entertaining without the upkeep. Upstairs, the spacious primary suite features two walk-in closets and a luxurious 5-piece bath. Three additional bedrooms and a dedicated laundry room complete the second level. The third-floor bonus room is a standout space—ideal for movie nights, a rec room, cozy hangouts or a daytime home office. Brand-new carpet and interior paint throughout, plus a new roof and new fence. AC, professional cleaning and freshly cleaned windows make this beautiful home truly move-in ready. A wonderful combination of privacy, convenience and effortless living! Home is pre-inspected.
Active
Listed by: Keller Williams Rlty Bellevue • Barbara J. Pexa
$1,825,000
18316 NE 111th Street, Redmond, WA 98052
4beds
3,230sqft
Single Family Residence
Built in 2008
3,933 Square Feet Lot
$1,756,400 Zestimate®
$565/sqft
$100/mo HOA
What's special
Formal dining roomThree additional bedroomsDedicated laundry room
- --
- on Zillow
- 164
- views
- 12
- saves
Zillow last checked:
Listing updated:
Listed by:
Barbara J. Pexa,
Keller Williams Rlty Bellevue,
Lynn Crane,
Keller Williams Rlty Bellevue
Source: NWMLS as distributed by MLS GRID,MLS#: 2584362
Facts & features
Interior
Bedrooms & bathrooms
- Bedrooms: 4
- Bathrooms: 3
- Full bathrooms: 2
- 1/2 bathrooms: 1
- Main level bathrooms: 1
Primary bedroom
- Level: Second
Bedroom
- Level: Second
Bedroom
- Level: Second
Bedroom
- Level: Second
Bathroom full
- Level: Second
Bathroom full
- Level: Second
Other
- Level: Main
Bonus room
- Level: Third
Dining room
- Level: Main
Entry hall
- Level: Main
Family room
- Level: Main
Kitchen with eating space
- Level: Main
Living room
- Level: Main
Utility room
- Level: Second
Heating
- Fireplace, Forced Air, Natural Gas
Cooling
- Has cooling: Yes
Appliances
- Included: Dishwasher, Disposal, Dryer, Microwave, Refrigerator, Stove(s)/Range(s), Washer, Dishwasher(s), Dryer(s), Garbage Disposal, Microwave(s), Refrigerator(s), Washer(s), Water Heater: Gas, Water Heater Location: Garage
Features
- Dining Room
- Flooring: Ceramic Tile, Hardwood, Vinyl, Carpet
- Basement: None
- Number of fireplaces: 1
- Fireplace features: Gas, Main Level: 1, Fireplace
Interior area
- Total structure area: 3,230
- Total interior livable area: 3,230 sqft
Property
Parking
- Total spaces: 4
- Parking features: Attached Garage
- Has attached garage: Yes
- Covered spaces: 2
- Uncovered spaces: 2
Features
- Entry location: Main
- Patio & porch: Dining Room, Fireplace, Walk-In Closet(s), Water Heater
Lot
- Size: 3,933 Square Feet
- Features: Curbs, Paved, Sidewalk, Patio
Details
- Parcel number: 8732900550
- Special conditions: Standard
Construction
Type & style
- Home type: SingleFamily
- Architectural style: 3 Story
- Property subtype: Single Family Residence
Materials
- Cement Planked, Stone, Wood Siding, Cement Plank
- Foundation: Poured Concrete
- Roof: Composition
Condition
- Year built: 2008
Utilities & green energy
- Electric: Company: Puget Sound Energy
- Sewer: Sewer Connected, Company: City of Redmond
- Water: Public, Company: City of Redmond
Community & HOA
Community
- Features: CCRs
- Subdivision: Education Hill
HOA
- Services included: Common Area Maintenance
- HOA fee: $600 semi-annually
Location
- Region: Redmond
Financial & listing details
- Price per square foot: $565/sqft
- Tax assessed value: $1,938,000
- Annual tax amount: $16,276
- Date on market: 9/18/2026
- Listing terms: Conventional
- Inclusions: Dishwasher(s), Dryer(s), Garbage Disposal, Microwave(s), Refrigerator(s), Stove(s)/Range(s), Washer(s)
Estimated market value
$1,756,400
$1.67M - $1.84M
$5,270/mo
Price history
| Date | Event | Price |
|---|---|---|
| 9/18/2026 | Listed for sale | $1,825,000+156.3%$565/sqft |
Source:  NWMLS as distributed by MLS GRID #2584362 Report a problem NWMLS as distributed by MLS GRID #2584362 Report a problem | ||
| 6/20/2008 | Sold | $711,950$220/sqft |
Source: NWMLS as distributed by MLS GRID #27132267 Report a problem | ||
Public tax history
| Year | Property taxes | Tax assessment |
|---|---|---|
| 2025 | $16,298 +22.1% | $1,938,000 +14.1% |
| 2024 | $13,349 +12.9% | $1,699,000 +18.9% |
| 2023 | $11,820 -9.7% | $1,429,000 -19.7% |
| 2022 | $13,084 +22.1% | $1,780,000 +42.9% |
| 2021 | $10,714 +8.5% | $1,246,000 +17.4% |
| 2020 | $9,873 +3.3% | $1,061,000 +2.2% |
| 2019 | $9,557 +15.2% | $1,038,000 +11% |
| 2018 | $8,298 -2.4% | $935,000 +9.9% |
| 2017 | $8,500 +21.7% | $851,000 +9.7% |
| 2016 | $6,987 | $776,000 +3.9% |
| 2015 | $6,987 | $747,000 +7% |
| 2014 | $6,987 | $698,000 +19.1% |
| 2013 | $6,987 | $586,000 +8.7% |
| 2012 | -- | $539,000 +0.9% |
| 2011 | -- | $534,000 -5.8% |
| 2010 | -- | $567,000 |
| 2009 | -- | $567,000 |
Find assessor info on the county website
Monthly payment
Est. payment
Payment breakdown
Explore the cost of this home by adjusting the details. Changes won't be saved.Climate risks
Neighborhood: Education Hill
Nearby schools
Schools provided by the listing agent
- Elementary: Mann Elem
- Middle: Redmond Middle
- High: Redmond High
Source: NWMLS as distributed by MLS GRID. This data may not be complete. We recommend contacting the local school district to confirm school assignments for this home.
Similar homes
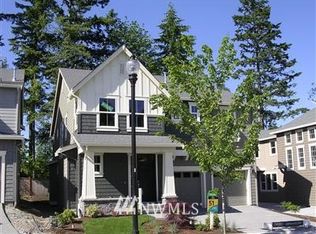
- $1,950,0005 bd3 ba3.2k sqftFischer Village, Redmond, WA 98052Active
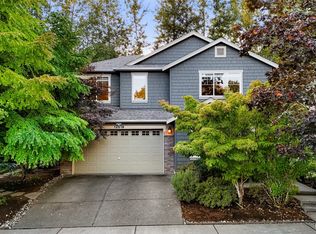 MLS ID #2568805, Osama Musa Khalaf. NWMLS as distributed by MLS GRID
 - $1,784,0005 bd4 ba3.5k sqftAvon Trace Div 1, Redmond, WA 98052Active
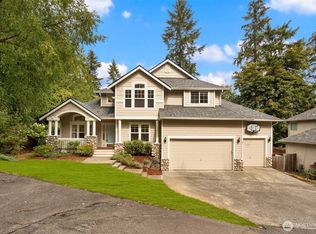 MLS ID #2570669, Shannon Woodcock. NWMLS as distributed by MLS GRID
 - $1,795,0004 bd3 ba3.1k sqft11664 168th Court NE, Redmond, WA 98052Active
 MLS ID #2580611, Anna Klingebiel. NWMLS as distributed by MLS GRID
 - $1,700,0004 bd3 ba2.6k sqft10503 158th Avenue NE, Redmond, WA 98052Active
 MLS ID #2583087, Michelle Kinssies. NWMLS as distributed by MLS GRID
