Tucked at the end of a quiet cul-de-sac in Equestrian Tracts, one of Education Hill’s most sought-after neighborhoods, this home sits on a large wooded lot with plenty of privacy. Mature trees frame the property and give it a true Northwest feel. Inside, an impressive grand entrance with vaulted ceilings opens to a generous volume of space, and an abundance of windows fills the home with natural light. The home has been recently refreshed with new paint and carpet throughout, which complement its natural light and bright feel. The main level offers an updated kitchen with stainless steel appliances, a formal dining room, and spacious living areas. Upstairs, an expansive primary suite is joined by two additional bedrooms and a large bonus room that works well as a rec room. Out back, a very large deck overlooks the private backyard, perfect for relaxing or entertaining. A large, extended 3-car garage offers plenty of space for all of your vehicles. The roof was replaced in 2022, providing peace of mind. Located in the Lake Washington School District and close to Microsoft, Marymoor Park, the Sammamish River Trail, and SR-520.
Active
Listed by: Coldwell Banker Bain • Darius Cincys • 206-636-8550
$1,690,000
11508 165th Court NE, Redmond, WA 98052
3beds
3,060sqft
Single Family Residence
Built in 1980
0.9 Acres Lot
$1,617,600 Zestimate®
$552/sqft
$42/mo HOA
What's special
Expansive primary suiteFormal dining roomQuiet cul-de-sac
- --
- on Zillow
- 344
- views
- 20
- saves
Likely to sell faster than
Zillow last checked:
Listing updated:
Listed by:
Darius Cincys 206-636-8550 darius.cincys@cbrealty.com,
Coldwell Banker Bain,
Terry Allen 425-417-6161,
Coldwell Banker Bain
Source: NWMLS as distributed by MLS GRID,MLS#: 2592292
Facts & features
Interior
Bedrooms & bathrooms
- Bedrooms: 3
- Bathrooms: 3
- Full bathrooms: 1
- 3/4 bathrooms: 1
- 1/2 bathrooms: 1
- Main level bathrooms: 1
Primary bedroom
- Level: Second
Bedroom
- Level: Second
Bedroom
- Level: Second
Bathroom full
- Level: Second
Bathroom three quarter
- Level: Second
Other
- Level: Main
Bonus room
- Level: Second
Dining room
- Level: Main
Entry hall
- Level: Split
Family room
- Level: Main
Kitchen with eating space
- Level: Main
Living room
- Level: Split
Rec room
- Level: Second
Utility room
- Level: Main
Heating
- Fireplace, Forced Air, Electric, Natural Gas
Cooling
- Forced Air
Appliances
- Included: Dishwasher, Double Oven, Dryer, Refrigerator, Stove(s)/Range(s), Washer, Dishwasher(s), Dryer(s), Refrigerator(s), Washer(s)
Features
- Bath Off Primary, Ceiling Fan(s), Dining Room
- Flooring: Ceramic Tile, Hardwood, Laminate, Carpet
- Doors: French Doors
- Windows: Dbl Pane/Storm Window, Skylight(s)
- Basement: None
- Number of fireplaces: 1
- Fireplace features: Gas, Main Level: 1, Fireplace
Interior area
- Total structure area: 3,060
- Total interior livable area: 3,060 sqft
Property
Parking
- Total spaces: 3
- Parking features: Attached Garage
- Has attached garage: Yes
- Covered spaces: 3
Features
- Levels: Multi/Split
- Entry location: Split
- Patio & porch: Bath Off Primary, Ceiling Fan(s), Dbl Pane/Storm Window, Dining Room, Fireplace, French Doors, Skylight(s), Vaulted Ceiling(s), Walk-In Closet(s)
- Has view: Yes
- View description: Territorial
Lot
- Size: 0.9 Acres
- Features: Cul-De-Sac, Dead End Street, Paved, Cable TV, Deck, Gas Available, High Speed Internet
- Topography: Level
- Residential vegetation: Wooded
Details
- Parcel number: 2366400260
- Special conditions: Standard
Construction
Type & style
- Home type: SingleFamily
- Architectural style: Multi Level
- Property subtype: Single Family Residence
Materials
- Wood Products
- Foundation: Poured Concrete
- Roof: Composition
Condition
- Year built: 1980
Utilities & green energy
- Electric: Company: PSE
- Sewer: Septic Tank, Company: Septic
- Water: Public, Company: City of Redmond
Community & HOA
Community
- Features: CCRs
- Subdivision: Education Hill
HOA
- Services included: Common Area Maintenance, Road Maintenance
- HOA fee: $500 annually
Location
- Region: Redmond
Financial & listing details
- Price per square foot: $552/sqft
- Tax assessed value: $1,797,000
- Annual tax amount: $5,749
- Date on market: 10/9/2026
- Listing terms: Conventional
- Inclusions: Dishwasher(s), Double Oven, Dryer(s), Refrigerator(s), Stove(s)/Range(s), Washer(s)
Estimated market value
$1,617,600
$1.54M - $1.70M
$5,008/mo
Price history
| Date | Event | Price |
|---|---|---|
| 10/9/2026 | Listed for sale | $1,690,000$552/sqft |
Source:  NWMLS as distributed by MLS GRID #2592292 Report a problem | ||
Public tax history
| Year | Property taxes | Tax assessment |
|---|---|---|
| 2025 | $5,750 -53.5% | $1,325,000 -15.9% |
| 2024 | $12,377 +12.9% | $1,575,000 +18.9% |
| 2023 | $10,962 -9.7% | $1,325,000 -19.7% |
| 2022 | $12,137 +22.1% | $1,651,000 +42.8% |
| 2021 | $9,942 +8.6% | $1,156,000 +17.5% |
| 2020 | $9,158 +0.5% | $984,000 -0.6% |
| 2019 | $9,116 +15.1% | $990,000 +11% |
| 2018 | $7,918 -2.4% | $892,000 +9.9% |
| 2017 | $8,112 +21.7% | $812,000 +9.6% |
| 2016 | $6,667 | $741,000 +3.9% |
| 2015 | $6,667 | $713,000 +7.1% |
| 2014 | $6,667 | $666,000 +19.8% |
| 2013 | $6,667 | $556,000 +8.6% |
| 2012 | -- | $512,000 +1% |
| 2011 | -- | $507,000 -5.8% |
| 2010 | -- | $538,000 |
| 2009 | -- | $538,000 +13.3% |
| 2007 | -- | $475,000 +5.8% |
| 2006 | -- | $449,000 +0.7% |
| 2005 | -- | $446,000 +21.5% |
| 2001 | $4,180 +12.3% | $367,000 +23.2% |
| 2000 | $3,720 | $298,000 |
Find assessor info on the county website
Monthly payment
Est. payment
Payment breakdown
Explore the cost of this home by adjusting the details. Changes won't be saved.Climate risks
Neighborhood: North Redmond

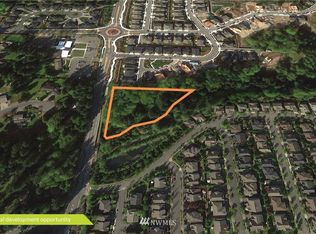
Similar homes
- $1,698,0004 bd3 ba2.8k sqft17626 NE 136th Street, Redmond, WA 98052Active
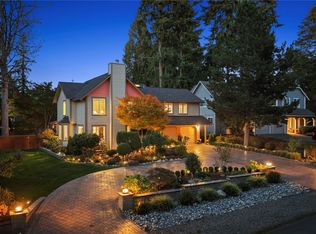 MLS ID #2596025, Suzanne Fortune. NWMLS as distributed by MLS GRID
- $1,799,0004 bd3 ba2.6k sqftValley Estates Plat Block: Plat Lot: 26, Redmond, WA 98052Active
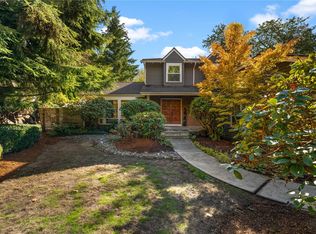 MLS ID #2591334, Rebecca Fraiman. NWMLS as distributed by MLS GRID
- $1,495,0003 bd3 ba2.3k sqft12385 166th Court NE, Redmond, WA 98052Active
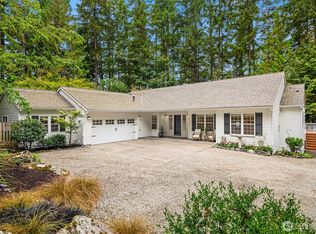 MLS ID #2591193, Nicholas Loveless. NWMLS as distributed by MLS GRID
- $1,525,0004 bd3 ba3.3k sqft15943 NE 139TH Place, Woodinville, WA 98072Active
 MLS ID #2597359, Mina B. Peterson. NWMLS as distributed by MLS GRID
